Andover RE
Powered by 
- 0
- 7
- Overview
- Description
- Property Details
- Location
- Facts & Features
- Getting Around
- Nearby Homes




$750,000
Monthly Est:$3,733
 3 Beds
 3 Baths
2 full baths + 1 half bath
 2,848sqft
1956 Percy Ln, Highland, MI 48357
$750,000
$3,733/moEst:
Get Pre-Approved
Single Family Residence
Built in 2022
$-- HOA
3.02 acres lot
$263/sq.ft
Description
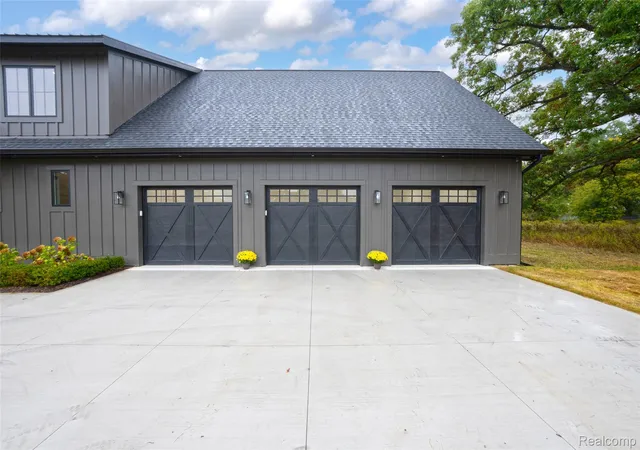
(NOTE: some GPS directions are incorrect. N Milford Rd. (NofM59) to W Wardlow Rd. to N on Percy Lane to end of cul-de-sac) ALL OFFERS WILL BE CONSIDERED! This Barndominium style home has it ALL! This home sits on 3 acres, sod with sprinklers in front, edges of property are left natural landscaped. Property is larger than mowed areas. This gorgeous home features an enormous, open concept Kitchen, Dining and Great Room. Custom cabinetry throughout with high end finishes. Kitchen features include beautiful custom, dark sage-green cabinets with white quartz countertops with golden accents. 8 foot island can accommodate pull-up seating for quick dining. Top of the line Stainless Steel Appliances with microwave tucked in the island cabinetry. Large, walk-in pantry right off kitchen. Dining room area can fit large farm-style table for formal dining. Great room off the kitchen/dining areas can be used for extra seating, study/reading nook etc. The adjoining family/sun room is the highlight of this home. It has numerous windows for natural light with countryside views, floor to ceiling stone fireplace as its centerpiece and large enough to accommodate big furniture pieces and family/friend gatherings. Primary bedroom with en suite is on main floor. Bath has floor to ceiling tile work and rain shower head. Two large bedrooms upstairs with Jack and Jill bathroom. Ample Closet storage upstairs. Covered back Patio has wood ceiling with lights and ceiling fan with views of the woods. Basement is plumbed and ready for bathroom install, has an egress window for possible future room and has numerous finishing possibilities. Garage is about 1400+sq.ft. and has 3 (10ft) doors that are super quiet and room for 6+ cars, and/or a lift, LED lighting and fog lights inside on wall to see in trunks, security cameras connected to private server and plumbed for gas. Taxes are NonHomestead and will be less.
- Houzeo last checked: 13 minutes ago
- Listing updated: July 7, 2026 at 7:45 am
- Listing Provided by: Colleen Miller (248) 394-0400 | Keller Williams Premier (248) 394-0400
- Source: Realcomp MLS-MI | MLS#: 20261014069

- Originating MLS: Realcomp II Ltd
Property Details
Status
Pending
Type
Single Family Residence
No. of Stories
-
County
City
Neighborhood
--
Year Built
2022
HOA Fees
-
Finished Area
2,848 sqft
Lot Size
3.02 acres lot
Basement Area
- sqft
MLS Name
Realcomp MLS
MLS Number
20261014069
MLS Status
Pending
Days on Market
230
Cumulative Days on Market
251

Continue Your Journey in App
Find your dream home, receive real-time updates, and many more!
Download App
Continue Your Journey in App
Find your dream home, receive real-time updates, and many more!
Location
Facts & Features
Rooms
Bedrooms & bathrooms
Bedrooms: 3
Bathrooms: 3
Interior
Cooling
Ceiling Fans, Central Air, Energystar Qualified Ac Equipment
Exterior Features
Lighting
Heating
Energystar Qualified Furnace Equipment, Forced Air, Propane
Window Features
Egress Windows, Energy Star Qualified Windows
Sewer
Septic Tank
Interior Features
High Speed Internet, Programmable Thermostat
Appliances
Dishwasher, Disposal, Electric Cooktop, Exhaust Fan, Energy Star Qualified Dryer, Energy Star Qualified Dishwasher, Energy Star Qualified Refrigerator, Energy Star Qualified Washer, Free Standing Electric Range, Free Standing Refrigerator, Ice Maker, Microwave, Range Hood, Stainless Steel Appliances
Construction
Year Built
Year Built: 2022
Home type
Single Family Residence
Property Condition
New Construction
Foundation Details
Basement, Poured, Sump Pump
Construction Materials
Other
Architectural Style
Cape Cod
Roof
Asphalt, Metal
Utilities & Energy
Water Source
Well
Basement
Bath Stubbed, Full, Interior Entry, Unfinished
Laundry Features
Gas Dryer Hookup, Laundry Room, Washer Hookup
Security Features
Closed Circuit Cameras, Exterior Video Surveillance, Security System Owned, Smoke Detectors
Utilities
Cable Available, Underground Utilities
Pool Features
None
Fireplace Features
Great Room, Wood Burning
Parking Features
Three Car Garage, Attached, Direct Access, Electricityin Garage, Garage Faces Front, Garage Door Opener, Oversized
Other Features
Patio And Porch Features
Covered, Patio, Porch
Lot Features
Dead End Street, Irregular Lot, Part Larger Parcel, Sprinklers, Wooded
Disclosures
Taxes Not Homestead Exempt
Price History
| Date | Event | Price |
|---|---|---|
07/14/2026 Source: | Sold | $700,000 -26.32% $246/sqft |
07/07/2026 Source: | Listing Removed | $950,000 +26.67% $334/sqft |
06/22/2026 Source: | Pending | $750,000 $263/sqft |
06/10/2026 Source: | Price Decreased | $750,000 -3.23% $263/sqft |
05/24/2026 Source: | Price Decreased | $775,000 -3.12% $272/sqft |


Show more

Nearby Homes
Find Homes by Property Features in Highland, MI
Nearby New Homes For Sale


Based on information from the Board/Association of REALTORS® (alternatively, from the Realcomp II Ltd. MLS) through Oct 22, 2026, 03:30AM. All information provided is deemed reliable, but is not guaranteed to be accurate and should be independently verified. IDX provided courtesy of Realcomp II Ltd. via Andover Real Estate & Houzeo, Copyright 2026 Realcomp II Ltd. Shareholders Any use of search facilities of data on the site, other than by a consumer looking to purchase real estate, is prohibited. IDX information is provided exclusively for consumers' personal, noncommercial use and may not be used for any purpose other than to identify prospective properties consumers may be interested in purchasing. The accuracy of all information, regardless of source, is not guaranteed or warranted. All information should be independently verified. Listing Information presented by local MLS brokerage: Andover Real Estate, local REALTOR®- Scott Rubin - (248)206-3666 . Any use of search facilities of data on the site, other than by a consumer looking to purchase real estate, is prohibited. © 2024 Realcomp II Ltd. MLS. All Rights Reserved.
 Advertising Broker: Andover Real Estate | Andover Real Estate
