- Overview
- Description
- Property Details
- Location
- Facts & Features
- Getting Around
- Nearby Homes



$485,000
Monthly Est:$2,414
 3 Beds
 2 Baths
2 full baths
 1,393sqft
1972 Sever Dr Dr, Clearwater, FL 33764
$485,000
$2,414/moEst:
Get Pre-Approved
Single Family Residence
Built in 1968
$-- HOA
8,917 sqft lot
$348/sq.ft
Description
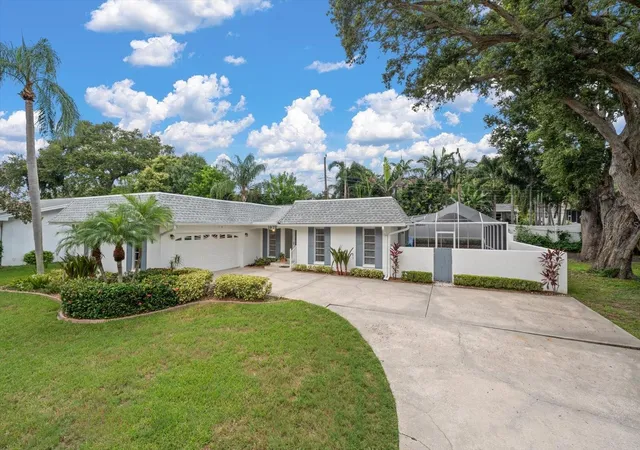
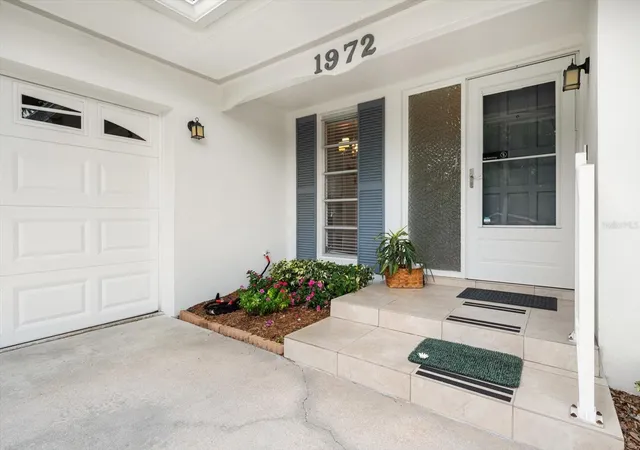
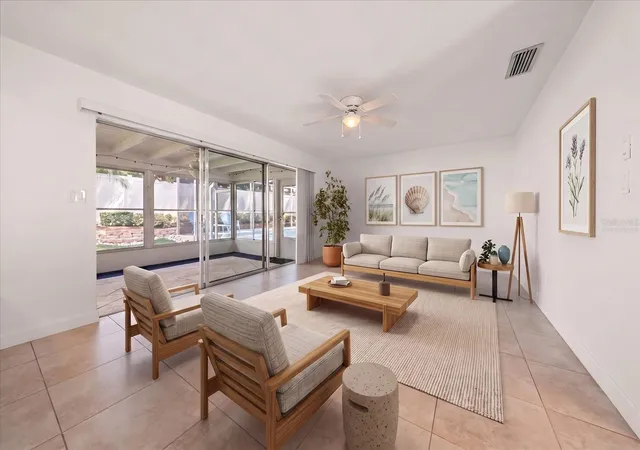
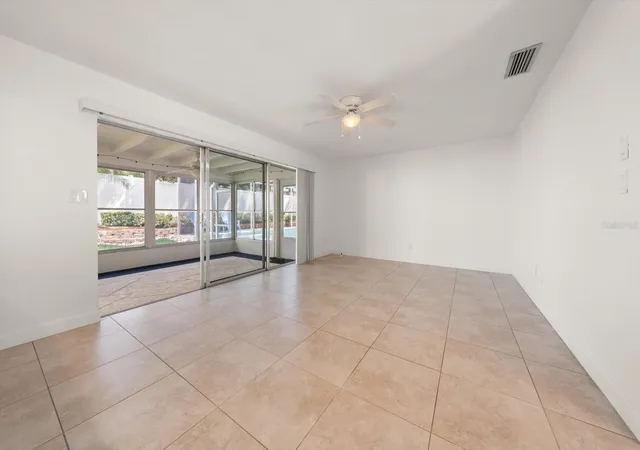
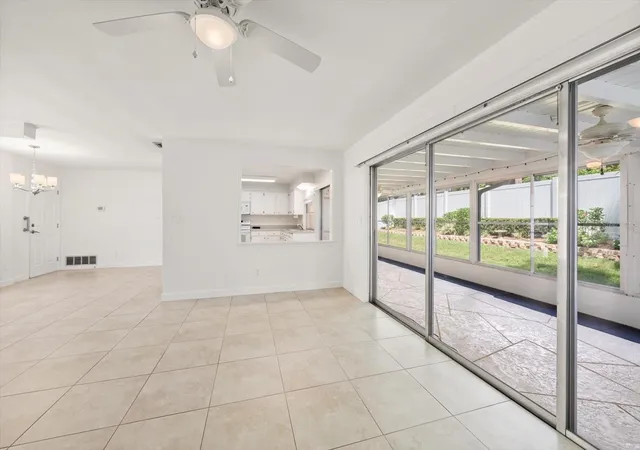
Virtually Staged. Well Maintained Pool Home with Unique Architectural Character, located in Established Clearwater neighborhood. A Split Bedroom plan offers a Perfect floorplan for families, guests or those who work at home. The Spacious Screened back porch (30'x9') is great for outdoor entertaining and extends your Living Area. The Pool has a bird cage screen enclosure to keep pests out & Hayward Navigator Pool Sweep insures ease of pool maintenance. The Whole House Generac Generator offers peace of mind & comfort during power outages - connected to Natural Gas. The Roof is New in 2022 & HVAC System is New in 2015. Natural Gas Powered Tankless Water Heater New in 2018. Transferable Sentricon Termite Contract. Walk to Plumb Elementary, Oak Grove Middle & Clearwater High School. Just Minutes to Clearwater Beach, Downtown Clearwater, Highly Rated Medical Facilities, Morton Plant Hospital, Shopping, Dining & Numerous Golf Courses. Central Pinellas Location is Convenient for quick commute to Tampa & St Petersburg. Non-Evacuation, Flood Zone X. Water softener is leased & being removed on 9/09/26. Seller to leave Ring Doorbell & 2 Ring camera/floodlights. Squeaky Clean & Move-In Ready.
- Houzeo last checked: 6 minutes ago
- Listing updated: October 7, 2026 at 8:14 pm
- Listing Provided by: Rick Amorose (727) 560-0688 , Carol Amorose | AMOROSE & ASSOCIATES REALTY (727) 441-3974
- Source: Stellar MLS-FL | MLS#: TB8543443

Property Details
Status
Active
Type
Single Family Residence
No. of Stories
-
County
City
Neighborhood
--
Year Built
1968
HOA Fees
-
Finished Area
1,393 sqft
Lot Size
8,917 sqft lot
Basement Area
- sqft
MLS Name
Stellar MLS
MLS Number
TB8543443
MLS Status
Active
Days on Market
50
Cumulative Days on Market
40

Continue Your Journey in App
Find your dream home, receive real-time updates, and many more!
Download App
Continue Your Journey in App
Find your dream home, receive real-time updates, and many more!
Location
Facts & Features
Rooms
Bedrooms & bathrooms
Bedrooms: 3
Bathrooms: 2
Living Room
Level: First
Area: 216.00 Square Feet
Dimensions: 18x12
Dining Room
Level: First
Area: 170.00 Square Feet
Dimensions: 17x10
Primary Bedroom
Level: First
Area: 154.00 Square Feet
Dimensions: 14x11
Bedroom 2
Level: First
Area: 143.00 Square Feet
Dimensions: 13x11
Bedroom 3
Level: First
Area: 132.00 Square Feet
Dimensions: 12x11
Kitchen
Level: First
Area: 135.00 Square Feet
Dimensions: 15x9
Balcony/Porch/Lanai
Level: First
Area: 270.00 Square Feet
Dimensions: 30x9
Interior
Appliances
Dishwasher, Disposal, Dryer, Refrigerator, Washer
Sewer
Public Sewer
Heating
Central, Electric
Cooling
Central Air
Flooring
Ceramic Tile
Interior Features
Ceiling Fans(s), Primary Bedroom Main Floor, Split Bedroom, Walk In Closet(s)
Construction
Year Built
Year Built: 1968
Home type
Single Family Residence
Roof
Shingle
Architectural Style
Ranch
Construction Materials
Block, Stucco
Foundation Details
Slab
Utilities & Energy
Pool Features
Gunite, In Ground, Screen Enclosure
Utilities
Cable Connected, Electricity Connected, Public, Sewer Connected
Laundry Features
In Garage
Parking Features
Driveway, Garage Door Opener, Open
Water Source
Public
Other Features
Subdivision Name
Fair Oaks 5th Add
Patio And Porch Features
Porch, Screened
Lot Features
City Limits, Paved
Vegetation
Mature Landscaping
Price History
| Date | Event | Price |
|---|---|---|
08/28/2026 Source: | Listed for Sale | $485,000 $348/sqft |

Nearby Homes
Find Homes by Property Features in Clearwater, FL
Nearby New Homes For Sale

Based on information from Stellar MLS® through Oct 18, 2026, 12:00AM as submitted to and distributed by MLS GRID. All data is obtained from various sources and may not have been verified by the broker or MLS GRID. Supplied Open House Information is subject to change without notice. All information should be independently reviewed and verified for accuracy. Properties may or may not be listed by the office/agent presenting the information. IDX information is provided exclusively for consumers’ personal non-commercial use. It may not be used for any purpose other than to identify prospective properties consumers may be interested in purchasing. The data is deemed reliable but is not guaranteed by MLS GRID. The use of the MLS GRID Data may be subject to an end-user license agreement prescribed by the Member Participant’s applicable MLS, if any, and as amended from time to time. © 2026 Stellar MLS. All Rights Reserved.
 Advertising Broker: Fred McGill | Simple Showing, Inc
