- Overview
- Description
- Property Details
- Location
- Facts & Features
- Getting Around
- Nearby Homes
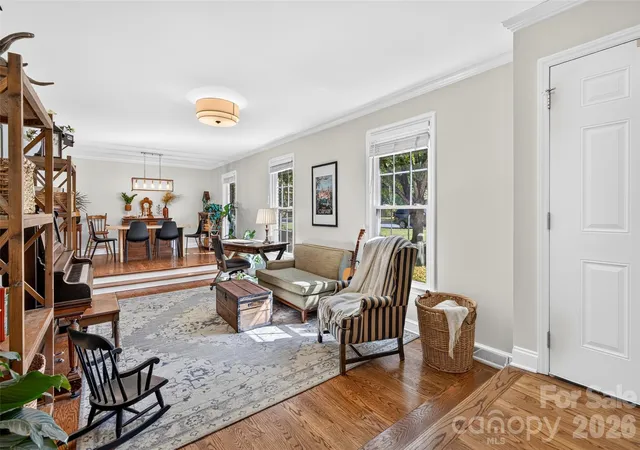

Street View
$725,000
Monthly Est:$3,609
 4 Beds
 4 Baths
3 full baths + 1 half bath
 2,772sqft
19916 Floral Ln, Cornelius, NC 28031
$725,000
$3,609/moEst:
Get Pre-Approved
Single Family Residence
Built in 1963
$-- HOA
0.62 acre lot
$262/sq.ft
Description
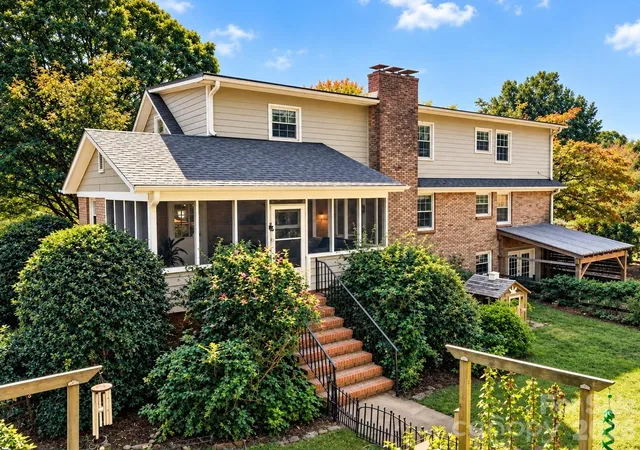
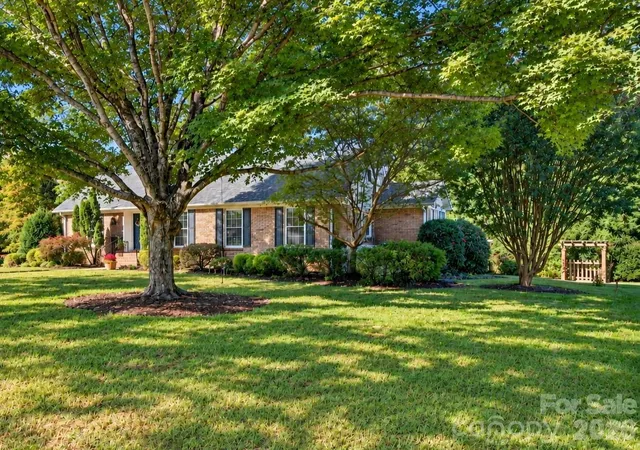
Spacious three-level home tucked away on 0.6 acres in the heart of Cornelius. Offering much more space than you might expect from the exterior, this unique property combines generous living areas, thoughtful updates, and a beautiful park-like setting.
The main level features a welcoming living room, kitchen, dining room, half bath, great room, and primary bedroom. The gourmet kitchen offers granite countertops, a walk-in pantry, and stainless steel appliances. The spacious primary bedroom features a large walk-in closet—especially impressive for a home of this era—while the updated primary bathroom adds a fresh, modern touch. Wood and tile flooring run throughout the home.
Upstairs, you'll find three additional bedrooms, a small loft, walk-out attic storage, and a guest bathroom, providing plenty of space for family, guests, or a home office. The basement adds even more versatility with a den, full bathroom, laundry room, and utility room.
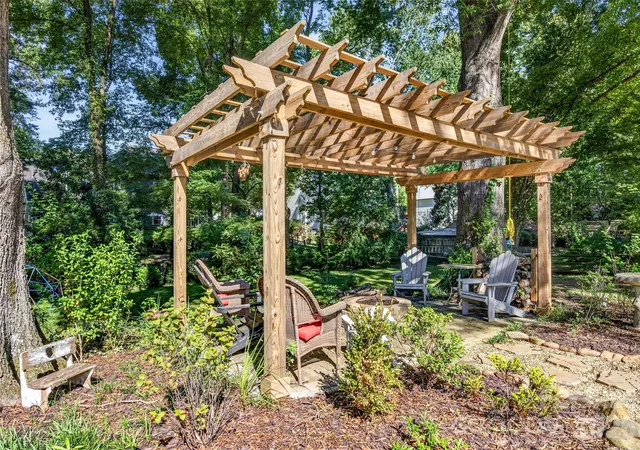
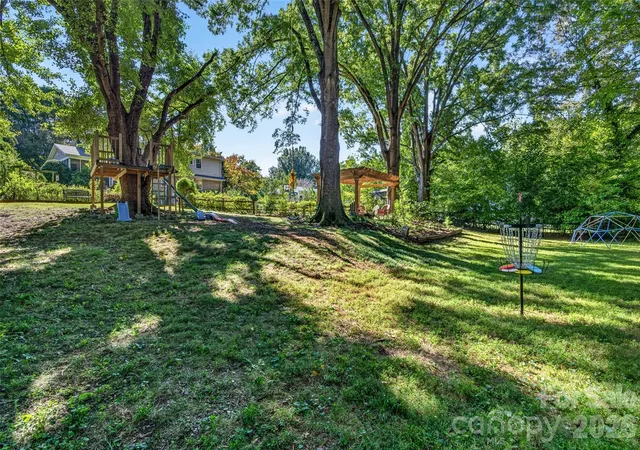
Step outside and experience the beauty of this generous lot, featuring a park-like setting with a garden, chicken house, and storage shed. The new brick paver patio and firepit create an inviting space for outdoor gatherings, with a gazebo providing the perfect spot to relax and enjoy the fire. A pergola just off the back of the house is ideal for grilling and entertaining, while the screened-in porch overlooks the garden and spacious yard, offering a peaceful place to enjoy the outdoors.
Additional features include a whole-house water filtration system and no HOA. The side driveway provides convenient access to the backyard and offers potential space for boat or RV parking.
Enjoy the best of Cornelius with its welcoming small-town atmosphere, year-round festivals, and community events. Lake Norman is just across the interstate, providing easy access to boating, fishing, and recreation. Fantastic Cornelius schools, the Cain Center, shops, grocery stores, and restaurants are all just down the street, making this a truly special place to call home.
- Houzeo last checked: 14 minutes ago
- Listing updated: October 3, 2026 at 8:06 pm
- Listing Provided by: Summer Tabor (704) 502-2352 , Lance Armstrong | Ivester Jackson Christie's (980) 435-5169
- Source: Canopy MLS | MLS#: 4426926

Property Details
Status
Active
Type
Single Family Residence
No. of Stories
-
County
City
Neighborhood
--
Year Built
1963
HOA Fees
-
Finished Area
2,772 sqft
Lot Size
0.62 acre lot
Basement Area
- sqft
MLS Name
Canopy MLS
MLS Number
4426926
MLS Status
Active
Days on Market
9
Cumulative Days on Market
4

Continue Your Journey in App
Find your dream home, receive real-time updates, and many more!
Download App
Continue Your Journey in App
Find your dream home, receive real-time updates, and many more!
Location
Facts & Features
Rooms
Bedrooms & bathrooms
Bedrooms: 4
Bathrooms: 4
Interior
Heating
Forced Air, Natural Gas
Sewer
Public Sewer, Septic Installed
Cooling
Central Air
Appliances
Dishwasher, Disposal, Gas Cooktop, Gas Water Heater
Window Features
Insulated Window(s)
Exterior Features
Fire Pit
Flooring
Tile, Wood
Construction
Year Built
Year Built: 1963
Home type
Single Family Residence
Construction Materials
Brick Partial, Fiber Cement
Foundation Details
Basement, Crawl Space
Roof
Architectural Shingle
Architectural Style
Cape Cod
Utilities & Energy
Water Source
City
Laundry Features
In Basement, Utility Room
Utilities
Cable Available, Electricity Connected, Natural Gas
Parking Features
Driveway
Basement
Storage Space, Walk Out Access
Fireplace Features
Den, Great Room
Other Features
Subdivision Name
Twinbrook
Patio And Porch Features
Rear Porch, Screened
Lot Features
Views
Price History
| Date | Event | Price |
|---|---|---|
09/29/2026 Source: | Listed for Sale | $725,000 $262/sqft |
09/21/2026 Source: | Coming Soon | $725,000 +165.18% $262/sqft |
01/09/2015 Source: | Sold | $273,400 -2.32% $99/sqft |
12/13/2013 Source: | Listing Removed | $279,900 +15.19% $101/sqft |
10/06/2009 Source: | Sold | $243,000 -9.97% $88/sqft |

Show more
Nearby Homes
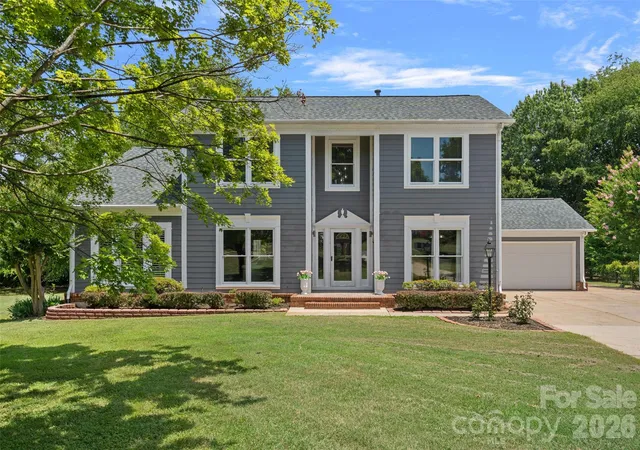
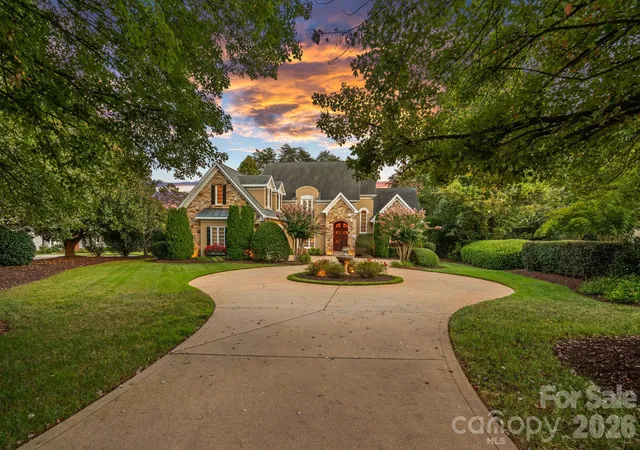
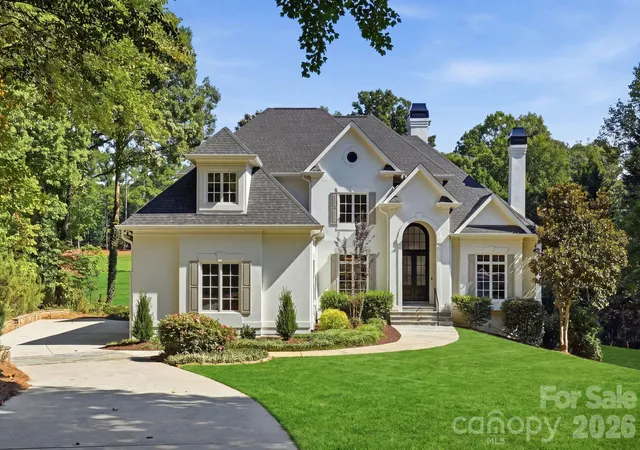
Find Homes by Property Features in Cornelius, NC
Nearby New Homes For Sale

Based on information submitted to the MLS GRID from Canopy MLS through Oct 08, 2026, 10:30AM. All data is obtained from various sources and may not have been verified by the broker or MLS GRID. Supplied Open House Information is subject to change without notice. All information should be independently reviewed and verified for accuracy. Properties may or may not be listed by the office/agent presenting the information. IDX information is provided exclusively for consumers’ personal, noncommercial use. It may not be used for any purpose other than to identify prospective properties which the consumers may be interested in purchasing. The data is deemed reliable but is not guaranteed by MLS GRID. The use of the MLS GRID Data may be subject to an end-user license agreement prescribed by the Member Participant’s applicable MLS, if any, and as amended from time to time. ©2026 Canopy MLS. All Rights Reserved.
 Advertising Broker: Nicholas Huscroft | Chosen Realty