Realty Solution
Powered by 
- 0
- 6
- Overview
- Description
- Property Details
- Location
- HOA Management
- Facts & Features
- Getting Around
- Nearby Homes


Street View
Listed by: Andy Stavros (949) 290-0139 DRE #01408840 | DOUGLAS ELLIMAN OF CALIFORNIA, INC. (949) 270-0440
$8,750,000
Monthly Est:$43,552
 5 Beds
 6 Baths
5 full baths + 1 half bath
 7,903sqft
2 Trafalgar, Newport Beach, CA 92660
$8,750,000
$43,552/moEst:
Get Pre-Approved
Single Family Residence
Built in 1979
$460/mo HOA
14,300 sqft lot
$1,107/sq.ft
Description
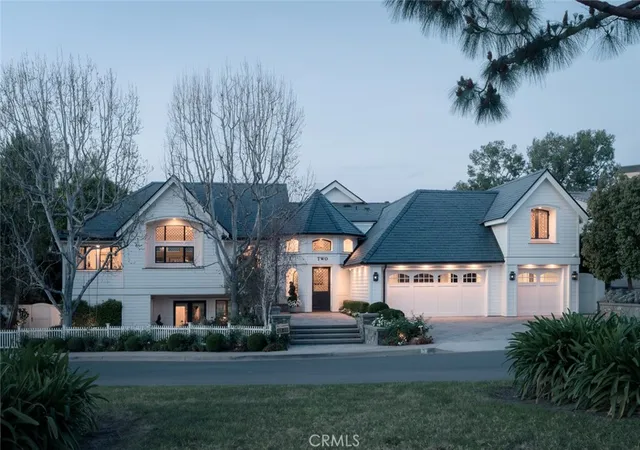
Intentionally curated grounds, designed for entertaining. Architect Edward Giddings, whose Newport Beach practice produced custom residences for Southern California clients and beachfront resorts in Cabo San Lucas and Puerto Vallarta, sited this Harbor Ridge estate the way he sited his resorts. The social life of the house is placed where the sun and the gathering are, and the entire view elevation is reserved for the vista. The result is a home that lives outward in both directions. Arrival opens to a private pool terrace and expansive entertaining deck, a courtyard world screened from the street and held in sun through the afternoon. Behind the house the land drops to an uninterrupted panorama across Newport Harbor, the coastline, the ocean, Catalina, and the city lights, framed by walls of glass rather than crowded by lawn. Nothing is placed to distract from that view. Inside, approximately 7,903 square feet unfold over three levels on a 14,300 square foot lot, the largest homesite among recent Harbor Ridge offerings. A two story foyer sets the scale. The main level carries a generous living room, a kitchen with center island and breakfast area, and an indoor bar that connects the gathering rooms directly to the terrace. The lower level was built purely for pleasure, with a billiards room, wine cellar, separate media room, and an original phone booth that guests discover. The primary suite occupies its own wing with an attached office retreat. Five bedrooms, five and one half baths, three car garage, behind the 24 hour guard gate of Harbor Ridge Custom. Beautifully maintained and entirely livable today, with the architecture, the scale, and the site to become a modern Santa Barbara coastal estate.
- Houzeo last checked: 4 hours ago
- Listing updated: September 24, 2026 at 2:41 pm
- Source: California Regional MLS-CA | MLS#: LG26077451

Property Details
Status
Active
Type
Single Family Residence
No. of Stories
3
County
City
Neighborhood
--
Year Built
1979
HOA Fees
$460/mo
Finished Area
7,903 sqft
Lot Size
14,300 sqft lot
Basement Area
- sqft
MLS Name
California Regional MLS
MLS Number
LG26077451
MLS Status
Active
Days on Market
88
Cumulative Days on Market
75

Continue Your Journey in App
Find your dream home, receive real-time updates, and many more!
Download App
Continue Your Journey in App
Find your dream home, receive real-time updates, and many more!
Location
HOA Management
Harbor Ridge Estates
HOA Fees
$460/ Monthly
Amenities
 Amenities and services may be covered by one or multiple associations and service providers.
 Tennis
 Park Playground
 Trash Pickup
 Spa
Spa
 Maintenance
 Pool
Pool
 Meeting Room
RecreationRoom
PicnicArea
Management
EarthquakeInsurance
Disclaimer: Amenities are based on third-party information and may vary; buyers must independently verify all amenities, as information is deemed reliable but not guaranteed.
Facts & Features
Rooms
Bedrooms & bathrooms
Bedrooms: 5
Bathrooms: 6
Interior
Sewer
Public Sewer
Interior Features
Beamed Ceilings, Balcony, Breakfast Area, Cathedral Ceilings, Separate Formal Dining Room, Eat In Kitchen, High Ceilings, Living Room Deck Attached, Multiple Staircases, Pantry, Bar, Bedroom On Main Level, Entrance Foyer, Primary Suite, Wine Cellar, Walk In Closets
Flooring
Carpet, Tile, Wood
Heating
Forced Air
Cooling
Central Air
Appliances
Six Burner Stove, Built In Range, Barbecue, Dishwasher, Freezer, Gas Range, Refrigerator
Construction
Year Built
Year Built: 1979
Home type
Single Family Residence
Architectural Style
Mediterranean, Modern, Spanish
Construction Materials
Drywall, Concrete, Wood Siding
Utilities & Energy
Pool Features
In Ground, Private, Association
Basement
Finished
Fireplace Features
Bonus Room, Family Room, Gas, Living Room, Primary Bedroom, Wood Burning
Laundry Features
Inside
Association Amenities
Dog Park, Maintenance Grounds, Meeting Room, Management, Picnic Area, Pool, Recreation Room, Spa Hot Tub, Tennis Courts, Trash
Water Source
Public
Other Features
Community Features
Biking, Curbs, Storm Drains, Street Lights, Suburban
Patio And Porch Features
Covered, Deck, Patio, Tile
Lot Features
Corner Lot
Subdivision Name
Harbor Ridge Custom (hrcs)
Price History
| Date | Event | Price |
|---|---|---|
07/11/2026 Source: | Listed for Sale | $9,500,000 +8.57% $1,202/sqft |
07/11/2026 Source: | Price Decreased | $8,750,000 -7.89% $1,107/sqft |
07/02/2026 Source: | Off Market | $9,500,000 $1,202/sqft |
06/16/2026 Source: | Coming Soon | $9,500,000 +105455.56% $1,202/sqft |
07/12/2013 Source: | Sold | $9,000 $1/sqft |

Nearby Homes




Find Homes by Property Features in Newport Beach, CA
Nearby New Homes For Sale


Based on information from California Regional Multiple Listing Service, Inc. as of Oct 08, 2026, 11:00AM and /or other sources. All data, including all measurements and calculations of area, is obtained from various sources and has not been, and will not be, verified by broker or MLS. All information should be independently reviewed and verified for accuracy. Properties may or may not be listed by the office/agent presenting the information. Information being provided is for consumers’ personal, non-commercial use and may not be used for any purpose other than to identify prospective properties consumers may be interested in purchasing. This website may not include listings or property addresses of sellers who have directed their listing brokers to withhold their listing or their property address from display on the Internet. © 2026 California Regional Multiple Listing Service. All Rights Reserved.
 Advertising Broker: William Johnson DRE #01463271 | William Johnson Brokerage