- Overview
- Description
- Property Details
- Location
- HOA Management
- Facts & Features
- Getting Around
- Nearby Homes



$835,000
Monthly Est:$4,156
 3 Beds
 2 Baths
2 full baths
 2,765sqft
20 Adohi Ct, Brevard, NC 28712
$835,000
$4,156/moEst:
Get Pre-Approved
Single Family Residence
Built in 1999
$352.42/mo HOA
0.48 acre lot
$302/sq.ft
Description
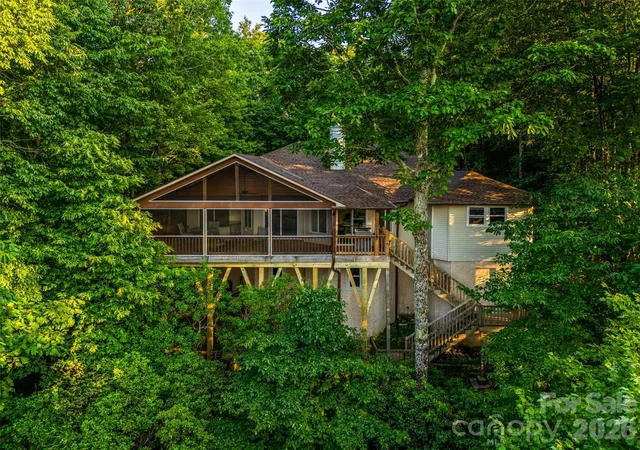
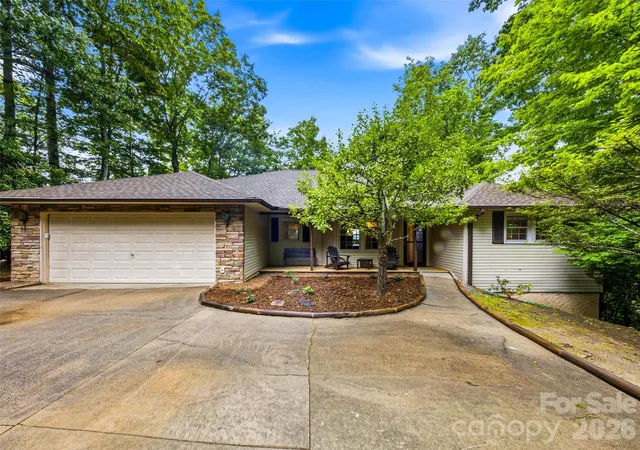
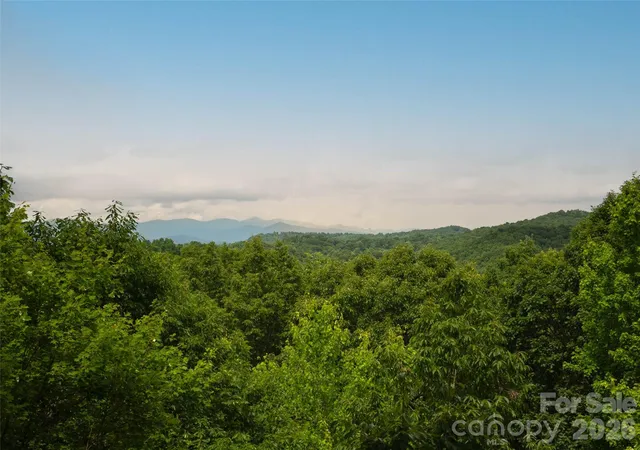
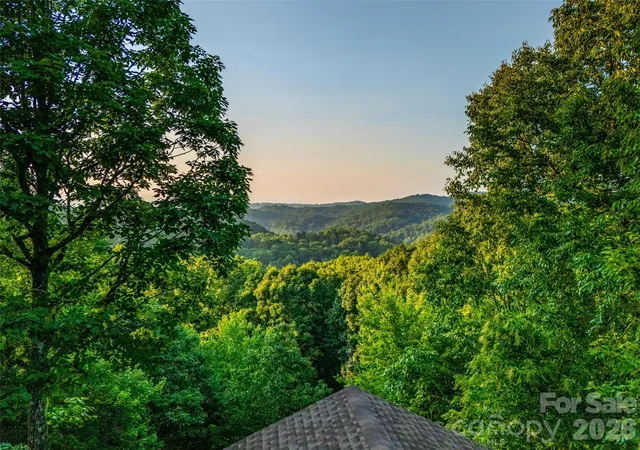
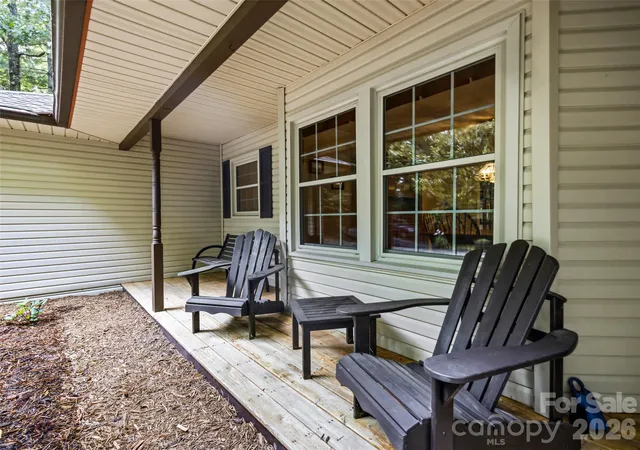
Perched at just over 3000ft in elevation, 20 Adohi Court offers the kind of panoramic views that are increasingly difficult to find. From the expansive screened porch, take in breathtaking long-range, layered Blue Ridge Mountain vistas stretching nearly 20 miles to iconic Mt. Pisgah. Whether you're enjoying your morning coffee as the sun rises or unwinding in the evening with cool mountain breezes, this spectacular outdoor living space is designed to showcase one of the home's greatest assets. Equally impressive is the home's convenient location. Situated just minutes from the East Fork Gate, you'll enjoy quick and easy access to downtown Brevard while remaining close to Connestee Falls' clubhouse, championship golf course, lakes, hiking trails, wellness center, tennis and pickleball courts, and other outstanding community amenities. Inside, the thoughtfully designed split-bedroom floor plan provides exceptional privacy for owners and guests alike. The welcoming great room features a warm wood-burning fireplace, creating the perfect gathering place after a day of exploring the mountains. Windows frame the surrounding scenery, bringing the beauty of the outdoors inside.The spacious lower-level recreation room offers endless possibilities. Whether you envision a game room with billiards and ping pong, a media room, fitness space, or a place for family game nights, there's room for it all. Even better, the unfinished space adjacent to the rec room provides an excellent opportunity to add another full bathroom, allowing you to convert part of the lower level into additional guest bedrooms or a private suite as your needs evolve. Additional features include level/stairless entry, an attached two-car garage, abundant storage throughout the home, and flexible unfinished space for future expansion. If you've been searching for a mountain retreat that combines unforgettable views, an ideal floor plan, exceptional recreational space, and one of the most convenient locations within Connestee Falls, 20 Adohi Court deserves a place at the top of your list. Recent improvements to the home include a new roof in 2025 and a new engineered deck support system in 2026. Schedule your showing today!
- Houzeo last checked: 1 minute ago
- Listing updated: October 12, 2026 at 8:17 pm
- Listing Provided by: Joey Laughridge (828) 674-3775 , Billy Harris | Howard Hanna Beverly-Hanks Brevard South (828) 553-9666
- Source: Canopy MLS | MLS#: 4407871

Property Details
Status
Active
Type
Single Family Residence
No. of Stories
-
County
City
Neighborhood
--
Year Built
1999
HOA Fees
$352.42/mo
Finished Area
2,765 sqft
Lot Size
0.48 acre lot
Basement Area
- sqft
MLS Name
Canopy MLS
MLS Number
4407871
MLS Status
Active
Days on Market
82
Cumulative Days on Market
73

Continue Your Journey in App
Find your dream home, receive real-time updates, and many more!
Download App
Continue Your Journey in App
Find your dream home, receive real-time updates, and many more!
Location
HOA Management
CFPOA
HOA Fees
$4,229/ Annually
Disclaimer: Amenities are based on third-party information and may vary; buyers must independently verify all amenities, as information is deemed reliable but not guaranteed.
Facts & Features
Rooms
Bedrooms & bathrooms
Bedrooms: 3
Bathrooms: 2
Interior
Heating
Central, Heat Pump, Propane
Flooring
Carpet, Tile, Wood
Appliances
Dishwasher, Double Oven, Electric Oven, Electric Range, Microwave, Refrigerator, Washer/dryer
Interior Features
Split Bedroom, Storage, Walk In Closet(s)
Cooling
Central Air, Heat Pump
Sewer
Private Sewer
Construction
Year Built
Year Built: 1999
Home type
Single Family Residence
Roof
Architectural Shingle
Construction Materials
Stone, Vinyl
Foundation Details
Basement
Utilities & Energy
Laundry Features
Laundry Room, Main Level
Basement
Exterior Entry, Partially Finished, Storage Space
Parking Features
Driveway, Attached Garage
Fireplace Features
Living Room, Wood Burning
Water Source
Community Well
Other Features
Subdivision Name
Connestee Falls
Patio And Porch Features
Enclosed, Rear Porch, Screened
Lot Features
Views, Wooded
Community Features
Clubhouse, Dog Park, Fitness Center, Gated, Golf, Lake Access, Outdoor Pool, Pickleball, Putting Green, Rv Storage, Tennis Court(s), Walking Trails
Price History
| Date | Event | Price |
|---|---|---|
10/12/2026 Source: | Price Decreased | $835,000 -1.65% $302/sqft |
07/31/2026 Source: | Listed for Sale | $849,000 $307/sqft |
07/27/2026 Source: | Coming Soon | $849,000 $307/sqft |

Nearby Homes










Find Homes by Property Features in Brevard, NC
Nearby New Homes For Sale

Based on information submitted to the MLS GRID from Canopy MLS through Oct 21, 2026, 09:31AM. All data is obtained from various sources and may not have been verified by the broker or MLS GRID. Supplied Open House Information is subject to change without notice. All information should be independently reviewed and verified for accuracy. Properties may or may not be listed by the office/agent presenting the information. IDX information is provided exclusively for consumers’ personal, noncommercial use. It may not be used for any purpose other than to identify prospective properties which the consumers may be interested in purchasing. The data is deemed reliable but is not guaranteed by MLS GRID. The use of the MLS GRID Data may be subject to an end-user license agreement prescribed by the Member Participant’s applicable MLS, if any, and as amended from time to time. ©2026 Canopy MLS. All Rights Reserved.
 Advertising Broker: Nicholas Huscroft | Chosen Realty
