- Overview
- Description
- Property Details
- Location
- Facts & Features
- Getting Around
- Nearby Homes
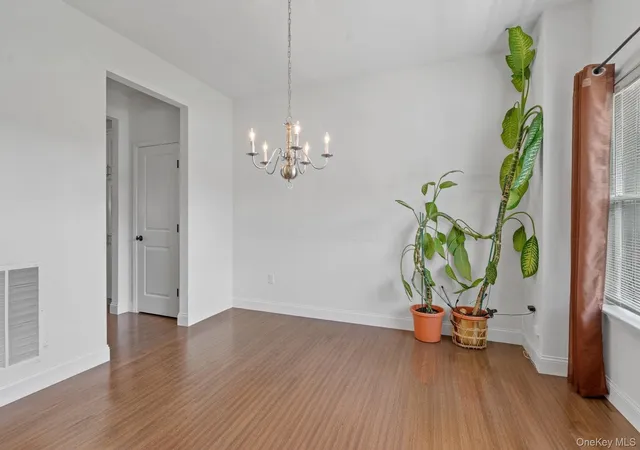

Street View
$689,000
Monthly Est:$3,429
 4 Beds
 4 Baths
2 full baths + 2 half baths
 3,140sqft
20 Karen Ct, Poughkeepsie (town), NY 12603
$689,000
$3,429/moEst:
Get Pre-Approved
Single Family Residence
Built in 2021
$-- HOA
25,265 sqft lot
$219/sq.ft
Description
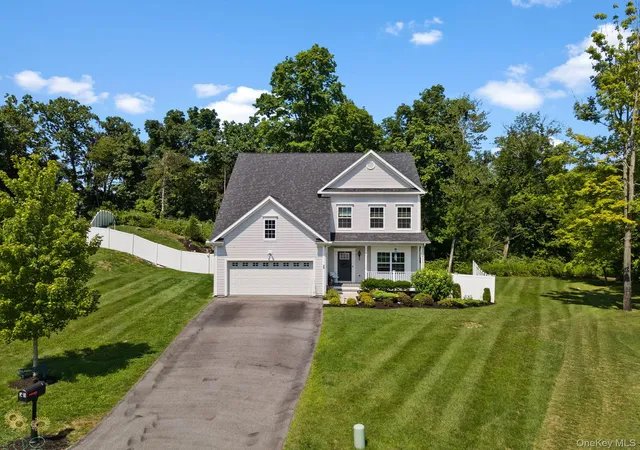
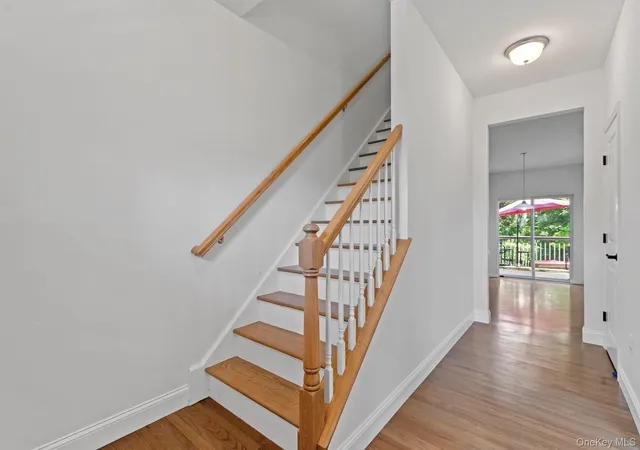
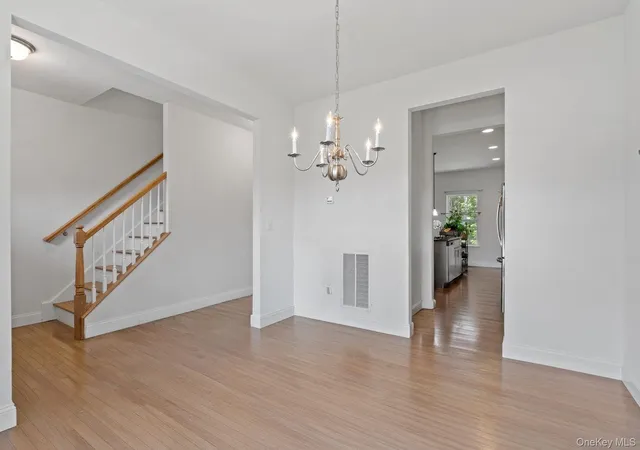
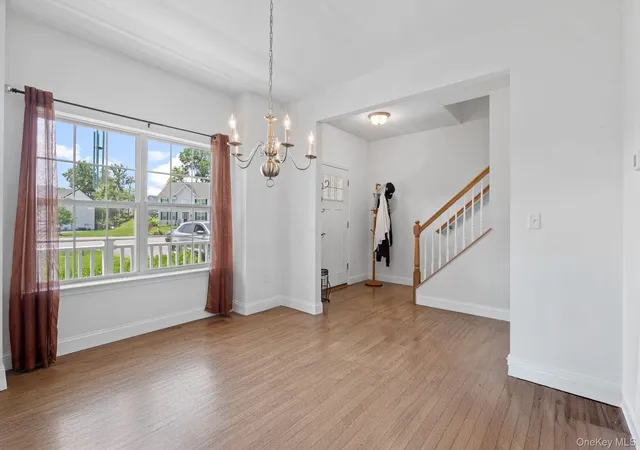
Welcome to 20 Karen Court, a like-new Emerson model home built in 2021 and beautifully positioned on a quiet cul-de-sac in the sought-after Sleight Farm community. Set on more than half an acre within the Arlington Central School District, this impressive home offers approximately 3,140 square feet of finished living space, Central Air, four bedrooms, four bathrooms, and a versatile layout designed for comfortable everyday living and entertaining. A charming front porch, manicured lawn, mature landscaping, and an attached two-car garage create an inviting first impression. Inside, hardwood floors and abundant natural light complement the spacious open-concept design. The beautifully appointed kitchen features white cabinetry, granite countertops, stainless steel appliances, double wall ovens, a tiled backsplash, recessed lighting, and a large center island overlooking the expansive living area. Upstairs, the generous primary suite offers a walk-in closet and spa-inspired en-suite bathroom with a double vanity and oversized glass-enclosed tiled shower, while an upper-level laundry room adds everyday convenience. The legal finished basement provides substantial additional space for a recreation room, home theater, gym, office, or guest area and includes a half bathroom with direct access to the backyard. Outside, enjoy multiple spaces for relaxation and entertaining, including the elevated rear deck and spacious patio overlooking a park-like backyard surrounded by lush trees set at a comfortable distance for privacy without sacrificing the open landscape, plus a sprinkler system. Conveniently located near Routes 44 and 55, the Taconic State Parkway, the Mid-Hudson Bridge, shopping, dining, parks, colleges, the Poughkeepsie Metro-North and Amtrak station, and attractions such as the Walkway Over the Hudson, this exceptional home delivers modern construction, generous space, beautiful surroundings, and outstanding Hudson Valley convenience.
- Houzeo last checked: 12 hours ago
- Listing updated: September 27, 2026 at 6:09 pm
- Listing Provided by: Hamar J. Clarke (845) 418-6602 | Clarke Realty & Associates LLC (845) 207-8078
- Source: OneKey MLS-NY | MLS#: 1054219

Property Details
Status
Active
Type
Single Family Residence
No. of Stories
-
County
City
Neighborhood
--
Year Built
2021
HOA Fees
-
Finished Area
3,140 sqft
Lot Size
25,265 sqft lot
Basement Area
- sqft
MLS Name
OneKey MLS
MLS Number
1054219
MLS Status
Active
Days on Market
16
Cumulative Days on Market
51

Continue Your Journey in App
Find your dream home, receive real-time updates, and many more!
Download App
Continue Your Journey in App
Find your dream home, receive real-time updates, and many more!
Location
Facts & Features
Rooms
Bedrooms & bathrooms
Bedrooms: 4
Bathrooms: 4
Interior
Sewer
Public Sewer
Appliances
Dishwasher, Dryer, Exhaust Fan, Gas Range, Microwave, Refrigerator, Stainless Steel Appliance(s), Washer, Gas Water Heater
Cooling
Central Air
Interior Features
Open Kitchen, Other
Heating
Forced Air, Natural Gas, Other
Construction
Year Built
Year Built: 2021
Home type
Single Family Residence
Architectural Style
Colonial
Foundation Details
Pillar/post/pier
Utilities & Energy
Basement
Finished, Full, Walk Out Access
Laundry Features
In Hall, Laundry Room
Parking Features
Driveway
Water Source
Public
Utilities
Electricity Connected, Natural Gas Connected, Sewer Connected, Trash Collection Public, Water Connected
Price History
| Date | Event | Price |
|---|---|---|
09/23/2026 Source: | Listed for Sale | $689,000 -1.56% $219/sqft |
09/14/2026 Source: | Listing Removed | $699,900 -3.99% $223/sqft |
07/29/2026 Source: | Listed for Sale | $729,000 $232/sqft |

Nearby Homes
Find Homes by Property Features in Poughkeepsie (Town), NY


Based on information from OneKey MLS, through Oct 09, 2026, 02:32PM. IDX information is provided exclusively for personal, non-commercial use, and may not be used for any purpose other than to identify prospective properties consumers may be interested in purchasing. Information is deemed reliable but not guaranteed. © 2026 OneKey® MLS. All rights reserved.
 Advertising Broker: Derek Greene | The Greene Realty Group