- Overview
- Description
- Property Details
- Location
- HOA Management
- Facts & Features
- Getting Around
- Nearby Homes
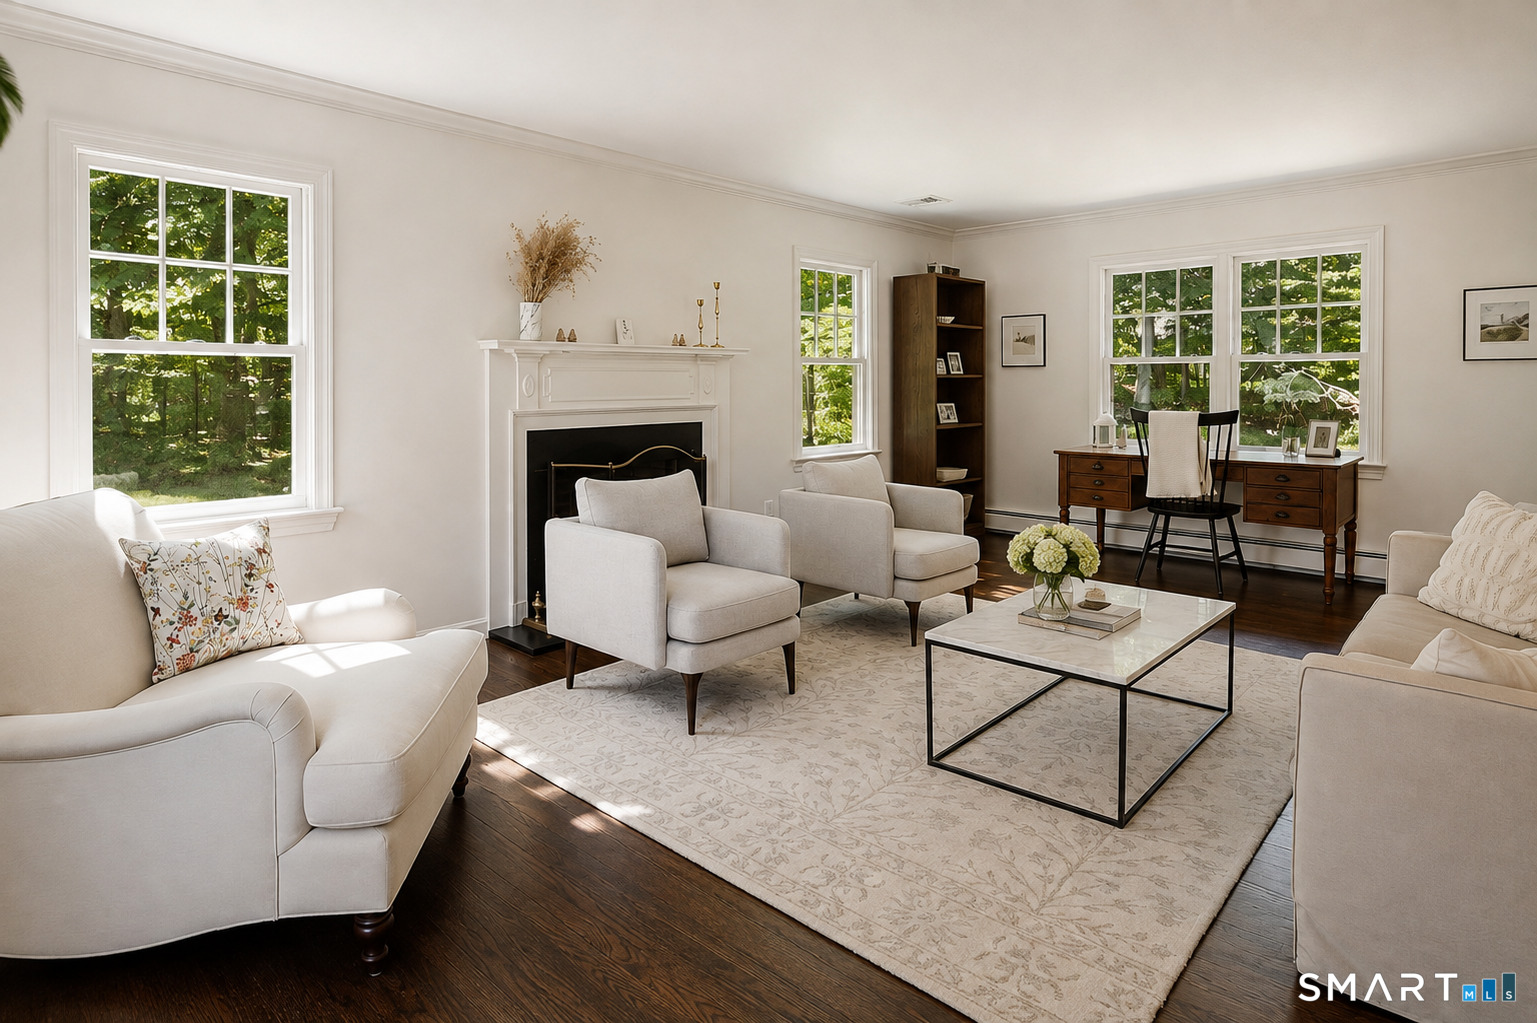

Street View
$1,595,000
Monthly Est:$7,939
 4 Beds
 3 Baths
2 full baths + 1 half bath
 3,552sqft
20 Kettle Crk Rd, Weston, CT 06883
$1,595,000
$7,939/moEst:
Get Pre-Approved
Single Family Residence
Built in 1977
$-- HOA
1.65 acres lot
$449/sq.ft
Description
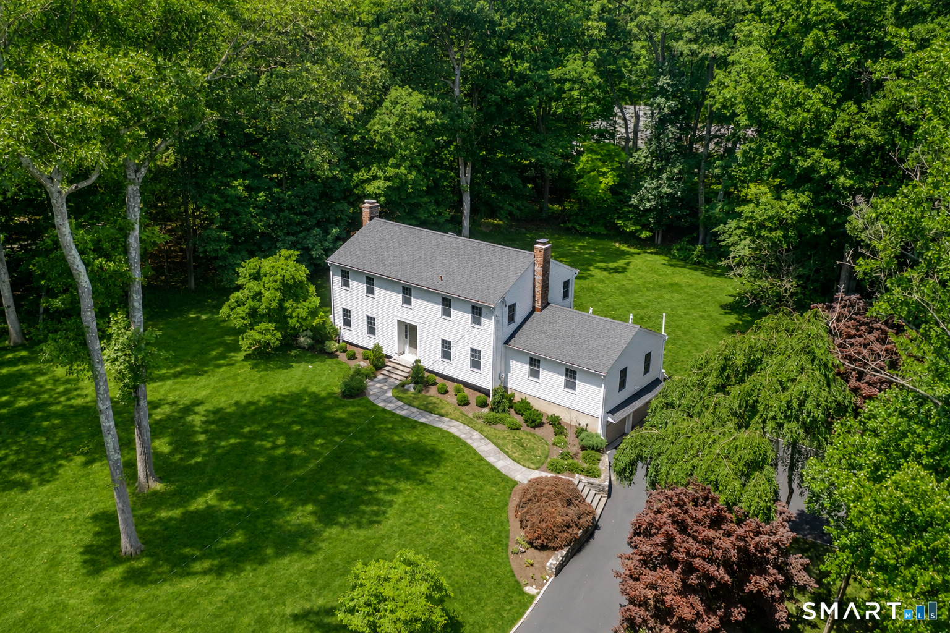
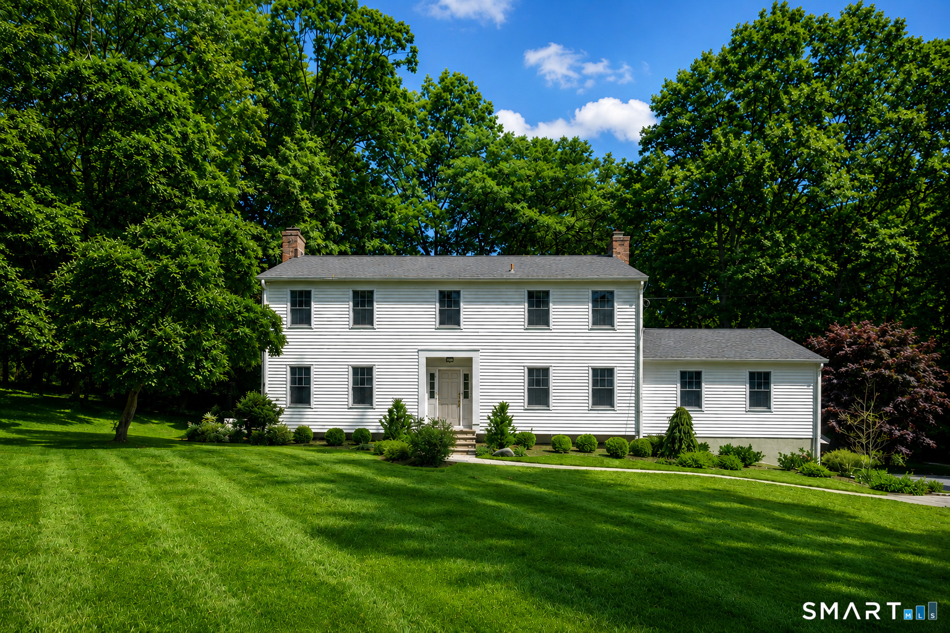
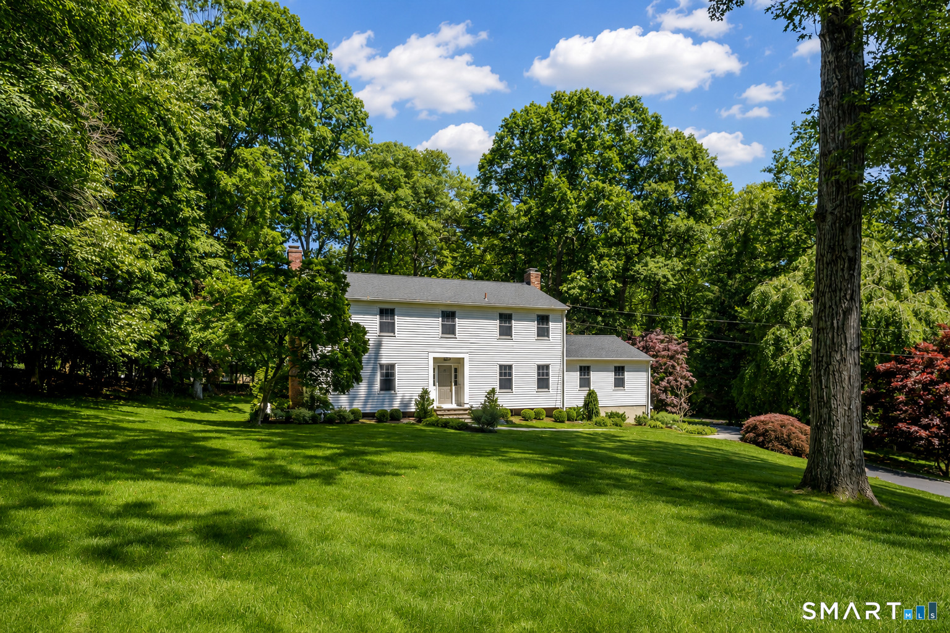
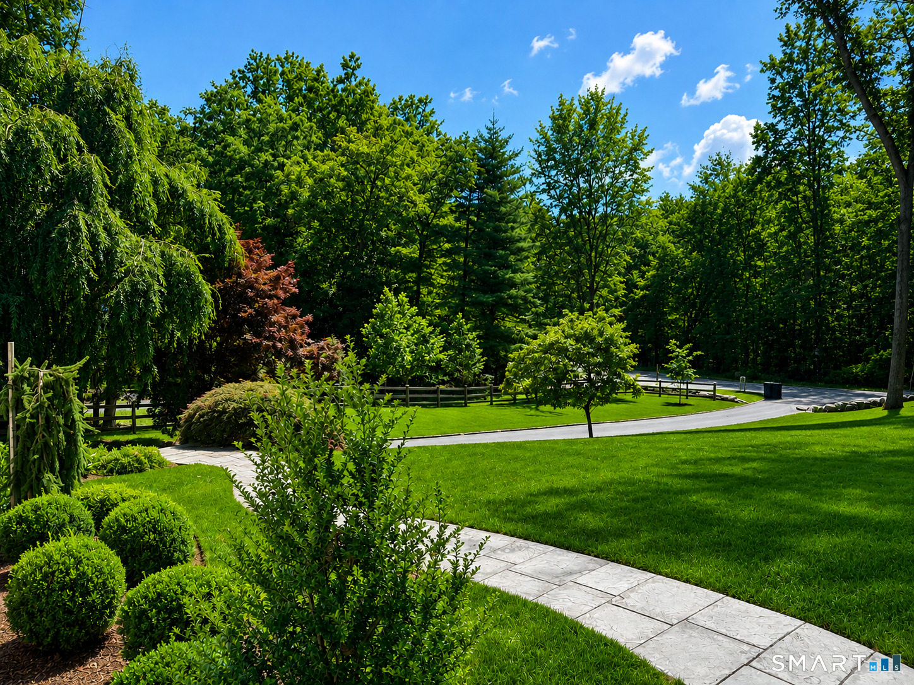

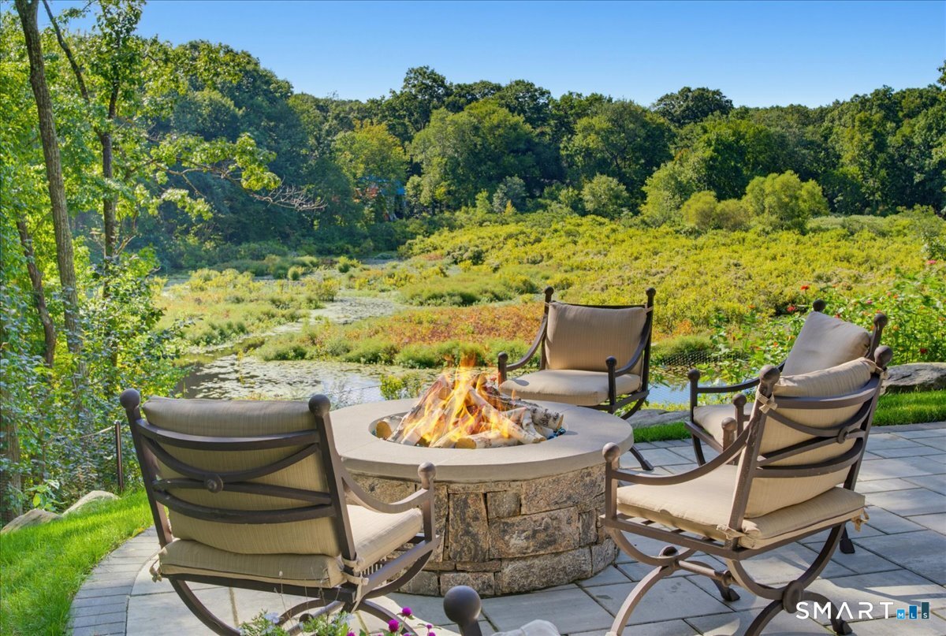
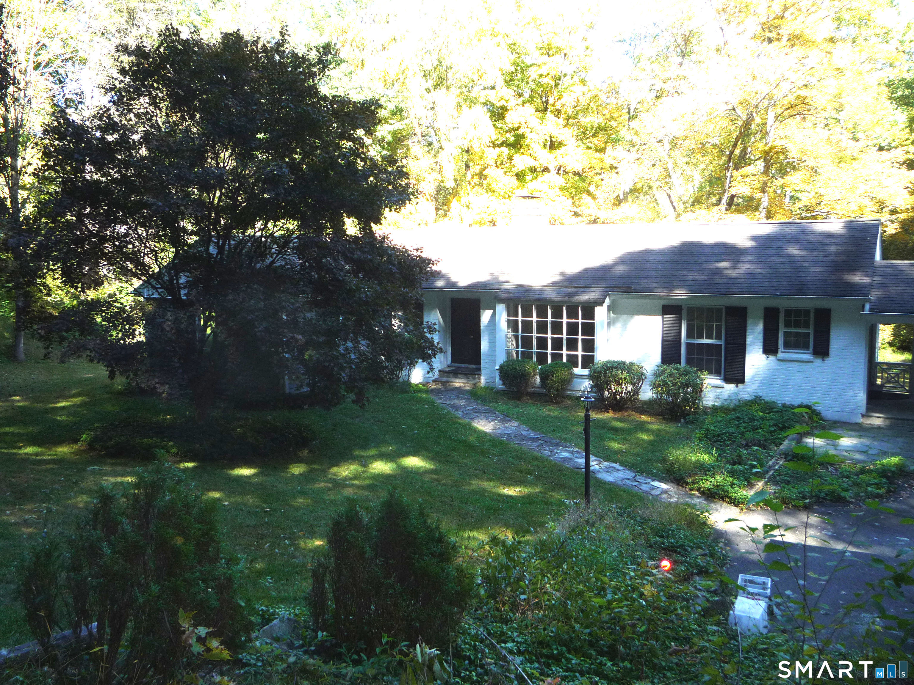
There are homes that are beautifully renovated, and then there are homes that have been truly cared for. Perfectly sited on one of Weston's most coveted roads, this exceptional Kettle Creek Road residence has been thoughtfully transformed inside and out, where timeless design, extraordinary craftsmanship, and meticulous stewardship come together in effortless harmony. Bathed in natural light, the home unfolds beautifully from one inviting space to the next. A spectacular living room and soaring family room, accented by vaulted ceilings, exposed beams, and dramatic walls of windows, create an atmosphere that is both grand and wonderfully livable. At the heart of the home, the beautifully appointed chef's kitchen -- featuring premium stainless steel Viking and Subzero appliances -- is designed for everyday living as effortlessly as it is for memorable entertaining, while the adjoining sunroom is simply irresistible, wrapped in windows and offering breathtaking views of the surrounding landscape throughout every season. The private primary suite offers a peaceful retreat, complemented by three generously sized bedrooms and beautifully updated baths, all finished with an understated elegance that feels both timeless and current.
- Houzeo last checked: 1 hour ago
- Listing updated: August 18, 2026 at 9:01 pm
- Listing Provided by: Daniel McCamblau | Brown Harris Stevens
- Source: SMART MLS-CT | MLS#: 24183862

Property Details
Status
Active Under Contract
Type
Single Family Residence
No. of Stories
-
County
City
Neighborhood
--
Year Built
1977
HOA Fees
-
Finished Area
3,552 sqft
Lot Size
1.65 acres lot
Basement Area
- sqft
MLS Name
SMART MLS
MLS Number
24183862
MLS Status
Under Contract
Days on Market
63

Continue Your Journey in App
Find your dream home, receive real-time updates, and many more!
Download App
Continue Your Journey in App
Find your dream home, receive real-time updates, and many more!
Location
HOA Management
0
HOA Fees
$-/
Disclaimer: Amenities are based on third-party information and may vary; buyers must independently verify all amenities, as information is deemed reliable but not guaranteed.
Facts & Features
Rooms
Bedrooms & bathrooms
Bedrooms: 4
Bathrooms: 3
Interior
Appliances
Oven/range, Wall Oven, Microwave, Refrigerator, Subzero, Dishwasher, Washer, Dryer, Wine Chiller
Exterior Features
Deck, Gutters, Garden Area, Lighting, Stone Wall, French Doors
Heating
Hot Water, Oil, Zoned
Interior Features
Auto Garage Door Opener
Sewer
Septic
Cooling
Central Air, Zoned
Construction
Year Built
Year Built: 1977
Home type
Single Family Residence
Architectural Style
Colonial
Roof
Asphalt Shingle
Foundation Details
Concrete
Utilities & Energy
Water Source
Private Well
Laundry Features
Lower Level
Basement
Full, Heated, Storage, Interior Access, Partially Finished, Walk Out, Liveable Space
Parking Features
Attached Garage
Other Features
Subdivision Name
Lower Weston
Lot Features
Dry, Level Lot, Professionally Landscaped
Price History
| Date | Event | Price |
|---|---|---|
08/18/2026 Source: | Contingent (Active Under Contract) | $1,595,000 $449/sqft |
08/07/2026 Source: | Listed for Sale | $1,595,000 $449/sqft |
08/05/2026 Source: | Coming Soon | $1,595,000 $449/sqft |

Nearby Homes
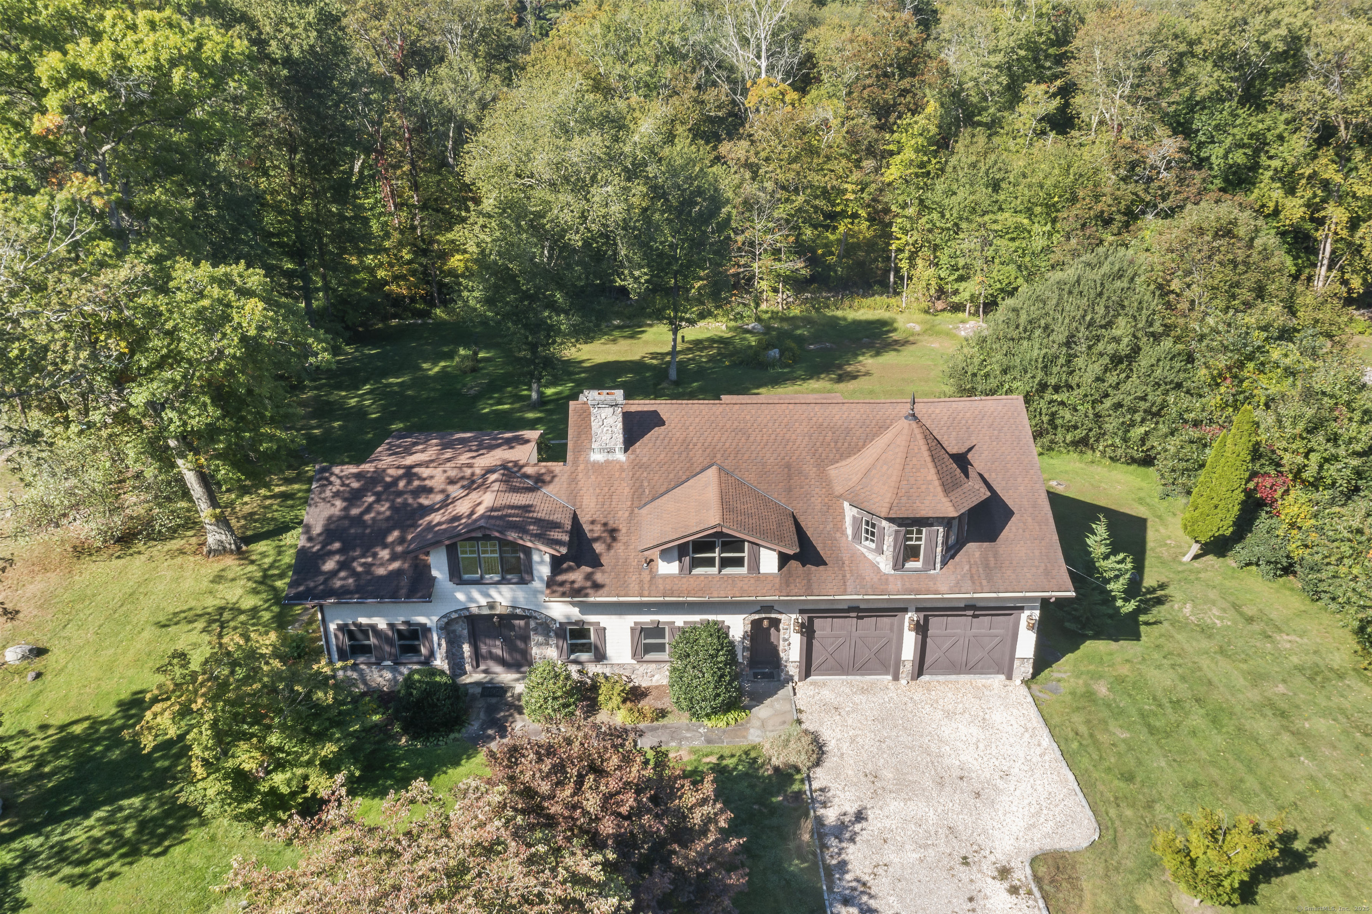
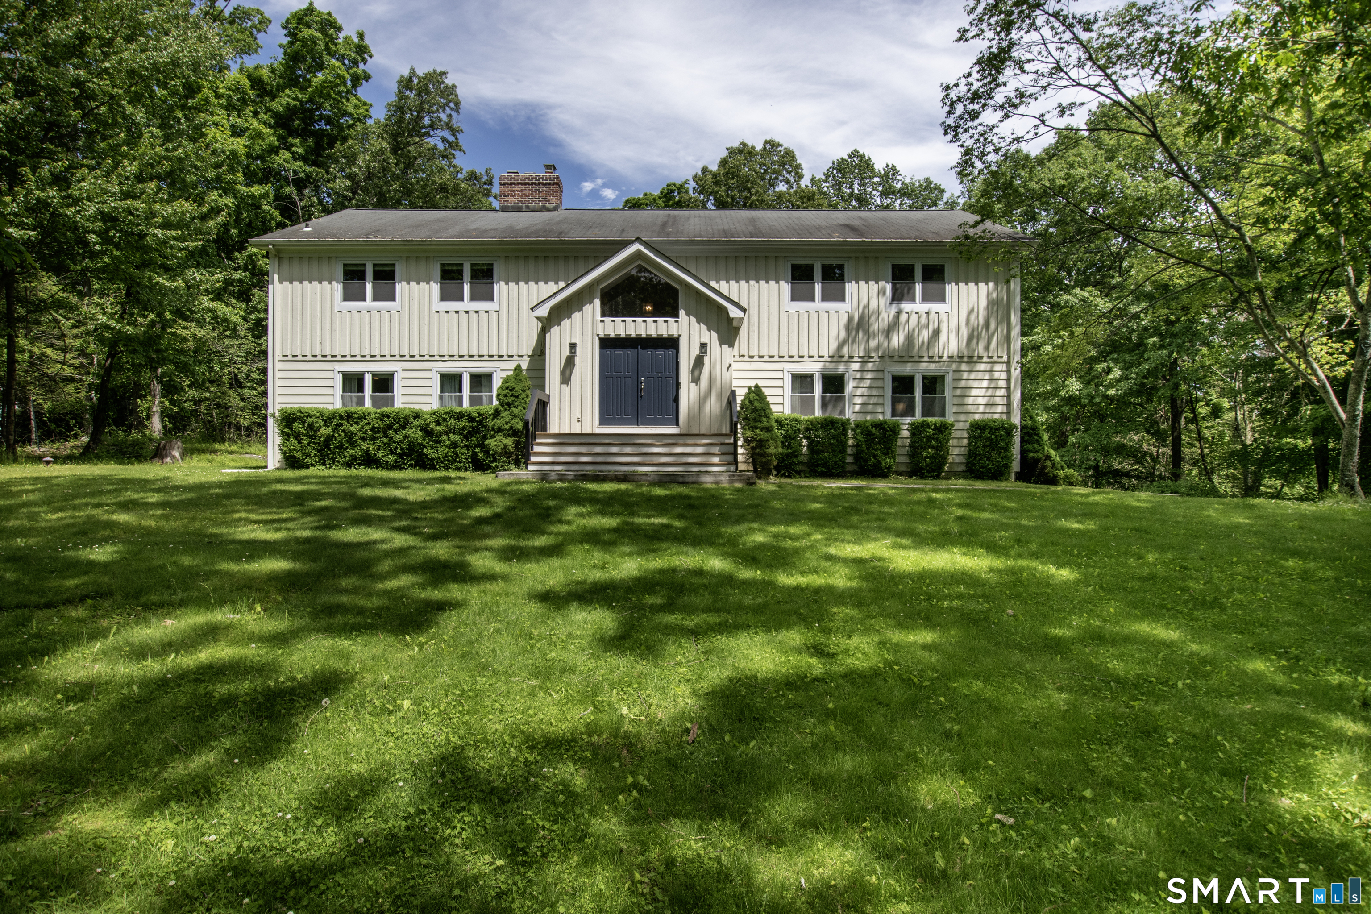
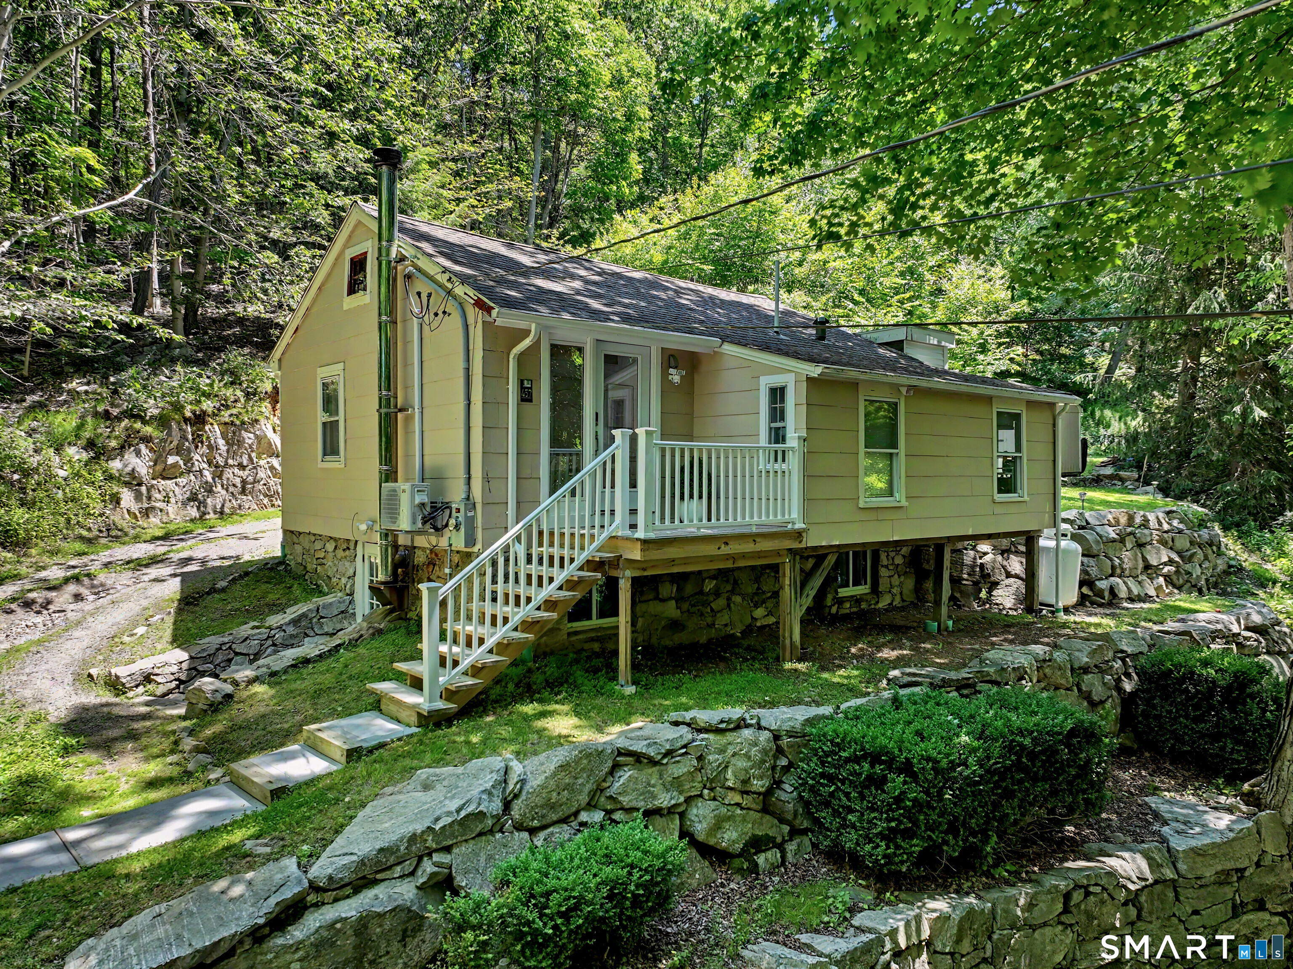

Find Homes by Property Features in Weston, CT


Based on information provided to and compiled by the SMART MLS, Inc. through Oct 08, 2026, 09:00AM. IDX information is provided exclusively for consumers’ personal, non-commercial use. It may not be used for any purpose other than to identify prospective properties consumers may be interested in purchasing. The data is deemed reliable but is not guaranteed accurate by the MLS. ©2026 SMART MLS, Inc. All Rights Reserved.
 Advertising Broker: Derek Greene | The Greene Realty Group