
- Overview
- Description
- Property Details
- Location
- Facts & Features
- Getting Around
- Nearby Homes

Street View
$1,190,000
Monthly Est:$5,923
 4 Beds
 4 Baths
3 full baths + 1 half bath
 3,764sqft
20 Nesheiwat Dr, La Grange, NY 12540
$1,190,000
$5,923/moEst:
Get Pre-Approved
Single Family Residence
Built in 2026
$-- HOA
40,075.2 sqft lot
$316/sq.ft
Description
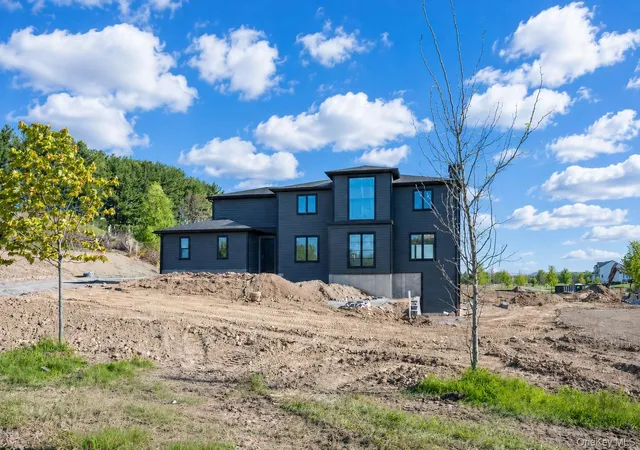
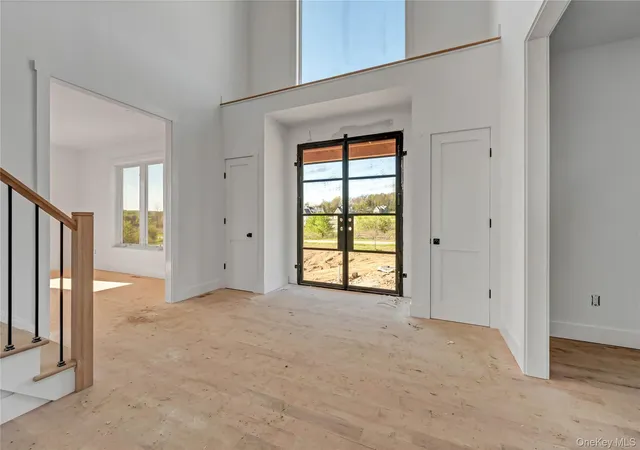
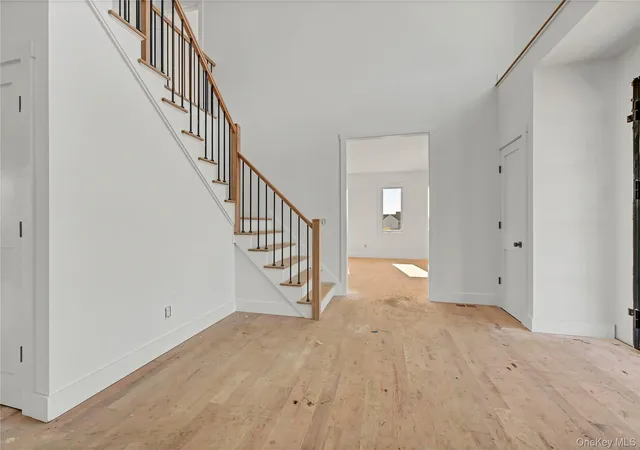
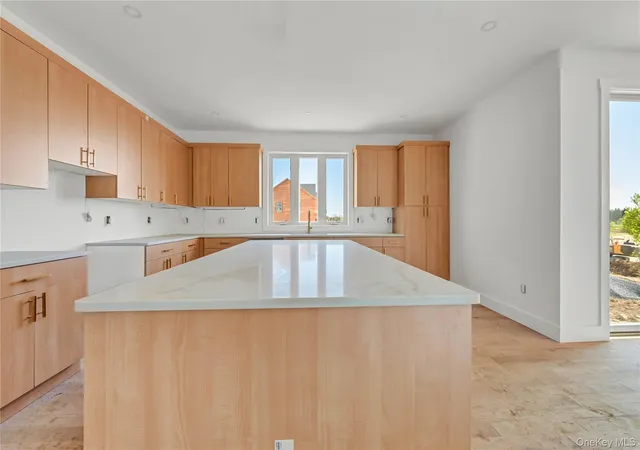
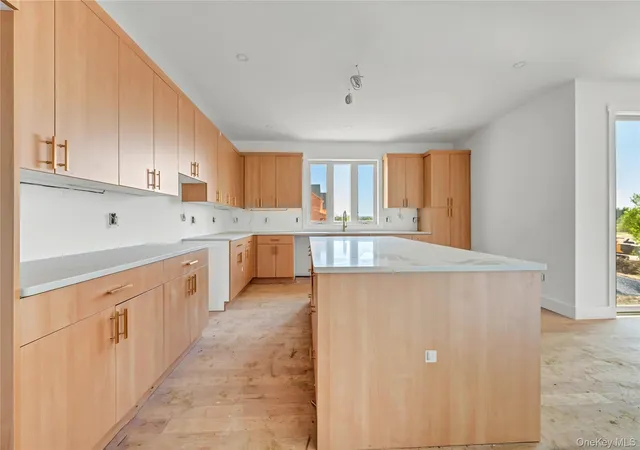
Welcome Home to a Brand-New Contemporary Sleek Masterpiece in the Heart of Lagrange! Located within Arlington Central School District, this exceptional new construction offers the perfect balance of luxury, comfort, and modern elegance. Thoughtfully designed to stand apart, this stunning residence spans 3,764 sq. ft. and showcases impeccable craftsmanship throughout. Upon entry, you are greeted by a dramatic two-story foyer, staircase and expansive floor-to-ceiling windows that flood the home with natural light. This remarkable home features 4 spacious bedrooms, 3 full bathrooms, and 1 powder room, all designed with a refined modern aesthetic. The gourmet kitchen is a true showpiece, offering custom cabinetry, sleek finishes, and an open-concept layout. Formal living, family room and dining areas complement the space, while exquisite custom details elevate every room.
- Houzeo last checked: 12 hours ago
- Listing updated: September 24, 2026 at 5:02 pm
- Listing Provided by: Amanda N. Racek (914) 490-6792 | Serhant LLC (646) 480-7665
- Source: OneKey MLS-NY as distributed by MLS GRID | MLS#: 1048716

Property Details
Status
Active
Type
Single Family Residence
No. of Stories
-
County
City
Neighborhood
--
Year Built
2026
HOA Fees
-
Finished Area
3,764 sqft
Lot Size
40,075.2 sqft lot
Basement Area
- sqft
MLS Name
OneKey MLS
MLS Number
1048716
MLS Status
Active
Days on Market
54
Cumulative Days on Market
108

Continue Your Journey in App
Find your dream home, receive real-time updates, and many more!
Continue Your Journey in App
Find your dream home, receive real-time updates, and many more!
Location
Facts & Features
Rooms
Bedrooms & bathrooms
Bedrooms: 4
Bathrooms: 4
Interior
Heating
Hot Air, Propane
Cooling
Central Air
Window Features
Energy Star Qualified Windows, Oversized Windows
Interior Features
Crown Molding, Eat In Kitchen, Energy Star Qualified Door(s), Entrance Foyer, Formal Dining, High Ceilings, His And Hers Closets, Kitchen Island, Open Floorplan, Open Kitchen, Primary Bathroom, Storage, Tray Ceiling(s)
Sewer
Septic Tank
Appliances
Stainless Steel Appliance(s)
Construction
Year Built
Year Built: 2026
Home type
Single Family Residence
Architectural Style
Contemporary
Construction Materials
Hardi Plank Type
Utilities & Energy
Utilities
Cable Available, Electricity Connected, Propane, Water Connected
Basement
Full, Unfinished
Water Source
Public
Parking Features
Attached, Driveway
Fireplace Features
Family Room, Gas
Other Features
Subdivision Name
Harvest Ridge
Price History
| Date | Event | Price |
|---|---|---|
09/09/2026 Source: | Price Decreased | $1,190,000 -8.11% $316/sqft |
09/09/2026 Source: | Listed for Sale | $1,295,000 $344/sqft |

Nearby Homes
Find Homes by Property Features in La Grange, NY


Based on information from OneKey MLS® through Nov 02, 2026, 02:16PM as submitted to and distributed by MLS GRID. All data is obtained from various sources and may not have been verified by broker or MLS GRID. Supplied Open House Information is subject to change without notice. All information should be independently reviewed and verified for accuracy. Properties may or may not be listed by the office/agent presenting the information. IDX information is provided exclusively for consumers’ personal non-commercial use. It may not be used for any purpose other than to identify prospective properties consumers may be interested in purchasing. The data is deemed reliable but is not guaranteed by MLS GRID. The use of the MLS GRID Data may be subject to an end-user license agreement prescribed by the Member Participant’s applicable MLS, if any, and as amended from time to time. © 2026 OneKey MLS. All rights reserved.
 Advertising Broker: Derek Greene | The Greene Realty Group
