
- Overview
- Description
- Property Details
- Location
- Facts & Features
- Getting Around
- Nearby Homes


Street View
$379,000
Monthly Est:$1,886
 2 Beds
 1 Bath
1 full bath
 912sqft
20 Townsend Ext, Beekman, NY 12540
$379,000
$1,886/moEst:
Get Pre-Approved
Single Family Residence
Built in 1965
$-- HOA
36,590 sqft lot
$416/sq.ft
Description
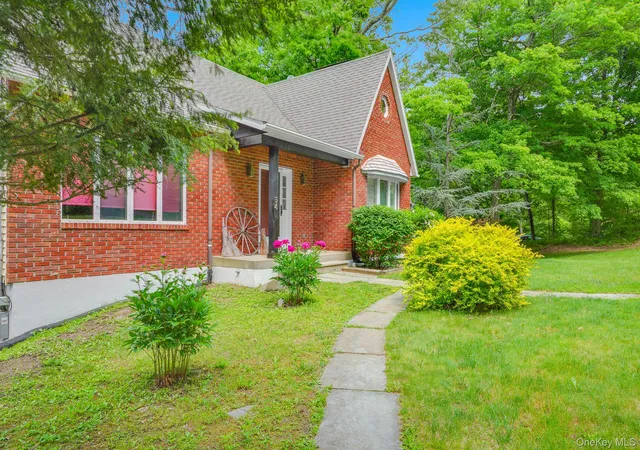
Want to escape the city? This updated Ranch in a Park-Like, private setting might be the one. It won't last so schedule your private viewing today! Welcome to this beautifully updated ranch nestled in a serene setting where privacy and outdoor enjoyment come together. This home has a new driveway and two decks, it offers plenty of opportunities to relax, entertain, and take in the peaceful surroundings and views. The home has been brought back to life with fresh paint, new flooring, updated bath, and general updates throughout. The home is now light, bright, and inviting with a comfortable flow from room to room. The updated eat-in kitchen features new appliances, flooring and has convenient access from the mudroom and deck, making outdoor dining and entertaining a breeze. The kitchen opens into the good-sized living room which is filled with natural light from the picture windows, it overlooks the beautiful yard and also provides access to the side deck. There are two generously sized bedrooms, with new flooring along with a versatile bonus room that can easily serve as a home office, den, or guest room. The updated white bathroom features stylish black-and-white tiles for a clean, modern look. The full basement which is approximately the footprint of the home, offers direct access to the yard, high ceilings and abundant space, it presents an excellent potential to be finished into a recreation room, workshop, home gym, or additional living space.
With its thoughtful updates, flexible layout, multiple outdoor spaces, private park-like setting, and tremendous basement potential, this home offers a wonderful opportunity to enjoy a peaceful setting without sacrificing convenience.
Beekman, NY offers a peaceful Hudson Valley lifestyle while remaining conveniently accessible to New York City, making it an appealing choice for those seeking more space without being too far from the city. Located in Dutchess County, it is approximately 90 minutes to NYC, with access to nearby Metro-North train stations for commuting or weekend trips. Additional photos coming soon.
- Houzeo last checked: 12 hours ago
- Listing updated: October 20, 2026 at 10:56 am
- Listing Provided by: Virginia Gordon-O'Neill (774) 222-5590 | William Raveis Real Estate (914) 245-0460
- Source: OneKey MLS-NY as distributed by MLS GRID | MLS#: 1037278

Property Details
Status
Pending
Type
Single Family Residence
No. of Stories
-
County
City
Neighborhood
--
Year Built
1965
HOA Fees
-
Finished Area
912 sqft
Lot Size
36,590 sqft lot
Basement Area
- sqft
MLS Name
OneKey MLS
MLS Number
1037278
MLS Status
Pending
Days on Market
77
Cumulative Days on Market
33

Continue Your Journey in App
Find your dream home, receive real-time updates, and many more!
Continue Your Journey in App
Find your dream home, receive real-time updates, and many more!
Location
Facts & Features
Rooms
Bedrooms & bathrooms
Bedrooms: 2
Bathroom: 1
Living Room
Level: First
Kitchen
Level: First
Bedroom 1
Level: First
Bedroom 2
Level: First
Bonus Room
Level: First
Bathroom 1
Level: First
Basement
Level: Basement
Interior
Sewer
Septic Tank
Cooling
None
Appliances
Dishwasher, Gas Oven, Gas Range, Microwave, Refrigerator, Stainless Steel Appliance(s)
Heating
Baseboard, Forced Air
Interior Features
Ceiling Fan(s), Eat In Kitchen, Storage
Construction
Year Built
Year Built: 1965
Home type
Single Family Residence
Architectural Style
Ranch
Construction Materials
Frame, Vinyl Siding
Foundation Details
Concrete Perimeter
Utilities & Energy
Parking Features
Driveway
Basement
Unfinished, Walk Out Access
Utilities
Cable Available
Water Source
Well
Price History
| Date | Event | Price |
|---|---|---|
10/12/2026 Source: | Pending | $379,000 $416/sqft |
09/29/2026 Source: | Listing Removed | $379,000 $416/sqft |
09/22/2026 Source: | Listed for Sale | $379,000 $416/sqft |

Nearby Homes
Find Homes by Property Features in Beekman, NY


Based on information from OneKey MLS® through Nov 02, 2026, 02:16PM as submitted to and distributed by MLS GRID. All data is obtained from various sources and may not have been verified by broker or MLS GRID. Supplied Open House Information is subject to change without notice. All information should be independently reviewed and verified for accuracy. Properties may or may not be listed by the office/agent presenting the information. IDX information is provided exclusively for consumers’ personal non-commercial use. It may not be used for any purpose other than to identify prospective properties consumers may be interested in purchasing. The data is deemed reliable but is not guaranteed by MLS GRID. The use of the MLS GRID Data may be subject to an end-user license agreement prescribed by the Member Participant’s applicable MLS, if any, and as amended from time to time. © 2026 OneKey MLS. All rights reserved.
 Advertising Broker: Derek Greene | The Greene Realty Group
