- Overview
- Description
- Property Details
- Location
- Facts & Features
- Getting Around
- Nearby Homes
 Hot
Hot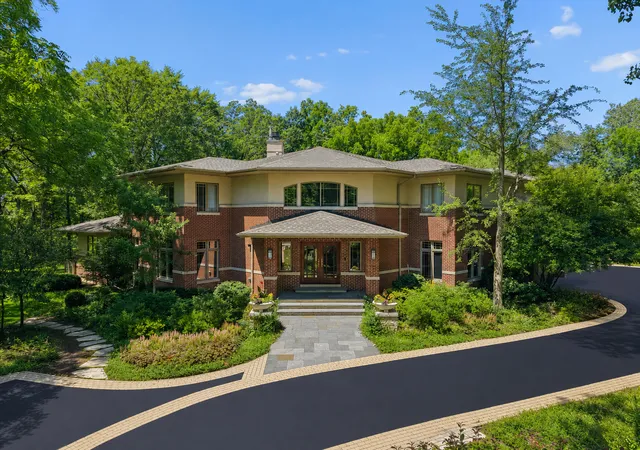

Street View
$2,850,000
Monthly Est:$14,185
 6 Beds
 6 Baths
4 full baths + 2 half baths
 6,248sqft
200 Glenwood Rd, Lake Forest, IL 60045
$2,850,000
$14,185/moEst:
Get Pre-Approved
Single Family Residence
Built in 1995
$-- HOA
1.45 acres lot
$456/sq.ft
Description
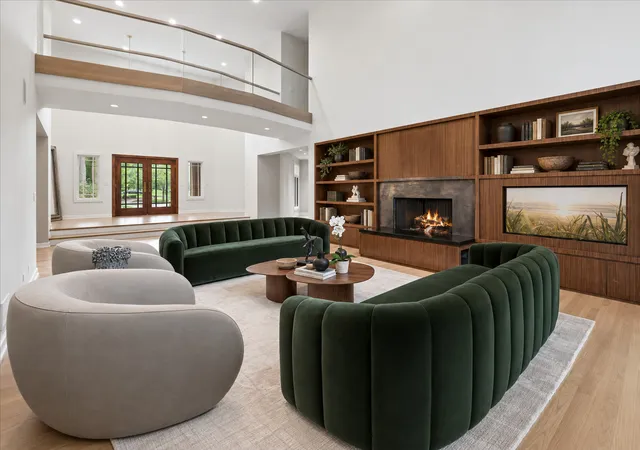
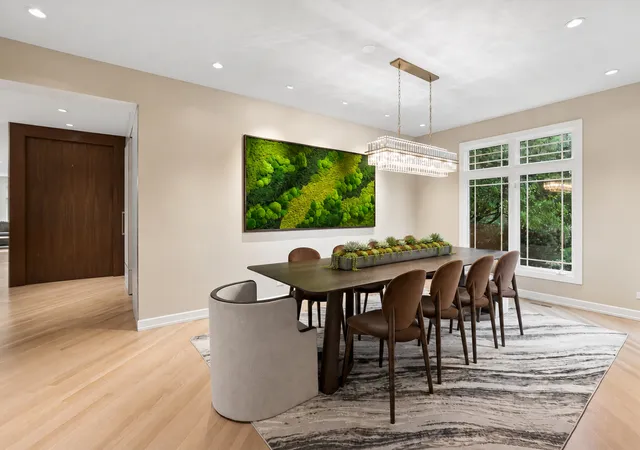
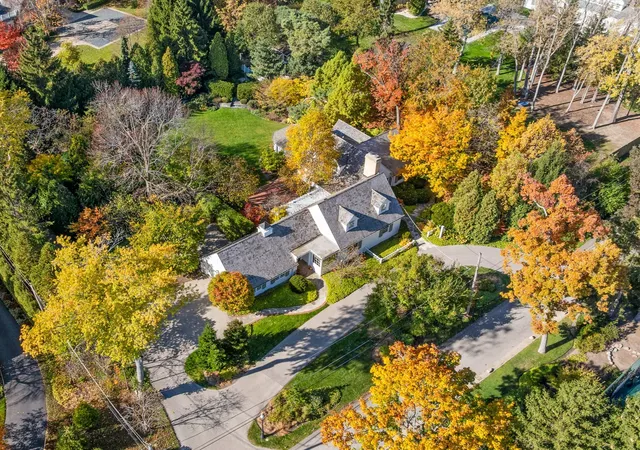
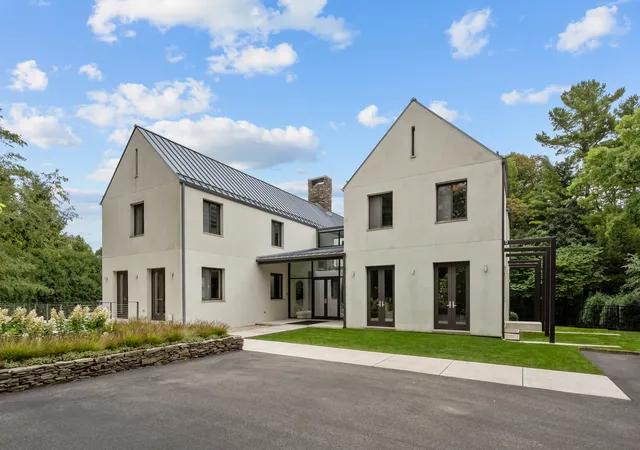
Tucked away on a quiet cul-de-sac in the heart of Lake Forest, 200 Glenwood Road is a private retreat designed for effortless everyday living, memorable gatherings, and a true connection to the outdoors. Set on 1.45 acres, this custom-built Seattle Prairie-style residence pairs architectural character with warm, relaxed sophistication. Natural light pours through expansive windows, highlighting clean architectural lines, rich natural materials, hardwood floors throughout, and a flexible floor plan that adapts beautifully to daily life and entertaining. The current owners have also made numerous thoughtful improvements throughout the home. The spectacular nuHaus kitchen is the heart of it all, with rich walnut cabinetry, an acid-etched glass pantry wall, Taj Mahal quartz countertops, a dramatic bamboo waterfall island, and top-of-the-line appliances. The sun-filled breakfast room opens to the family room and flows directly to the expansive deck and backyard, making indoor-outdoor living effortless. The first-floor primary suite offers privacy and calm, with two newly designed California Closets walk-in closets, a luxurious limestone bath with rain shower, and direct access to the rear deck. Upstairs, multiple bedroom wings provide exceptional flexibility and privacy, along with a spacious bonus room and additional versatile spaces. The finished lower level adds even more room for recreation, fitness, media, or play, plus abundant storage. The outdoor setting is truly special. Enjoy summer evenings on the expansive deck, follow the heated walkway to the in-ground stone spa, or gather around the secluded brick fire pit. Newly renovated landscaping and enlarged lawn areas create beautiful open space for play and entertaining, while a large fenced garden offers endless possibilities. After dark, a new state-of-the-art landscape lighting system illuminates the trees and grounds, creating a dramatic backdrop for outdoor entertaining. Modern systems include an auxiliary generator, Lutron lighting, exterior security cameras, and video doorbell. A private path provides convenient access toward nearby Waveland Park. Close to Cherokee Elementary and Lake Forest Country Day School, 200 Glenwood Road offers a rare combination of privacy, sophisticated design, convenience, and exceptional indoor-outdoor living.
- Houzeo last checked: 8 hours ago
- Listing updated: September 26, 2026 at 5:06 am
- Listing Provided by: Elizabeth Jakaitis | Jameson Sotheby's International Realty (312) 751-0300
- Source: MRED MLS-IL | MLS#: 12764742

Property Details
Status
Active
Type
Single Family Residence
No. of Stories
-
County
City
Neighborhood
--
Year Built
1995
HOA Fees
-
Finished Area
6,248 sqft
Lot Size
1.45 acres lot
Basement Area
- sqft
MLS Name
MRED MLS
MLS Number
12764742
MLS Status
Active

Continue Your Journey in App
Find your dream home, receive real-time updates, and many more!
Download App
Continue Your Journey in App
Find your dream home, receive real-time updates, and many more!
Location
Facts & Features
Rooms
Bedrooms & bathrooms
Bedrooms: 6
Bathrooms: 6
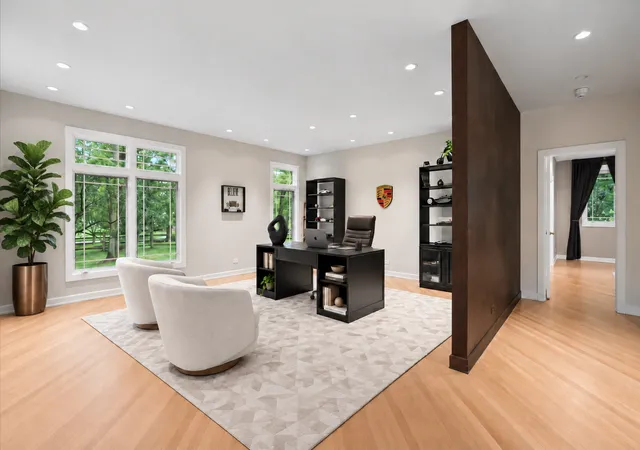
Office
Level: Main
Area: 420.00 Square Feet
Dimensions: 21X20
Recreation Room
Level: Basement
Area: 405.00 Square Feet
Dimensions: 27X15
Great Room
Level: Main
Area: 576.00 Square Feet
Dimensions: 32X18
Exercise Room
Level: Basement
Area: 380.00 Square Feet
Dimensions: 20X19
Bedroom 5
Level: Second
Area: 156.00 Square Feet
Dimensions: 12X13
Bedroom 6
Level: Second
Area: 266.00 Square Feet
Dimensions: 19X14
Breakfast Room
Level: Main
Area: 225.00 Square Feet
Dimensions: 15X15
Bonus Room
Level: Second
Area: 483.00 Square Feet
Dimensions: 23X21
Bedroom 2
Level: Second
Area: 195.00 Square Feet
Dimensions: 15X13
Bedroom 3
Level: Second
Area: 180.00 Square Feet
Dimensions: 15X12
Bedroom 4
Level: Second
Area: 208.00 Square Feet
Dimensions: 13X16
Dining Room
Level: Main
Area: 336.00 Square Feet
Dimensions: 24X14
Family Room
Level: Main
Area: 418.00 Square Feet
Dimensions: 22X19
Kitchen
Level: Main
Area: 378.00 Square Feet
Dimensions: 21X18
Laundry
Level: Main
Area: 96.00 Square Feet
Dimensions: 12X8
Master Bedroom
Level: Main
Area: 342.00 Square Feet
Dimensions: 19X18
Interior
Exterior Features
Hot Tub
Interior Features
Cathedral Ceiling(s), Dry Bar, 1st Floor Bedroom, 1st Floor Full Bath, Built In Features, Walk In Closet(s), Bookcases
Flooring
Hardwood, Wood
Cooling
Central Air, Zoned
Sewer
Public Sewer
Appliances
Double Oven, Range, Microwave, Dishwasher, High End Refrigerator, Bar Fridge, Washer, Dryer, Disposal, Stainless Steel Appliance(s), Range Hood, Other, Humidifier
Heating
Natural Gas, Forced Air, Sep Heating Systems 2+, Zoned
Construction
Year Built
Year Built: 1995
Home type
Single Family Residence
Construction Materials
Brick, Stucco
Foundation Details
Concrete Perimeter
Utilities & Energy
Water Source
Lake Michigan, Public
Fireplace Features
Gas Log, Gas Starter
Laundry Features
Main Level
Basement
Partially Finished, Partial
Parking Features
Asphalt, Brick Driveway, Garage Door Opener, Heated Garage, Yes, Garage Owned, Attached, Garage
Other Features
Lot Features
Cul De Sac, Landscaped, Wooded, Mature Trees
Community Features
Park, Tennis Court(s)
Subdivision Name
Campbells
Patio And Porch Features
Deck
Price History
| Date | Event | Price |
|---|---|---|
09/21/2026 Source: | Listed for Sale | $2,850,000 +16.33% $456/sqft |
06/05/2025 Source: | Sold | $2,450,000 +3.16% $392/sqft |
06/05/2025 Source: | Price Decreased | $2,375,000 -3.06% $380/sqft |
03/09/2025 Source: | Listed for Sale | $2,450,000 +113.04% $392/sqft |
11/23/2019 Source: | Price Decreased | $1,150,000 -17.56% $184/sqft |

Show more
Nearby Homes
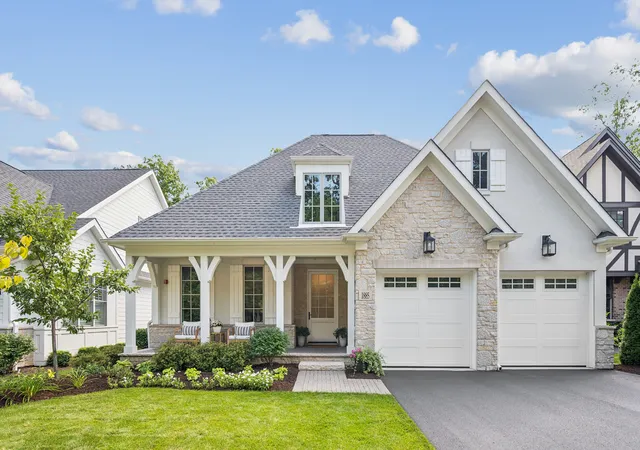
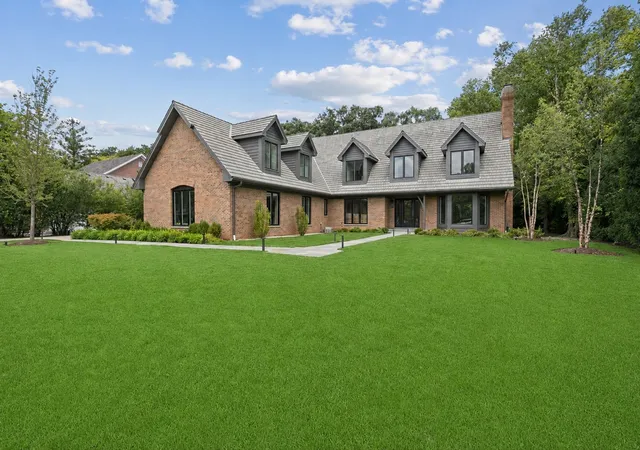
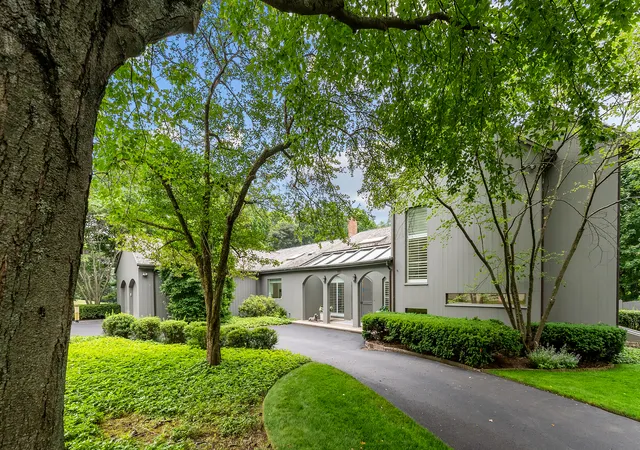
Find Homes by Property Features in Lake Forest, IL
Nearby New Homes For Sale

This representation is based in whole or in part on data supplied by Midwest Real Estate Data, LLC through Oct 05, 2026, 03:01PM. Midwest Real Estate Data, LLC does not guarantee nor is it in any way responsible for its accuracy. Data maintained by Midwest Real Estate Data LLC may not reflect all real estate activity in the market. Based on information submitted to the MLS GRID as of Oct 05, 2026, 03:01PM. All data is obtained from various sources and has not been, and will not be, verified by broker or MLS GRID. Supplied Open House information is subject to change without notice. All information should be independently reviewed and verified for accuracy. Properties may or may not be listed by the office/agent presenting the information. This website may not include listings or property addresses of sellers who have directed their listing brokers to withhold their listing or their property address from display on the Internet. Some IDX listings have been excluded from this website. Information is provided exclusively for consumers’ personal non-commercial use. It may not be used for any purpose other than to identify prospective properties consumers may be interested in purchasing. The data is deemed reliable but is not guaranteed by MLS GRID, MRED or Houzeo. The use of the MLS GRID Data may be subject to an end user license agreement. Properties displayed may be listed or sold by various participants in the MLS, Listings courtesy of MRED as distributed by MLS GRID. ©2026 Midwest Real Estate Data LLC. All Rights Reserved
 Advertising Broker: Jorge Romero | Realty One Group Inc.