- Overview
- Description
- Property Details
- Location
- Facts & Features
- Getting Around
- Nearby Homes




$1,649,000
Monthly Est:$8,208
 3 Beds
 3 Baths
3 full baths
 2,851sqft
200 N Peninsula Ave, New Smyrna Beach, FL 32169
$1,649,000
$8,208/moEst:
Get Pre-Approved
Single Family Residence
Built in 2023
$-- HOA
7,500 sqft lot
$578/sq.ft
Description
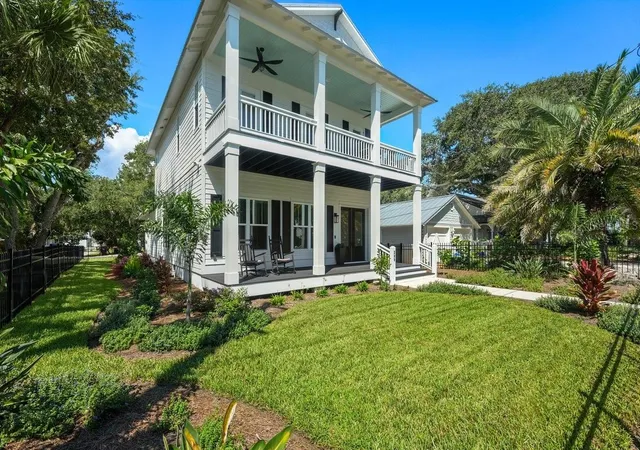
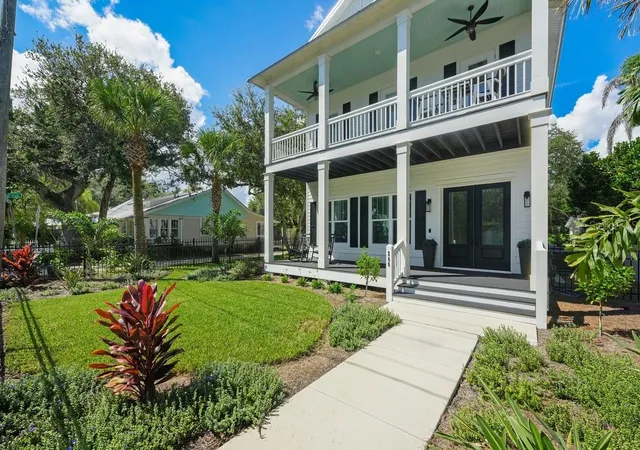
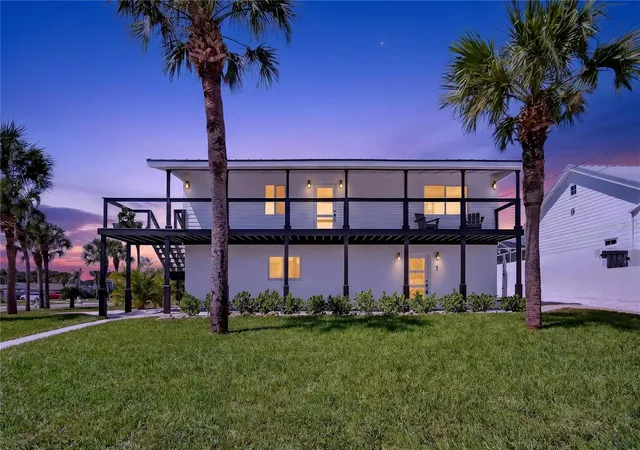
Just steps from Flagler Avenue’s restaurants, bars, and boutique shops—and a short stroll to the ocean—this nearly new two-story 2,851 sq ft Hickson built coastal-modern home captures the best of beachside living. Built in 2023, it combines refined finishes with relaxed seaside style, all set within one of New Smyrna’s most sought-after neighborhoods.
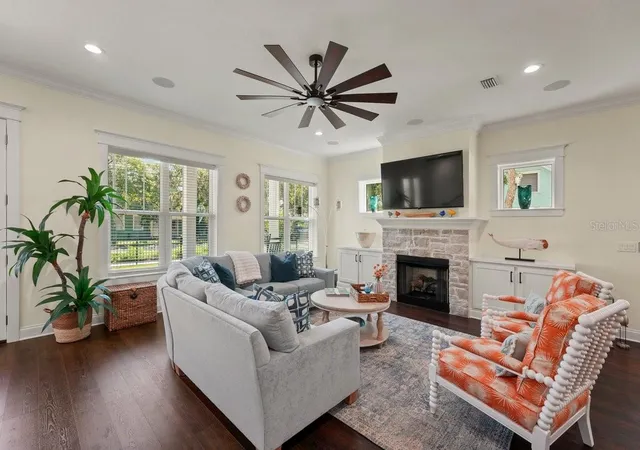
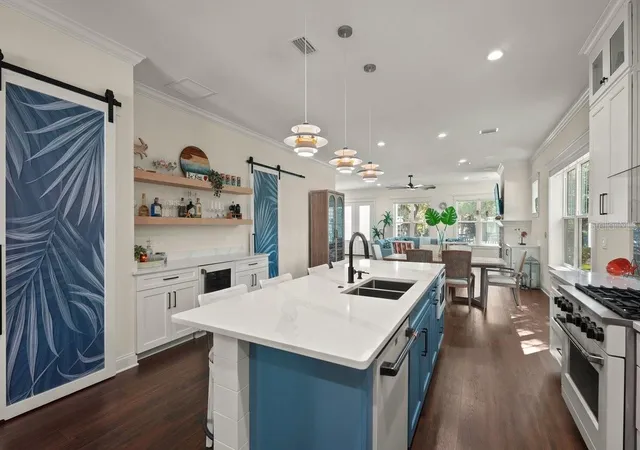
Inside, 10 ft ceilings and large windows allow natural light to fill the open-concept layout, which features a cozy stone fireplace in the living room. The kitchen features a modern coastal design, GE Café appliances with gas stove/electric oven, and a large walk-in pantry with custom cabinetry and shelving. The dry bar has open shelving and a wine fridge with dual controls. The open concept offers a large area for entertaining. A dedicated den provides flexible space for work, relaxation or extra guest space when needed, while the laundry room with a utility sink adds everyday convenience.
Upstairs the spacious primary suite offers a large bathroom including a vanity with double sinks. The walk-in closet is large with generous storage. Step out onto the balcony to enjoy your morning coffee or those afternoon ocean breezes. Two additional bedrooms and a full bath offers comfort for guests or family.
Outside, enjoy cooler evenings on the large lanai featuring a brick wood-burning fireplace – a great place to relax with friends and watch the game! A natural gas hookup for your BBQ grill saves you from refilling tanks.
A detached 2.5-car garage with floored attic offers abundant storage and includes a dedicated electrical panel ready for an EV charging station.
Other features of the home include surround sound in the living room, dual A/C units, and a Hardie-board exterior to give the home that old Florida look. Beautiful LVP flooring throughout the home with custom tile in bathrooms. A durable metal roof and modern construction. A whole-house natural gas Generac generator provides peace of mind during power outages.
With its coastal-luxury aesthetic, premium features, and unbeatable proximity to Flagler Avenue and the ocean, this home stands out as a great opportunity in the north beach area.
- Houzeo last checked: 7 minutes ago
- Listing updated: November 10, 2026 at 10:45 pm
- Listing Provided by: David Abbott (321) 229-6509 | CENTURY 21 ALTON CLARK (407) 636-4637
- Source: Stellar MLS-FL as distributed by MLS GRID | MLS#: NS1089256

Property Details
Status
Active
Type
Single Family Residence
No. of Stories
-
County
City
Neighborhood
--
Year Built
2023
HOA Fees
-
Finished Area
2,851 sqft
Lot Size
7,500 sqft lot
Basement Area
- sqft
MLS Name
Stellar MLS
MLS Number
NS1089256
MLS Status
Active
Days on Market
58
Cumulative Days on Market
53

Continue Your Journey in App
Find your dream home, receive real-time updates, and many more!
Continue Your Journey in App
Find your dream home, receive real-time updates, and many more!
Location
Facts & Features
Rooms
Bedrooms & bathrooms
Bedrooms: 3
Bathrooms: 3
Living Room
Level: First
Area: 323.00 Square Feet
Dimensions: 17x19
Kitchen
Level: First
Area: 196.00 Square Feet
Dimensions: 14x14
Dining Room
Level: First
Area: 168.00 Square Feet
Dimensions: 12x14
Primary Bedroom
Level: Second
Area: 210.00 Square Feet
Dimensions: 14x15
Bedroom 2
Level: Second
Area: 121.00 Square Feet
Dimensions: 11x11
Bedroom 3
Level: Second
Area: 121.00 Square Feet
Dimensions: 11x11
Den
Level: First
Area: 110.00 Square Feet
Dimensions: 11x10
Interior
Interior Features
Built In Features, Ceiling Fans(s), Crown Molding, Dry Bar, Eat In Kitchen, High Ceilings, Living Room/dining Room Combo, Open Floorplan, Primary Bedroom Upstairs, Solid Surface Counters, Solid Wood Cabinets, Thermostat, Walk In Closet(s), Window Treatments
Sewer
Public Sewer
Cooling
Central Air
Window Features
Blinds, Double Pane Windows
Heating
Central
Appliances
Dishwasher, Disposal, Exhaust Fan, Gas Water Heater, Microwave, Range, Range Hood, Refrigerator, Tankless Water Heater, Wine Refrigerator
Flooring
Ceramic Tile, Luxury Vinyl
Exterior Features
Balcony, Outdoor Grill, Private Yard
Construction
Year Built
Year Built: 2023
Home type
Single Family Residence
Foundation Details
Stem Wall
Roof
Metal
Construction Materials
Block, Cement Siding, Frame
Architectural Style
Key West
Utilities & Energy
Utilities
Bb/hs Internet Available, Natural Gas Connected, Public
Parking Features
Driveway, Garage Door Opener, Golf Cart Garage, Ground Level
Water Source
Public
Fireplace Features
Gas, Wood Burning
Security Features
Fire Alarm
Laundry Features
Electric Dryer Hookup, Inside, Laundry Room
Other Features
Patio And Porch Features
Covered, Deck, Front Porch, Patio, Rear Porch
Vegetation
Oak Trees, Trees/landscaped
Subdivision Name
Longstreet Walker Grant
Price History
| Date | Event | Price |
|---|---|---|
09/18/2026 Source: | Listed for Sale | $1,649,000 $578/sqft |
09/16/2026 Source: #MFRNS1089256 | Coming Soon | $1,649,000 +659.91% $578/sqft |
12/16/2023 Source: | Price Decreased | $217,000 -9.21% $76/sqft |
12/15/2023 Source: | Sold | $239,000 $84/sqft |

Nearby Homes

Find Homes by Property Features in New Smyrna Beach, FL
Nearby New Homes For Sale

Based on information from Stellar MLS® through Nov 14, 2026, 11:45AM as submitted to and distributed by MLS GRID. All data is obtained from various sources and may not have been verified by the broker or MLS GRID. Supplied Open House Information is subject to change without notice. All information should be independently reviewed and verified for accuracy. Properties may or may not be listed by the office/agent presenting the information. IDX information is provided exclusively for consumers’ personal non-commercial use. It may not be used for any purpose other than to identify prospective properties consumers may be interested in purchasing. The data is deemed reliable but is not guaranteed by MLS GRID. The use of the MLS GRID Data may be subject to an end-user license agreement prescribed by the Member Participant’s applicable MLS, if any, and as amended from time to time. © 2026 Stellar MLS. All Rights Reserved.
 Advertising Broker: Fred McGill | Simple Showing, Inc
