- Overview
- Description
- Property Details
- Location
- HOA Management
- Facts & Features
- Getting Around
- Nearby Homes

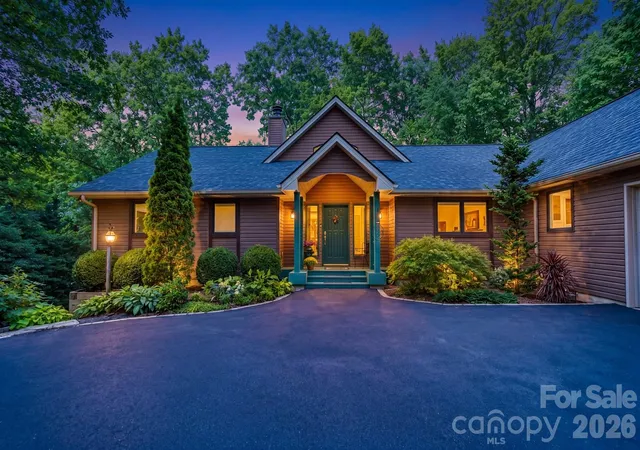
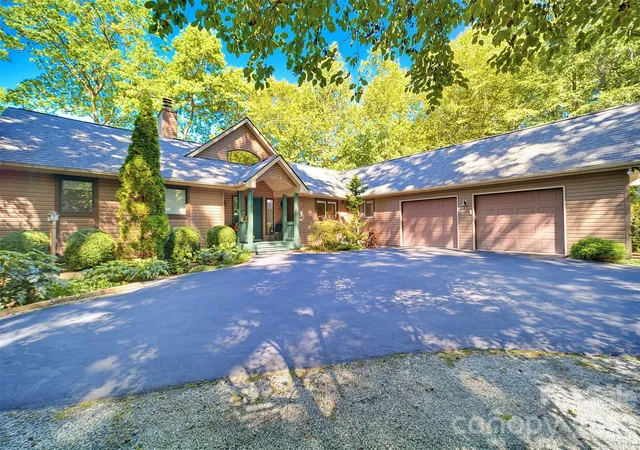
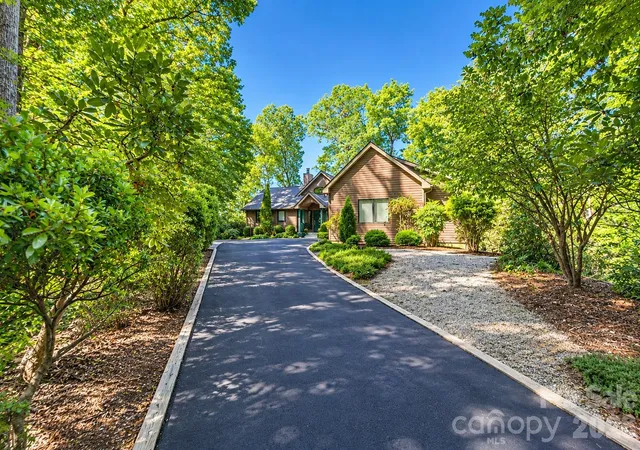
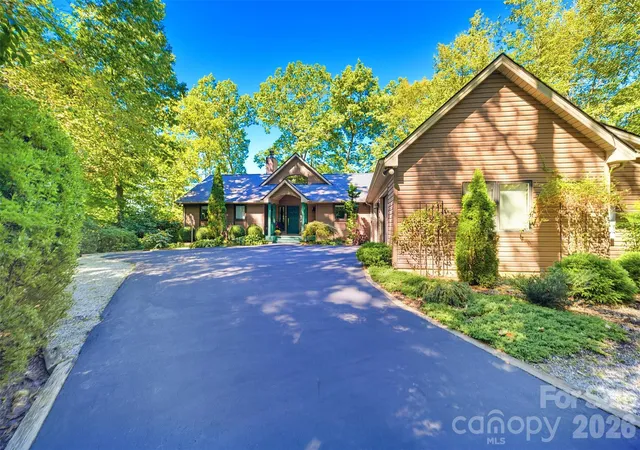

Street View
$699,000
Monthly Est:$3,479
 3 Beds
 2 Baths
2 full baths
 1,761sqft
200 Timberlane Cir #46-R, Pisgah Forest, NC 28768
$699,000
$3,479/moEst:
Get Pre-Approved
Single Family Residence
Built in 1996
$27.08/mo HOA
1.42 acres lot
$397/sq.ft
Description
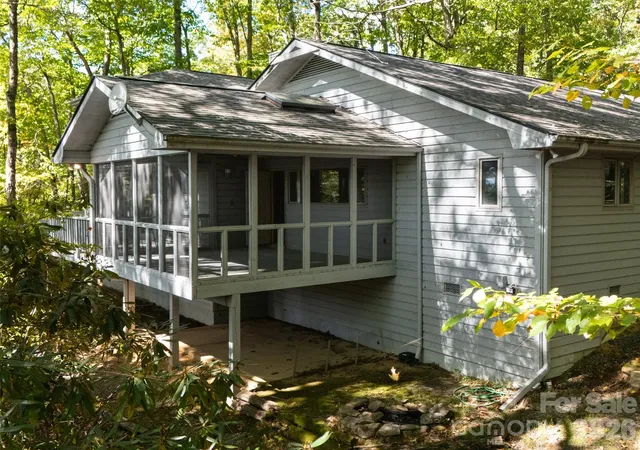
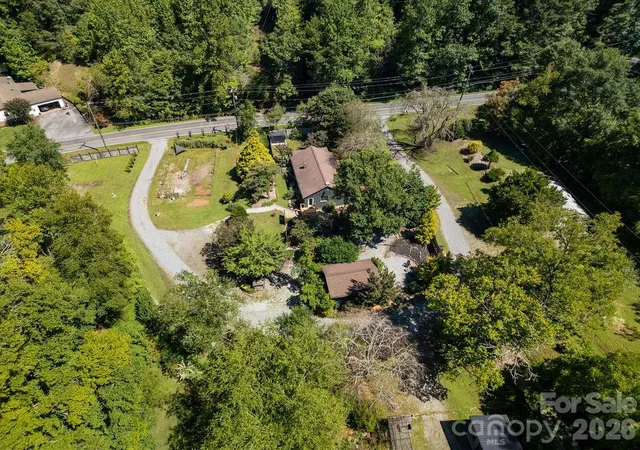
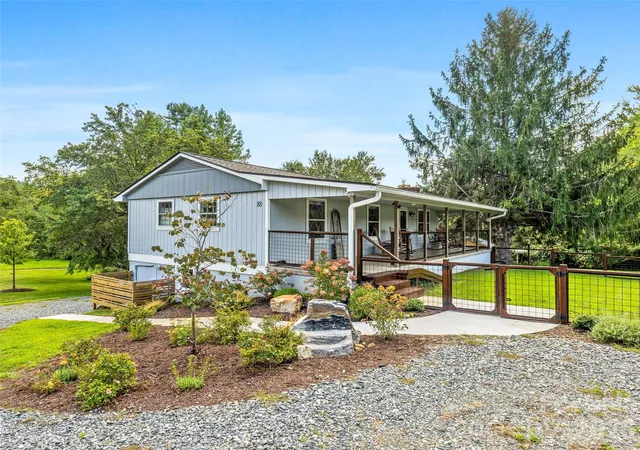
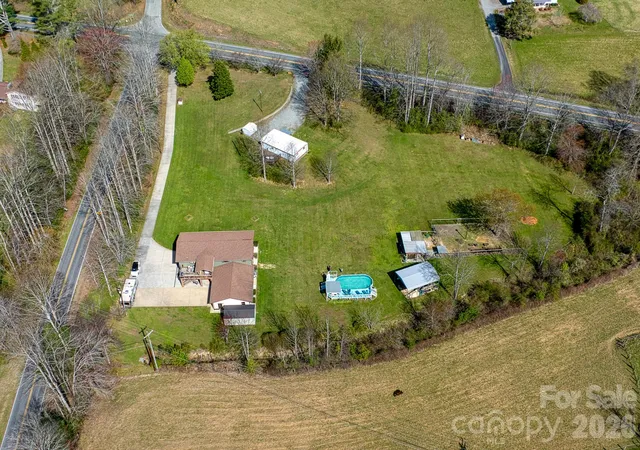
Architectural elegance is the best way to describe this home and property. The location is ideal, 10 minutes to downtown Brevard and yet the property offers privacy and beauty. The garden design that encircles the property fits perfectly with the mountain feel offering grace, balance and beauty in movement and form. The sellers have created outdoor enjoyment space with an open deck, a well designed screened deck, along with a covered open seating area. As you step down from the deck you step onto a stone patio where you'll find a green house, and another covered seating area with electric installed in case you want to add a hot tub.
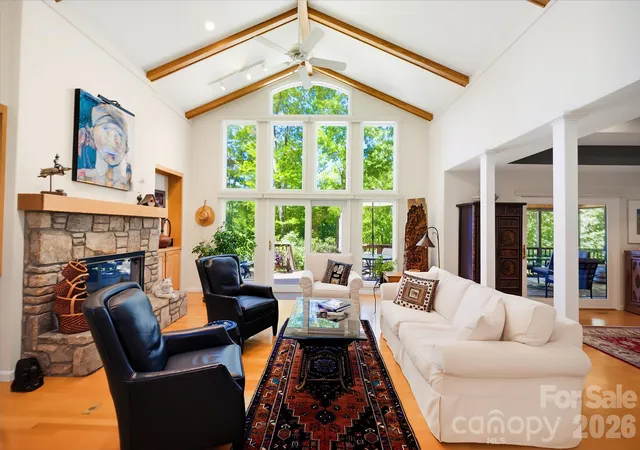
Inside is a treasure; high dramatic ceilings with large windows that bring the outside in. The stone gas fireplace surrounded by built ins to display your art pieces, pillars define the separation between dining and living room. Cove ceilings in primary bedroom and dining area. The kitchen is designed for a serious cook and entertaining. The bedrooms are a split plan allowing for privacy for both the primary bedroom and the two guest bedrooms. The primary bedroom is very large with windows that once again allows the beauty of the outdoors to be a part of the bedroom space. Both living room and primary bedroom have remote control blinds. One of the two guest rooms is currently being used as a study/office, offering lots of shelves for books and art work. There is a door leading out to the screened porch as well. This property is perfection...come see for yourself!
- Houzeo last checked: 5 hours ago
- Listing updated: October 6, 2026 at 2:53 pm
- Listing Provided by: Leslie Libby (828) 553-6936 | Looking Glass Realty (828) 883-4663
- Source: Canopy MLS | MLS#: 4429126

Property Details
Status
Active
Type
Single Family Residence
No. of Stories
-
County
City
Neighborhood
--
Year Built
1996
HOA Fees
$27.08/mo
Finished Area
1,761 sqft
Lot Size
1.42 acres lot
Basement Area
- sqft
MLS Name
Canopy MLS
MLS Number
4429126
MLS Status
Active
Days on Market
3
Cumulative Days on Market
1

Continue Your Journey in App
Find your dream home, receive real-time updates, and many more!
Download App
Continue Your Journey in App
Find your dream home, receive real-time updates, and many more!
Location
HOA Management
Jim Brandon
HOA Fees
$325/ Annually
Disclaimer: Amenities are based on third-party information and may vary; buyers must independently verify all amenities, as information is deemed reliable but not guaranteed.
Facts & Features
Rooms
Bedrooms & bathrooms
Bedrooms: 3
Bathrooms: 2
Interior
Appliances
Dishwasher, Dryer, Microwave, Refrigerator, Washer, Washer/dryer
Cooling
Ceiling Fan(s), Heat Pump
Sewer
Septic Installed
Heating
Forced Air, Heat Pump, Propane
Interior Features
Split Bedroom
Flooring
Tile, Wood
Construction
Year Built
Year Built: 1996
Home type
Single Family Residence
Foundation Details
Basement
Roof
Composition
Construction Materials
Vinyl
Utilities & Energy
Water Source
Community Well
Parking Features
Attached Garage
Laundry Features
Laundry Room, Main Level
Fireplace Features
Living Room
Basement
Basement Shop, Exterior Entry
Other Features
Lot Features
Cul De Sac, Wooded
Patio And Porch Features
Covered, Rear Porch, Screened
Subdivision Name
Timberlane
Price History
| Date | Event | Price |
|---|---|---|
10/05/2026 Source: | Listed for Sale | $699,000 $397/sqft |
10/01/2026 Source: | Coming Soon | $699,000 $397/sqft |

Nearby Homes
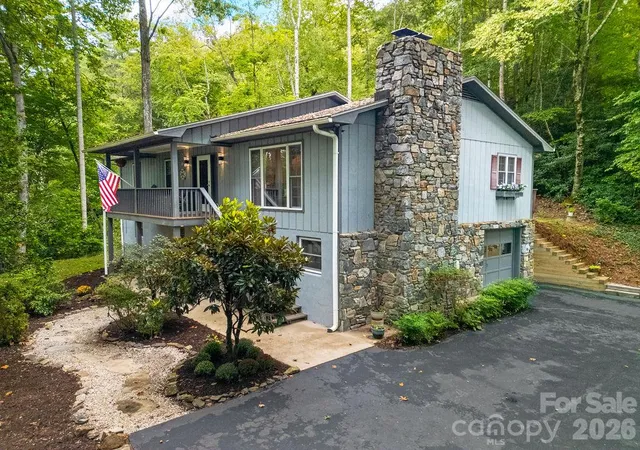
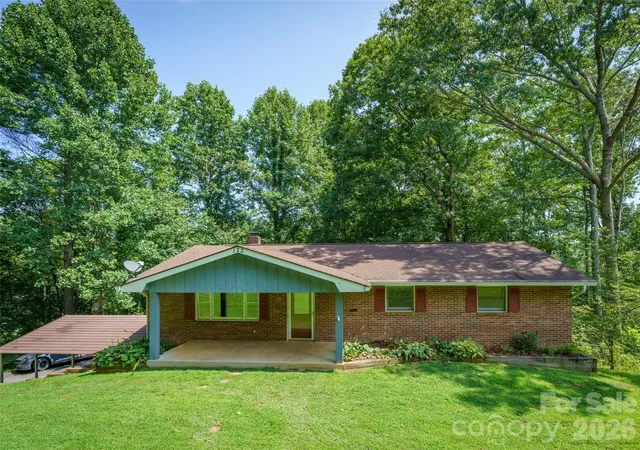
Find Homes by Property Features in Pisgah Forest, NC
Nearby New Homes For Sale

Based on information submitted to the MLS GRID from Canopy MLS through Oct 08, 2026, 11:00AM. All data is obtained from various sources and may not have been verified by the broker or MLS GRID. Supplied Open House Information is subject to change without notice. All information should be independently reviewed and verified for accuracy. Properties may or may not be listed by the office/agent presenting the information. IDX information is provided exclusively for consumers’ personal, noncommercial use. It may not be used for any purpose other than to identify prospective properties which the consumers may be interested in purchasing. The data is deemed reliable but is not guaranteed by MLS GRID. The use of the MLS GRID Data may be subject to an end-user license agreement prescribed by the Member Participant’s applicable MLS, if any, and as amended from time to time. ©2026 Canopy MLS. All Rights Reserved.
 Advertising Broker: Nicholas Huscroft | Chosen Realty