- Overview
- Description
- Property Details
- Location
- Facts & Features
- Getting Around
- Nearby Homes

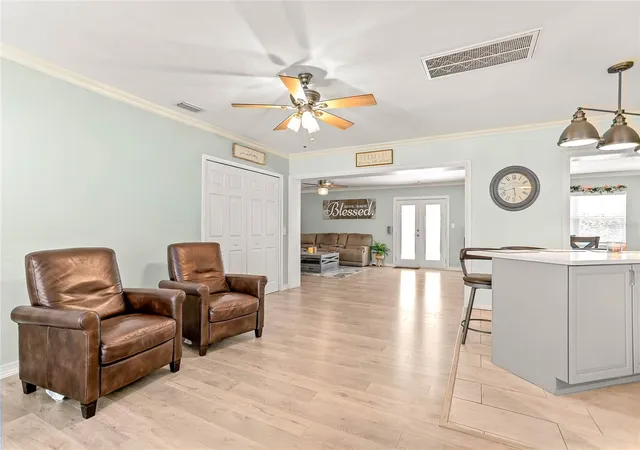


$615,000
Monthly Est:$3,061
 3 Beds
 3 Baths
3 full baths
 2,131sqft
2001 Magnolia Dr, Clearwater, FL 33764
$615,000
$3,061/moEst:
Get Pre-Approved
Single Family Residence
Built in 1958
$-- HOA
9,997 sqft lot
$289/sq.ft
Description
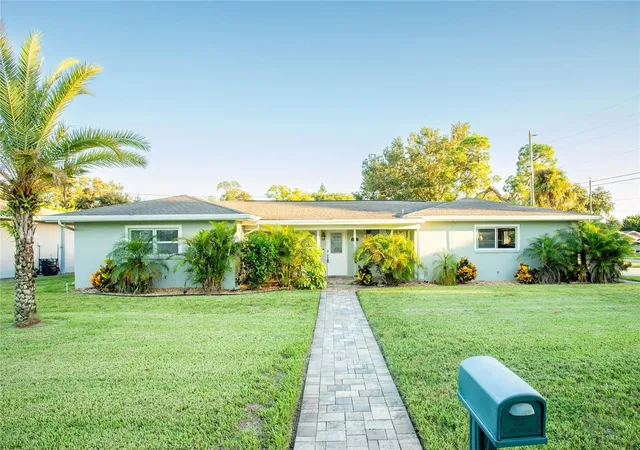
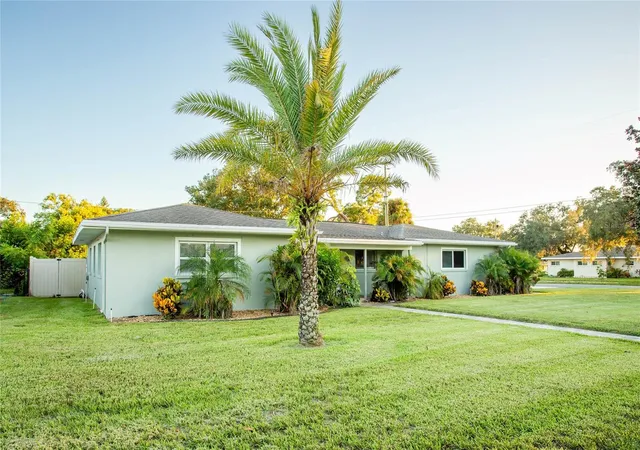
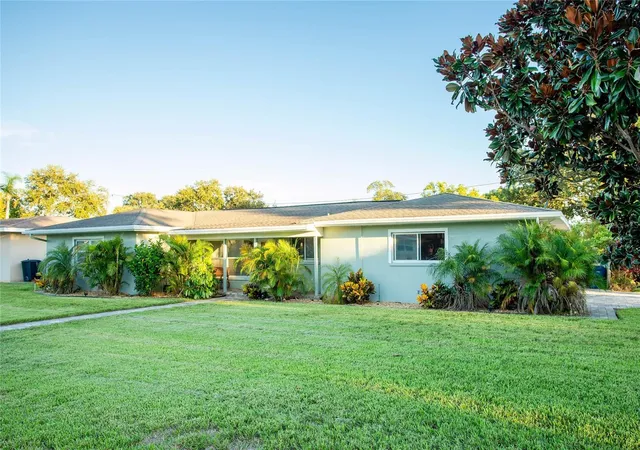
**New Roof Installed in September, 2026. New Water Heater August, 2026.**Ideally located just minutes from the world-famous white sands of Clearwater Beach and approximately 10 minutes from Sand Key Park, this beautifully maintained 3-bedroom, 3-bath pool home offers the perfect combination of comfort, convenience, and Florida living. Situated on a spacious corner lot with over 2,100 square feet of living space, the home features an open floor plan with laminate and tile flooring throughout, seamlessly connecting the living, dining, and kitchen areas for everyday living and entertaining.
The spacious primary suite serves as a private retreat, featuring a walk-in closet, spa-inspired bathroom with a jacuzzi tub, dual vanities, generous storage, and direct access to the pool. The second bedroom offers dual closets, a private bathroom, and a sitting area, while the third bedroom includes a walk-in closet, providing flexibility for guests, a home office, or family living.
Designed with efficiency and peace of mind in mind, the home includes a Nest smart thermostat, individual air filtration systems in each bedroom plus a central filtration system, and a whole-home backup power generator, ensuring comfort even during unexpected power outages.
Step outside to your own backyard oasis featuring a sparkling pool with LED lighting, a sun shelf, recirculating pump, and an expansive paver deck perfect for entertaining or relaxing year-round. The beautifully landscaped yard is maintained by a programmable four-zone irrigation system.
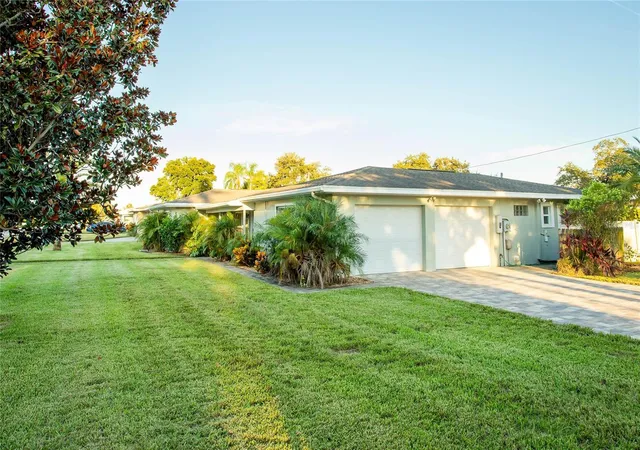
Additional highlights include an oversized two-car garage with separate automatic doors, epoxy-coated flooring with a 30-year warranty, overhead storage racks, an extended paver driveway, and attractive paver walkways that enhance the home’s curb appeal.
Beyond the home itself, you’ll enjoy an unbeatable location with easy access to Clearwater Beach, Sand Key Park, shopping, dining, parks, medical facilities, and both St. Pete–Clearwater International and Tampa International airports. This exceptional property offers the perfect blend of thoughtful upgrades, modern conveniences, and the Florida lifestyle you’ve been looking for.
- Houzeo last checked: 12 hours ago
- Listing updated: October 14, 2026 at 8:02 pm
- Listing Provided by: Jayssa Roman (407) 963-2015 | AXEN REALTY, LLC (480) 399-1218
- Source: Stellar MLS-FL | MLS#: S5154860

Property Details
Status
Pending
Type
Single Family Residence
No. of Stories
-
County
City
Neighborhood
--
Year Built
1958
HOA Fees
-
Finished Area
2,131 sqft
Lot Size
9,997 sqft lot
Basement Area
- sqft
MLS Name
Stellar MLS
MLS Number
S5154860
MLS Status
Pending
Days on Market
83
Cumulative Days on Market
56

Continue Your Journey in App
Find your dream home, receive real-time updates, and many more!
Download App
Continue Your Journey in App
Find your dream home, receive real-time updates, and many more!
Location
Facts & Features
Rooms
Bedrooms & bathrooms
Bedrooms: 3
Bathrooms: 3
Living Room
Level: First
Area: 258.85 Square Feet
Dimensions: 15.5x16.7
Kitchen
Level: First
Area: 170.00 Square Feet
Dimensions: 8.5x20
Primary Bedroom
Level: First
Area: 265.32 Square Feet
Dimensions: 20.1x13.2
Bedroom 2
Level: First
Area: 226.98 Square Feet
Dimensions: 19.4x11.7
Bedroom 3
Level: First
Area: 152.40 Square Feet
Dimensions: 12.7x12
Interior
Exterior Features
Lighting, Sidewalk
Cooling
Central Air
Flooring
Ceramic Tile, Laminate
Sewer
Public Sewer
Interior Features
Other
Heating
Central, Electric
Appliances
Dishwasher, Disposal, Dryer, Microwave, Refrigerator, Washer
Construction
Year Built
Year Built: 1958
Home type
Single Family Residence
Roof
Shingle
Foundation Details
Slab
Construction Materials
Block, Concrete, Stucco
Property Condition
Completed
Utilities & Energy
Utilities
Bb/hs Internet Available, Cable Available
Laundry Features
Inside
Pool Features
In Ground
Water Source
Public
Other Features
Subdivision Name
East Druid Estates Add
Price History
| Date | Event | Price |
|---|---|---|
10/14/2026 Source: | Pending | $615,000 $289/sqft |
08/30/2026 Source: | Listing Removed | $615,000 +4.25% $289/sqft |
08/14/2026 Source: | Price Decreased | $589,900 -0.02% $277/sqft |
08/03/2026 Source: | Listed for Sale | $590,000 +107.82% $277/sqft |
04/30/2021 Source: | Price Increased | $283,900 +32.05% $133/sqft |

Show more
Nearby Homes
Find Homes by Property Features in Clearwater, FL
Nearby New Homes For Sale

Based on information from Stellar MLS® through Oct 23, 2026, 08:45PM as submitted to and distributed by MLS GRID. All data is obtained from various sources and may not have been verified by the broker or MLS GRID. Supplied Open House Information is subject to change without notice. All information should be independently reviewed and verified for accuracy. Properties may or may not be listed by the office/agent presenting the information. IDX information is provided exclusively for consumers’ personal non-commercial use. It may not be used for any purpose other than to identify prospective properties consumers may be interested in purchasing. The data is deemed reliable but is not guaranteed by MLS GRID. The use of the MLS GRID Data may be subject to an end-user license agreement prescribed by the Member Participant’s applicable MLS, if any, and as amended from time to time. © 2026 Stellar MLS. All Rights Reserved.
 Advertising Broker: Fred McGill | Simple Showing, Inc
