- Overview
- Description
- Property Details
- Location
- Facts & Features
- Getting Around
- Nearby Homes


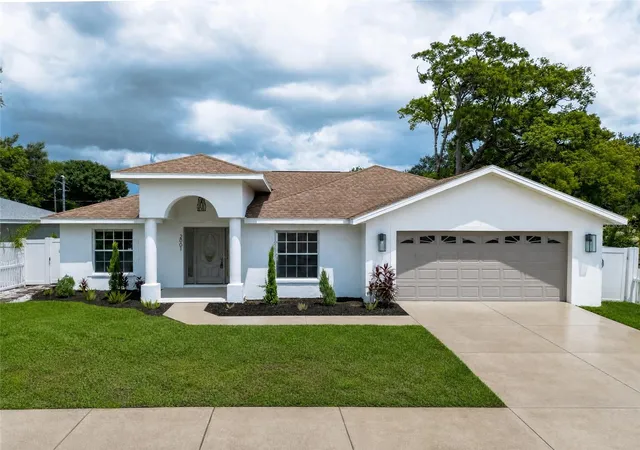
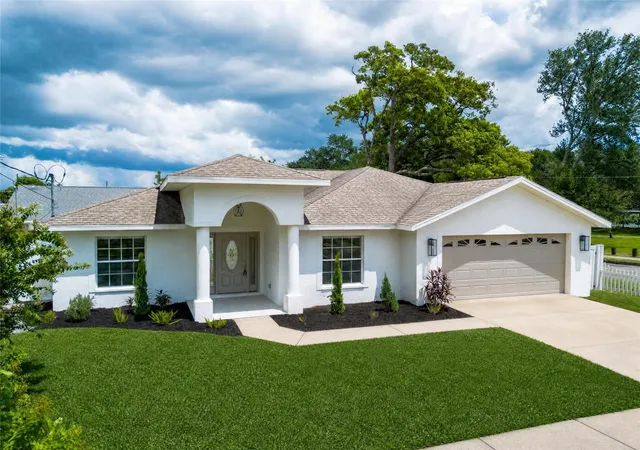
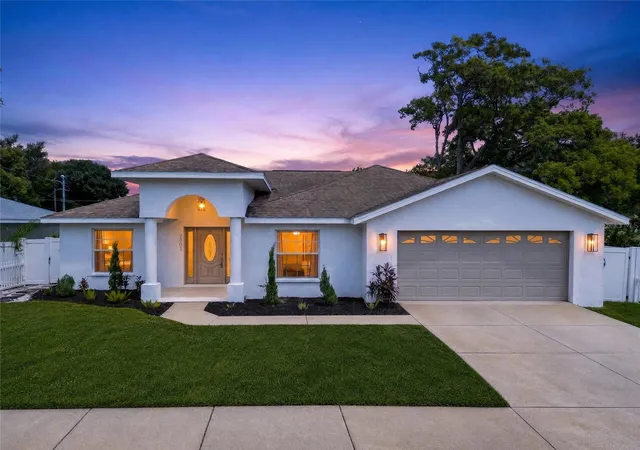
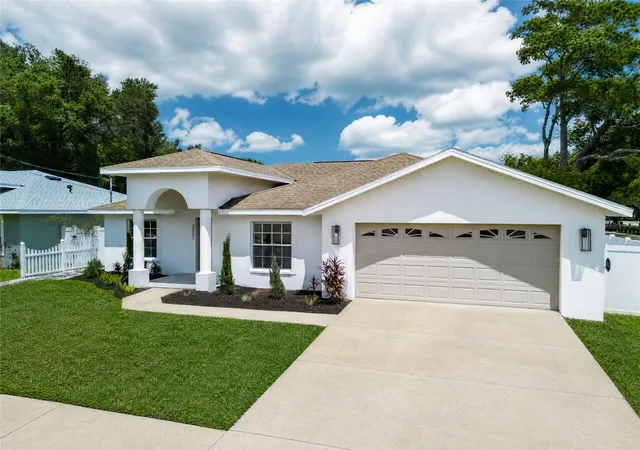
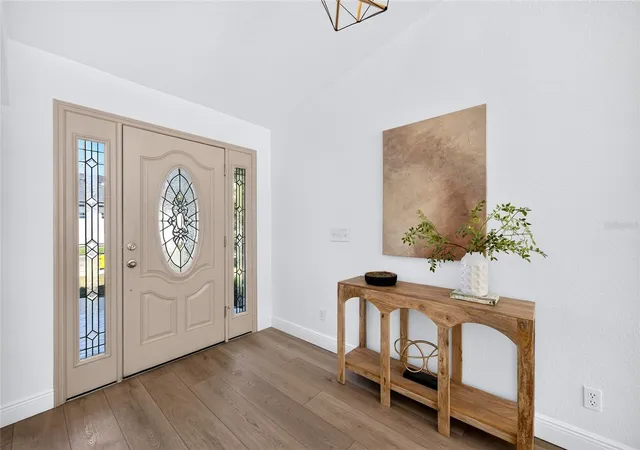


$665,000
Monthly Est:$3,310
 3 Beds
 2 Baths
2 full baths
 1,628sqft
2001 N Lincoln Ave, Tampa, FL 33607
$665,000
$3,310/moEst:
Get Pre-Approved
Single Family Residence
Built in 2007
$-- HOA
5,670 sqft lot
$408/sq.ft
Description
NO FLOOD ZONE!
REMODELED, MOVE-IN READY & PRIME WEST TAMPA LOCATION
Welcome to 2001 N Lincoln Ave, a beautifully remodeled home offering modern finishes, a flexible floor plan, and an exceptional location in the heart of West Tampa. Built in 2007 and extensively updated, this move-in-ready residence combines the advantages of newer construction with the appeal of a thoughtfully renovated interior.
Step inside to a fresh upgraded interior featuring a fully remodeled kitchen, beautifully updated bathrooms, new flooring throughout, fresh interior paint, and a new HVAC system. The desirable split-bedroom layout provides privacy and functionality, while the open, updated living spaces create an inviting environment for everyday living and entertaining.
The formal dining room adds valuable flexibility and can easily serve as a home office, playroom, additional living area, or potentially a fourth bedroom, depending on your needs. A 2-car garage provides convenient parking and additional storage.
Location is where this home truly shines. Situated in MacFarlane Park / West Tampa, you'll enjoy easy access to MacFarlane Park's playgrounds, walking paths, green space, recreation, and Little League fields. You're also just minutes from Midtown Tampa, Tampa International Airport, Raymond James Stadium, Armature Works, Downtown Tampa, the Tampa Riverwalk, Hyde Park Village, and some of Tampa's best shopping, dining, and entertainment.
The combination is hard to beat: a 2007-built home, extensive renovations, new kitchen and bathrooms, new flooring, fresh paint, new HVAC, flexible living spaces, a 2-car garage, and a highly sought-after West Tampa location — all in one move-in-ready package.
Turnkey. Stylishly updated. Ideally located. Exceptional value.
Come see why 2001 N Lincoln Ave deserves to be at the top of your list.
- Houzeo last checked: 12 hours ago
- Listing updated: October 10, 2026 at 12:56 am
- Listing Provided by: Tatiana Trubceac (407) 738-0309 | SMITH & ASSOCIATES REAL ESTATE (813) 839-3800
- Source: Stellar MLS-FL | MLS#: TB8537782

Property Details
Status
Active
Type
Single Family Residence
No. of Stories
-
County
City
Neighborhood
Year Built
2007
HOA Fees
-
Finished Area
1,628 sqft
Lot Size
5,670 sqft lot
Basement Area
- sqft
MLS Name
Stellar MLS
MLS Number
TB8537782
MLS Status
Active
Days on Market
57
Cumulative Days on Market
56
Open House

Continue Your Journey in App
Find your dream home, receive real-time updates, and many more!
Download App
Continue Your Journey in App
Find your dream home, receive real-time updates, and many more!
Location
Facts & Features
Rooms
Bedrooms & bathrooms
Bedrooms: 3
Bathrooms: 2
Primary Bedroom
Level: First
Area: 300.00 Square Feet
Dimensions: 15x20
Kitchen
Level: First
Area: 176.00 Square Feet
Dimensions: 11x16
Family Room
Level: First
Area: 325.00 Square Feet
Dimensions: 13x25
Dining Room
Level: First
Area: 144.00 Square Feet
Dimensions: 12x12
Interior
Interior Features
Ceiling Fans(s), Eat In Kitchen, High Ceilings, Kitchen/family Room Combo, Open Floorplan, Solid Wood Cabinets, Thermostat, Vaulted Ceiling(s), Walk In Closet(s)
Appliances
Dishwasher, Disposal, Dryer, Microwave, Range, Refrigerator, Washer
Sewer
Public Sewer
Heating
Central, Electric
Flooring
Tile, Vinyl
Cooling
Central Air
Exterior Features
Private Yard
Construction
Year Built
Year Built: 2007
Home type
Single Family Residence
Architectural Style
Contemporary
Foundation Details
Slab
Construction Materials
Stucco
Property Condition
Completed
Roof
Shingle
Utilities & Energy
Laundry Features
In Garage
Utilities
Electricity Connected, Sewer Connected, Water Connected
Water Source
Public
Other Features
Subdivision Name
Mac Farlane Park
Lot Features
Corner Lot, City Limits, Landscaped, Sidewalk, Paved
Patio And Porch Features
Front Porch, Rear Porch
Price History
| Date | Event | Price |
|---|---|---|
09/24/2026 Source: | Price Decreased | $665,000 -0.75% $408/sqft |
09/11/2026 Source: | Price Decreased | $670,000 -0.74% $412/sqft |
08/14/2026 Source: | Listed for Sale | $675,000 $415/sqft |
08/13/2026 Source: | Coming Soon | $675,000 +29.81% $415/sqft |
05/20/2024 Source: | Price Increased | $520,000 +0.49% $319/sqft |

Show more
Nearby Homes
Find Homes by Property Features in Tampa, FL
Nearby New Homes For Sale

Based on information from Stellar MLS® through Oct 09, 2026, 02:30PM as submitted to and distributed by MLS GRID. All data is obtained from various sources and may not have been verified by the broker or MLS GRID. Supplied Open House Information is subject to change without notice. All information should be independently reviewed and verified for accuracy. Properties may or may not be listed by the office/agent presenting the information. IDX information is provided exclusively for consumers’ personal non-commercial use. It may not be used for any purpose other than to identify prospective properties consumers may be interested in purchasing. The data is deemed reliable but is not guaranteed by MLS GRID. The use of the MLS GRID Data may be subject to an end-user license agreement prescribed by the Member Participant’s applicable MLS, if any, and as amended from time to time. © 2026 Stellar MLS. All Rights Reserved.
 Advertising Broker: Fred McGill | Simple Showing, Inc