- Overview
- Description
- Property Details
- Location
- Facts & Features
- Getting Around
- Nearby Homes



$950,000
Monthly Est:$4,728
 4 Beds
 3 Baths
3 full baths
 3,417sqft
202 Indian Trl, Mooresville, NC 28117
$950,000
$4,728/moEst:
Get Pre-Approved
Single Family Residence
Built in 2004
$-- HOA
0.69 acre lot
$278/sq.ft
Description
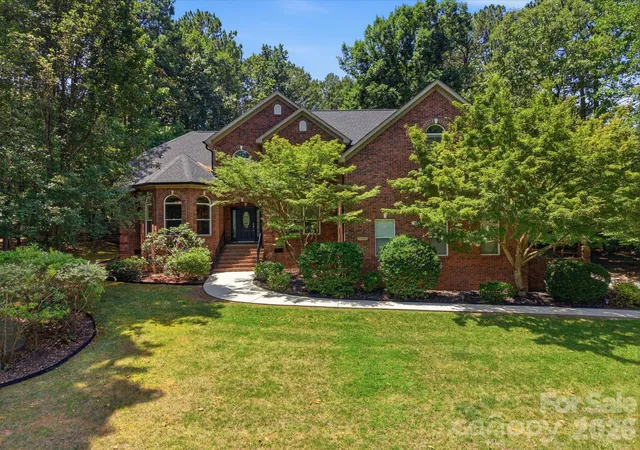
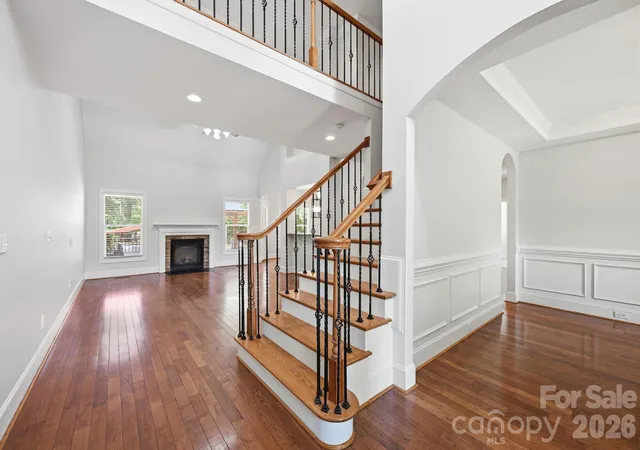
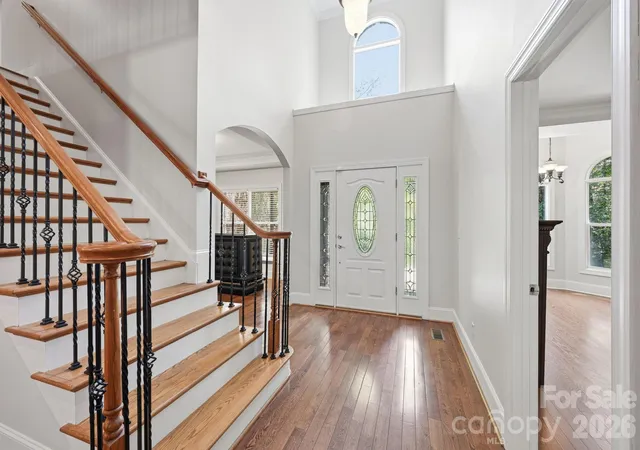
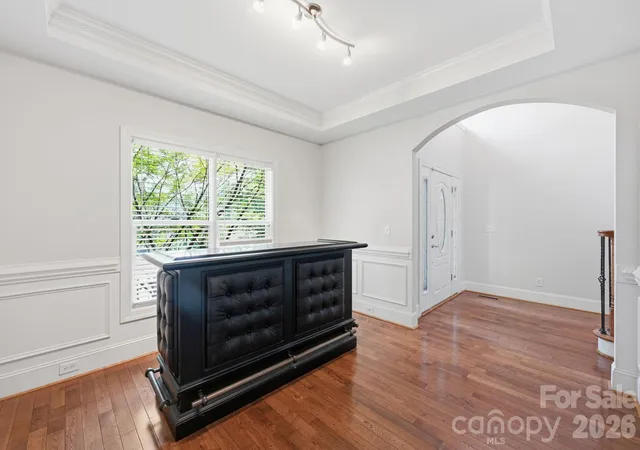
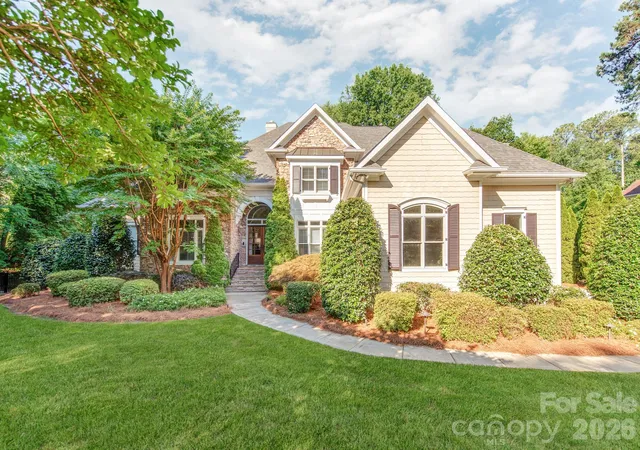
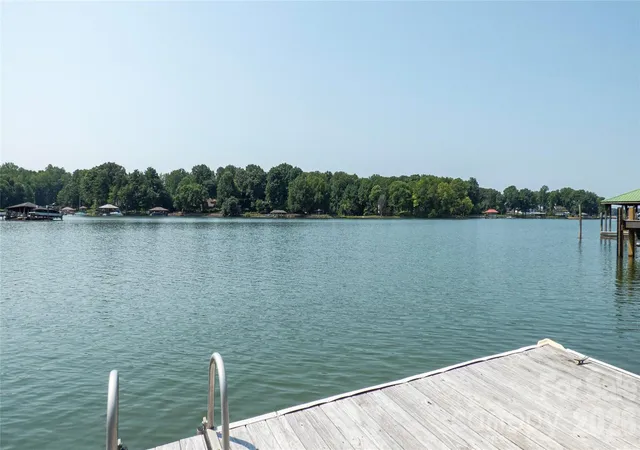
Enjoy water views, an exceptional location near Lake Norman, and the rare advantage of no HOA dues in this beautifully maintained, full-brick, move-in-ready home. Soaring ceilings in the two-story foyer and vaulted great room with a gas log fireplace fill the open main living areas with natural light, while hardwood floors add timeless warmth throughout. The spacious main-level primary suite features a bay-window sitting area, tray ceiling, two walk-in closets, and an inviting ensuite bath with jetted garden tub, separate tiled shower, dual vanities, and water closet. A main-level guest bedroom and full bath provide excellent flexibility for guests or multi-generational living. The well-appointed kitchen offers granite countertops, tile backsplash, island, pantry, stainless Samsung appliances, and a sunny bay-window breakfast area. Upstairs, hardwood floors continue through the landing and catwalk overlooking the foyer and great room, leading to two generously sized bedrooms with walk-in closets, a full bath with dual-sink granite vanity, a large bonus room, and a separate media room or office with French doors, surround sound, and abundant walk-in attic storage. Outdoor living is equally inviting with a spacious deck, hot tub, lighted gazebo with TV that conveys, flagstone patio and walkways, fire pit, outbuilding, and private fenced backyard. Additional highlights include an oversized two-car garage with built-in shelving, security system, irrigation, abundant storage throughout, utility sink in the laundry room, and Samsung washer and dryer that convey. Just minutes from shopping, dining, and premier destinations including Trump National Golf Club Charlotte and Lake Norman Golf Club if you're interested in additional amenities, this home offers the perfect blend of comfort, convenience, and lifestyle.
- Houzeo last checked: 48 minutes ago
- Listing updated: September 27, 2026 at 7:06 pm
- Listing Provided by: Pamela Temple (704) 400-6701 , Kelly Smith | Keller Williams Unified (704) 799-3700
- Source: Canopy MLS | MLS#: 4401126

Property Details
Status
Active
Type
Single Family Residence
No. of Stories
-
County
City
Neighborhood
--
Year Built
2004
HOA Fees
-
Finished Area
3,417 sqft
Lot Size
0.69 acre lot
Basement Area
- sqft
MLS Name
Canopy MLS
MLS Number
4401126
MLS Status
Active
Days on Market
93
Cumulative Days on Market
82

Continue Your Journey in App
Find your dream home, receive real-time updates, and many more!
Download App
Continue Your Journey in App
Find your dream home, receive real-time updates, and many more!
Location
Facts & Features
Rooms
Bedrooms & bathrooms
Bedrooms: 4
Bathrooms: 3
Interior
Exterior Features
Fire Pit, Hot Tub, In Ground Irrigation
Flooring
Carpet, Tile, Wood
Interior Features
Attic Other, Attic Stairs Pulldown, Attic Walk In, Garden Tub, Kitchen Island, Pantry, Split Bedroom, Walk In Closet(s), Whirlpool
Appliances
Dishwasher, Disposal, Electric Range, Electric Water Heater, Exhaust Fan, Microwave, Refrigerator With Ice Maker, Washer/dryer
Cooling
Ceiling Fan(s), Central Air, Heat Pump
Heating
Heat Pump
Sewer
Septic Installed
Construction
Year Built
Year Built: 2004
Home type
Single Family Residence
Construction Materials
Brick Full
Foundation Details
Crawl Space
Roof
Architectural Shingle
Utilities & Energy
Security Features
Security System, Smoke Detector(s)
Water Source
Well
Fireplace Features
Gas Log, Great Room, Propane
Laundry Features
Electric Dryer Hookup, Laundry Room, Main Level, Sink, Washer Hookup
Parking Features
Driveway, Attached Garage, Garage Door Opener, Garage Faces Side, Keypad Entry
Other Features
Subdivision Name
Watertree Landing
Lot Features
Private, Sloped, Wooded, Views
Patio And Porch Features
Covered, Deck, Front Porch, Patio
Price History
| Date | Event | Price |
|---|---|---|
07/07/2026 Source: | Listed for Sale | $999,950 +5.26% $293/sqft |
07/07/2026 Source: | Price Increased | $950,000 +131.23% $278/sqft |
09/16/2016 Source: | Price Decreased | $410,850 -6.41% $120/sqft |
07/11/2016 Source: | Sold | $439,000 -4.36% $128/sqft |
06/02/2016 Source: | Listing Removed | $459,000 +17553.85% $134/sqft |

Show more
Nearby Homes
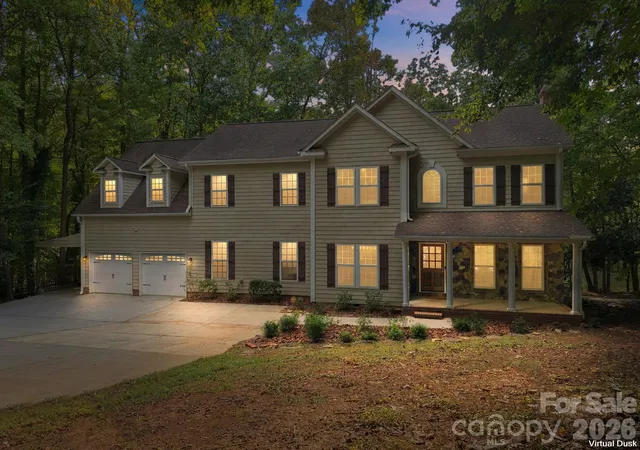
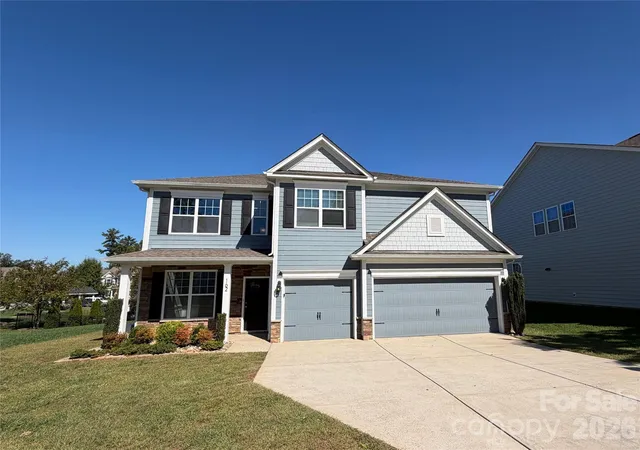
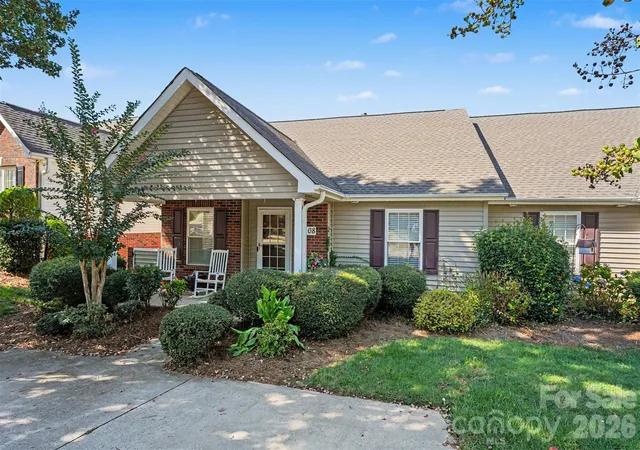
Find Homes by Property Features in Mooresville, NC
Nearby New Homes For Sale

Based on information submitted to the MLS GRID from Canopy MLS through Oct 08, 2026, 07:30AM. All data is obtained from various sources and may not have been verified by the broker or MLS GRID. Supplied Open House Information is subject to change without notice. All information should be independently reviewed and verified for accuracy. Properties may or may not be listed by the office/agent presenting the information. IDX information is provided exclusively for consumers’ personal, noncommercial use. It may not be used for any purpose other than to identify prospective properties which the consumers may be interested in purchasing. The data is deemed reliable but is not guaranteed by MLS GRID. The use of the MLS GRID Data may be subject to an end-user license agreement prescribed by the Member Participant’s applicable MLS, if any, and as amended from time to time. ©2026 Canopy MLS. All Rights Reserved.
 Advertising Broker: Nicholas Huscroft | Chosen Realty