- 0
- 3
- Overview
- Description
- Property Details
- Location
- HOA Management
- Facts & Features
- Getting Around
- Nearby Homes
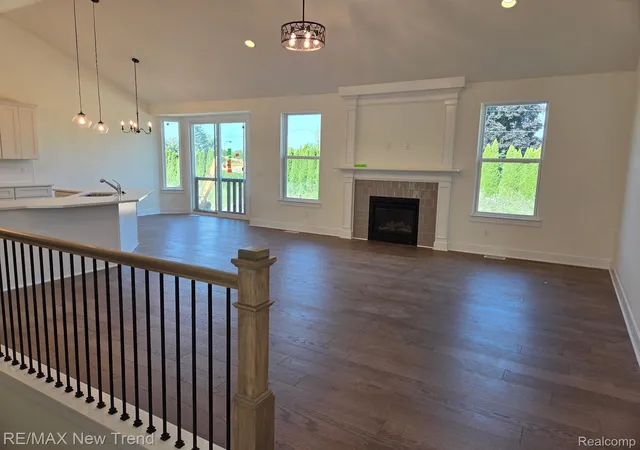

Street View
 3 Beds
 3 Baths
2 full baths + 1 half bath
 2,059sqft
2021 Crested Butte Dr, White Lake, MI 48383
Single Family Residence
Built in 2026
$25/mo HOA
0.63 acre lot
$289/sq.ft
Description
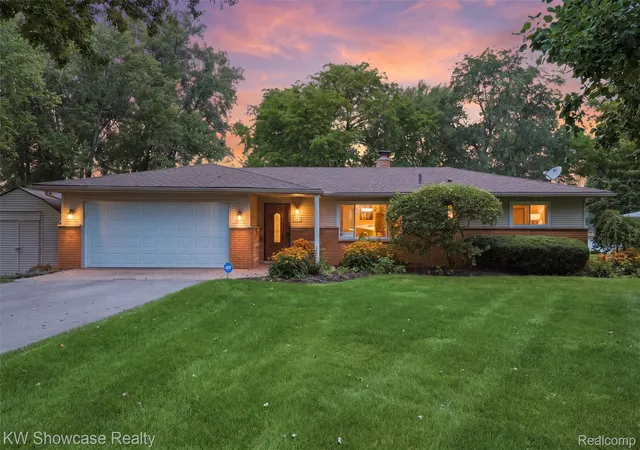
Discover luxury ranch living in this stunning new construction home located in desirable White Lake with award winning Huron Valley Schools. This beautifully designed split ranch floor plan features 3 bedrooms, 2.5 baths, and an open concept layout perfect for everyday living and entertaining. The spacious great room showcases a cathedral ceiling, cozy gas fireplace, and abundant natural light flowing into the gourmet kitchen with a large island, sit up breakfast bar, quartz countertops, and eat in nook with bay window and doorwall leading to the backyard. Quartz countertops are featured throughout the kitchen and all baths for a sleek, upscale finish. A versatile study o...
Continue Reading- Houzeo last checked: 2 hours ago
- Listing updated: August 21, 2026 at 5:22 pm
- Listing Provided by: Lori Beatty (248) 444-2293 | RE/MAX New Trend (248) 553-5050
- Source: Realcomp MLS-MI | MLS#: 20261038257

- Originating MLS: Realcomp II Ltd
Property Details
Status
Off Market
Type
Single Family Residence
No. of Stories
-
County
City
Neighborhood
--
Year Built
2026
HOA Fees
$25/mo
Finished Area
2,059 sqft
Lot Size
0.63 acre lot
Basement Area
- sqft
MLS Name
Realcomp MLS
MLS Number
20261038257
MLS Status
Active
Cumulative Days on Market
86

Continue Your Journey in App
Find your dream home, receive real-time updates, and many more!
Download App
Continue Your Journey in App
Find your dream home, receive real-time updates, and many more!
HOA Management
N/A
HOA Fees
$300/ Annually
Disclaimer: Amenities are based on third-party information and may vary; buyers must independently verify all amenities, as information is deemed reliable but not guaranteed.
Facts & Features
Rooms
Bedrooms & bathrooms
Bedrooms: 3
Bathrooms: 3
Interior
Sewer
Septic Tank
Exterior Features
Lighting
Heating
Forced Air, Natural Gas
Cooling
Central Air
Construction
Year Built
Year Built: 2026
Home type
Single Family Residence
Foundation Details
Basement, Poured
Roof
Asphalt
Architectural Style
Ranch
Construction Materials
Brick
Property Condition
New Construction
Utilities & Energy
Basement
Unfinished, Walk Out Access
Parking Features
Three Car Garage, Attached, Direct Access, Electricityin Garage
Water Source
Public
Pool Features
None
Other Features
Subdivision Name
Aspen Meadows Site Occpn 1247
Disclosures
Taxes Not Homestead Exempt
Price History
| Date | Event | Price |
|---|---|---|
05/27/2026 Source: | Off Market | $595,000 $289/sqft |
05/27/2026 Source: | Listed for Sale | $595,000 $289/sqft |

Nearby Homes


Find Homes by Property Features in White Lake, MI
Nearby New Homes For Sale


Based on information from the Board/Association of REALTORS® (alternatively, from the Realcomp II Ltd. MLS) through Sep 24, 2026, 11:00AM. All information provided is deemed reliable, but is not guaranteed to be accurate and should be independently verified. IDX provided courtesy of Realcomp II Ltd. via Andover Real Estate & Houzeo, Copyright 2026 Realcomp II Ltd. Shareholders Any use of search facilities of data on the site, other than by a consumer looking to purchase real estate, is prohibited. IDX information is provided exclusively for consumers' personal, noncommercial use and may not be used for any purpose other than to identify prospective properties consumers may be interested in purchasing. The accuracy of all information, regardless of source, is not guaranteed or warranted. All information should be independently verified. Listing Information presented by local MLS brokerage: Andover Real Estate, local REALTOR®- Scott Rubin - (248)206-3666 . Any use of search facilities of data on the site, other than by a consumer looking to purchase real estate, is prohibited. © 2024 Realcomp II Ltd. MLS. All Rights Reserved.
 Advertising Broker: Andover Real Estate | Andover Real Estate


