- Overview
- Description
- Property Details
- Location
- HOA Management
- Facts & Features
- Getting Around
- Nearby Homes


$1,950,000
Monthly Est:$9,706
 6 Beds
 8 Baths
6 full baths + 2 half baths
 6,884sqft
203 Carriage Ln, Peachtree City, GA 30269
$1,950,000
$9,706/moEst:
Get Pre-Approved
Single Family Residence
Built in 2017
$-- HOA
2 acres lot
$283/sq.ft
Description
In the heart of Peachtree City, yet tucked away on 2 acres of lush, private grounds, this extraordinary 2017 Custom-designed Estate offers TWO homes, a luxury main estate plus a separate one-level cottage residence with attached garage. Boasting nearly 7,000 square feet of finished living space on the main level and above, plus more than 5,000 sq. ft. ready for future expansion if desired. A striking four-sided brick exterior and custom stonework set the stage for what lies beyond. Enter through the spectacular covered front porch featuring stunning stone and wood accents, authentic gas lanterns, and generous gathering spaces for relaxing on a grand scale. As you step through the impressive curved double-door entry, you've entered a spectacular private retreat with a zero-entry heated saltwater pool, tanning ledge, spa and an abundance of covered and open outdoor living spaces. Timeless elegance, quality, and exceptional design come together in perfect harmony. Inside is just as fabulous--featuring 6 spacious bedrooms with 6 ensuite bathrooms, including a spa-like Primary Suite on Main with 2 walk-in closets with built-ins, a soaking tub, and oversized tile shower with rainhead and bench. Two vanities plus an added make-up vanity area and its own dedicated HVAC system. Also on the main level is another ensuite bedroom and bathroom, perfect for guests. Soaring ceilings, custom & extensive high-end trim details, real hardwoods, 3 fireplaces, plus California and French Doors open from the Dining Room and Great Room with a magnificent floor-to-ceiling stone fireplace; both rooms open to gorgeous covered patios--creating true indoor-outdoor living spaces. Chef's Luxury Kitchen with oversized island, Professional Viking Gas Cooktop and Double Ovens with Custom Vented Hood, Pot-Filler Faucet, dream walk-in pantry, and separate wet-bar area with beverage fridge make this kitchen both gorgeous and functional. Off to one side is a cozy sitting room with fireplace and on the other is a half bath, functional laundry room with custom shelves and countertops, a huge mudroom with custom cabinets and seating plus a built-in desk--all leading to the 4.5-car garage. Formal Dining Room, currently used as an office, easily accommodates an oversized table. Open stairway leads to 3 spacious ensuite bedrooms, all featuring custom vanities and custom tile showers, walk-in closets, and extra storage. Off the hallway is a state-of-the-art insulated theatre/media room with terraced seating, built-in bar, and beverage fridge. Another door leads to 1,500 sq. ft. of unfinished attic space for easy storage with opportunity to expand the second level. Unfinished Terrace Level of just shy of 4,000 sq. ft. includes a tornado-shelter area, storage shelves, and was built with beams to keep the space open and easy to finish. The Second Residence is a charming cottage with vaulted living room and fireplace, lovely kitchen with island, and primary ensuite with walk-in closet. Also includes a laundry room attached to a half bath and changing area with access to the outside pool area, plus a dedicated attached garage. The 4.5-car, 1,500+ sq. ft. garage features a golf cart alcove with charging plug, custom cabinetry, workbench, and abundant storage. The two-acre grounds are professionally landscaped and irrigated on all sides, with landscape lighting, gas lanterns, mature plantings, and exceptional privacy. Nestled within Hyde Park, one of Peachtree City's most distinguished enclaves of custom-built homes, residents enjoy access to a charming gazebo, fishing pond, and dock while remaining just minutes from award-winning schools, shopping, dining, golf cart paths and all that Peachtree City has to offer. Rarely does a property with two residences combine this level of craftsmanship, scale, privacy, flexibility and exceptional indoor-outdoor, true resort-style living.
- Houzeo last checked: 41 minutes ago
- Listing updated: October 13, 2026 at 3:54 pm
- Listing Provided by: |
- Source: Georgia MLS-GA | MLS#: 10849771

Property Details
Status
Pending
Type
Single Family Residence
No. of Stories
-
County
City
Neighborhood
Year Built
2017
HOA Fees
-
Finished Area
6,884 sqft
Lot Size
2 acres lot
Basement Area
- sqft
MLS Name
Georgia MLS
MLS Number
10849771
MLS Status
Under Contract
Days on Market
22
Cumulative Days on Market
12

Continue Your Journey in App
Find your dream home, receive real-time updates, and many more!
Download App
Continue Your Journey in App
Find your dream home, receive real-time updates, and many more!
Location
HOA Management
N/A
HOA Fees
$650/
Amenities
 Amenities and services may be covered by one or multiple associations and service providers.
 Management Fee
Disclaimer: Amenities are based on third-party information and may vary; buyers must independently verify all amenities, as information is deemed reliable but not guaranteed.
Facts & Features
Rooms
Bedrooms & bathrooms
Bedrooms: 6
Bathrooms: 8
Interior
Appliances
Dishwasher, Double Oven, Gas Water Heater, Microwave, Range, Stainless Steel Appliance(s), Tankless Water Heater
Exterior Features
Sprinkler System
Heating
Central, Forced Air, Natural Gas, Zoned
Interior Features
Double Vanity, High Ceilings, In Law Floorplan, Master On Main Level, Other, Separate Shower, Soaking Tub, Tile Bath, Tray Ceiling(s), Vaulted Ceiling(s), Walk In Closet(s), Wet Bar
Flooring
Carpet, Hardwood, Tile
Cooling
Ceiling Fan(s), Central Air, Electric, Zoned
Sewer
Septic Tank
Window Features
Double Pane Windows
Construction
Year Built
Year Built: 2017
Home type
Single Family Residence
Architectural Style
Brick 4 Side
Foundation Details
Block
Roof
Composition
Construction Materials
Brick, Other, Stone
Property Condition
Resale
Utilities & Energy
Pool Features
Heated, Pool/spa Combo, In Ground, Salt Water
Electric
220 Volts
Basement
Bath/stubbed, Daylight, Exterior Entry, Full, Interior Entry
Laundry Features
Common Area, Mud Room
Fireplace Features
Family Room, Gas Starter, Living Room, Other
Utilities
Cable Available, Electricity Available, High Speed Internet, Natural Gas Available
Parking Features
Guest, Garage, Storage, Attached, Parking Pad, Kitchen Level, Garage Door Opener, Side/rear Entrance, Over 1 Space Per Unit
Security Features
Carbon Monoxide Detector(s), Security System, Smoke Detector(s)
Water Source
Public
Other Features
Community Features
Lake, Shared Dock
Subdivision Name
Hyde Park
Patio And Porch Features
Patio, Porch
Lot Features
Corner Lot, Level, Private
Price History
| Date | Event | Price |
|---|---|---|
10/13/2026 Source: | Pending | $1,950,000 +2069.08% $283/sqft |
02/16/2013 Source: | Sold | $89,900 +28.43% $13/sqft |
02/16/2013 Source: | Price Decreased | $70,000 -22.14% $10/sqft |
05/08/2012 Source: | Listing Removed | $89,900 $13/sqft |


Nearby Homes
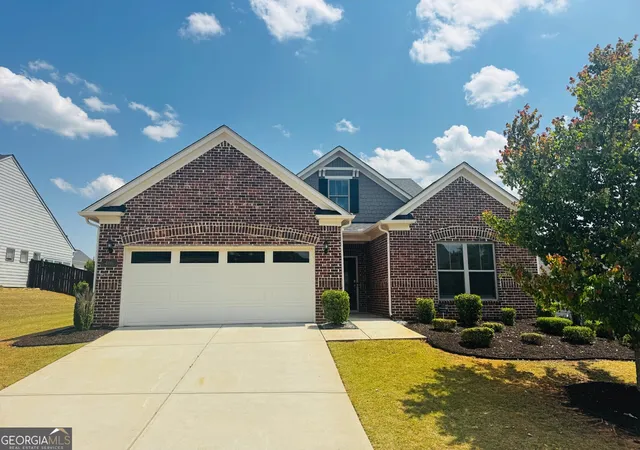
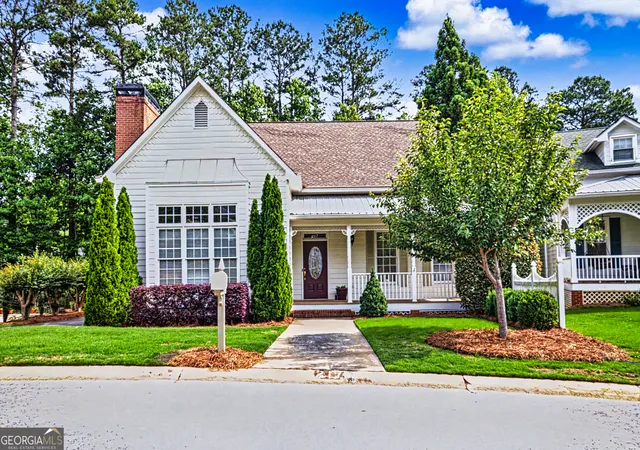
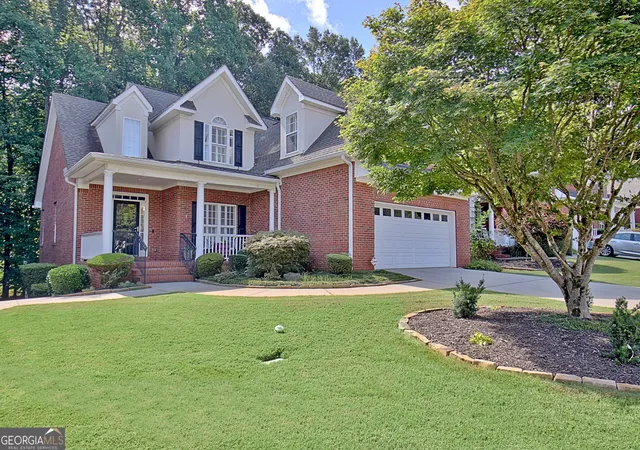


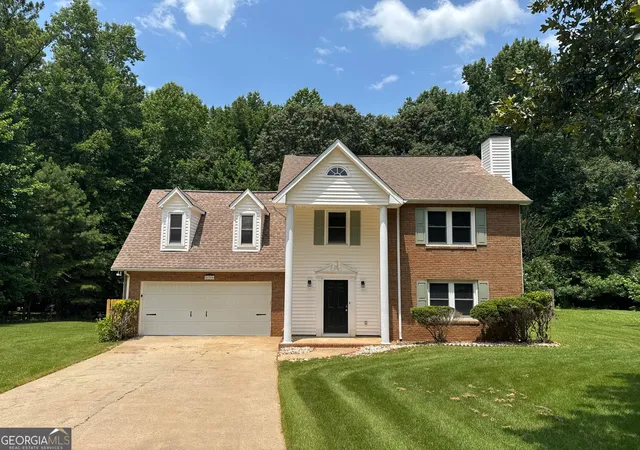
Find Homes by Property Features in Peachtree City, GA
Nearby New Homes For Sale


Information Deemed Reliable But Not Guaranteed. © 2026 Georgia Multiple Listing Service. All Rights Reserved.
 Advertising Broker: Fred McGill | Simple Showing, Inc
