- Overview
- Description
- Property Details
- Location
- Facts & Features
- Getting Around
- Nearby Homes
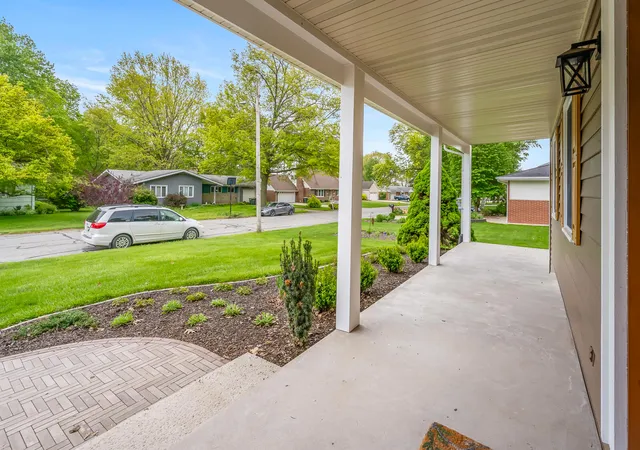

Street View
$374,500
Monthly Est:$1,864
 4 Beds
 4 Baths
2 full baths + 1 half bath
 1,992sqft
203 Mayfield Ave, Valparaiso, IN 46383
$374,500
$1,864/moEst:
Get Pre-Approved
Single Family Residence
Built in 1969
$-- HOA
12,196.8 sqft lot
$188/sq.ft
Description
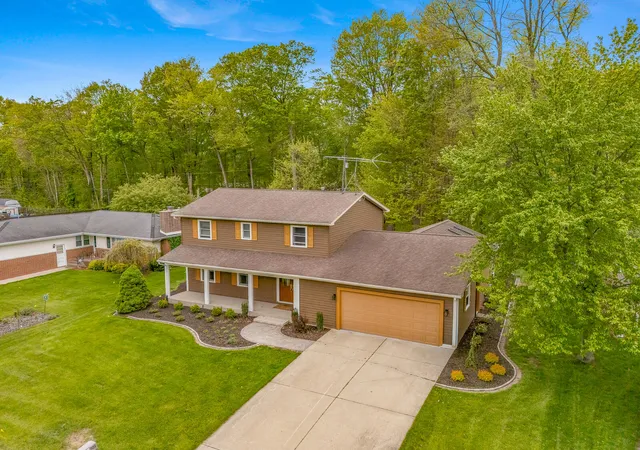
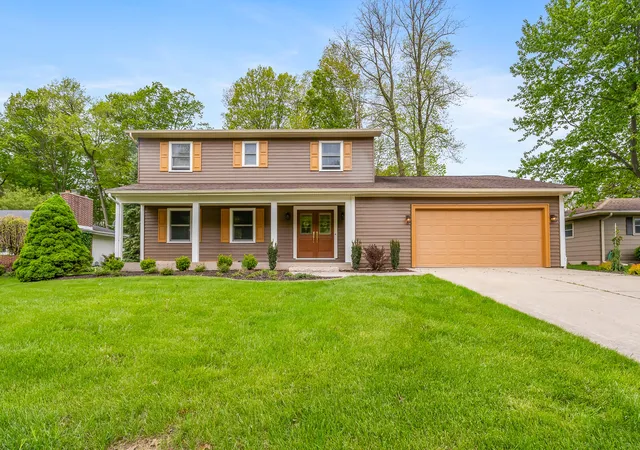
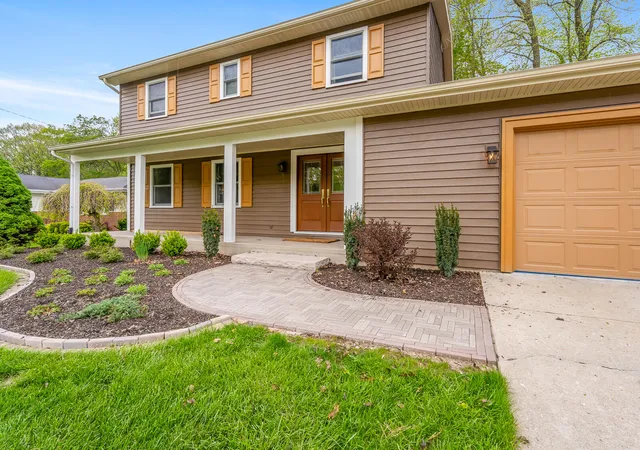
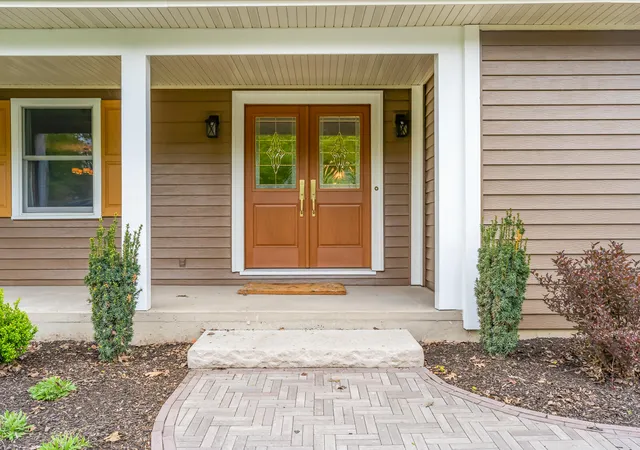
Tucked at the end of a quiet cul-de-sac and backing to a serene, wooded backdrop with no rear neighbors, this striking one-owner residence offers a rare sense of permanence, intention, and soul. Meticulously maintained and preserving a grand, sophisticated aesthetic, every space was thoughtfully curated with local designers. Rich palettes, custom wall treatments, and timeless architectural details provide a warmth and substance that modern builder-grade trends simply cannot replicate. Inside, the classic two-story layout offers over 1,900 finished sq ft of beautifully executed living space. The main level is engineered for daily living and elegant entertaining, featuring formal living and dining rooms, a comfortable family room with built-ins, a half bath, and a spacious eat-in kitchen with custom high-end Italian ceramic flooring, concrete counters, and stainless appliances. Hidden hardwood floors are also present under the carpet in almost every room! To top it off, a sun-filled three-season room serves as a peaceful sanctuary with panoramic views of the ultra-private backyard. Upstairs, all four bedrooms boast the generous dimensions and substantial closet space of a high-end traditional build. The primary suite is a true retreat, complete with a walk-in closet and private 3/4 bath. Need more space? The immaculate, unfinished basement features a newly installed egress window, offering a blank canvas for a future gym, rec room, or extra bedrooms. The exterior showcases newly completed high-end custom landscaping, fresh paint, new lighting, new deck, and a two-car attached garage with a brand-new concrete floor. Located just around the corner from shopping, dining, parks, and Valpo University, this move-in-ready property is a rare opportunity to own a solid, high-caliber home with enduring character.
- Houzeo last checked: 12 hours ago
- Listing updated: September 30, 2026 at 5:53 pm
- Listing Provided by: Hannah Villani (219) 309-3421 | @properties/Christie's Intl RE (219) 531-2288
- Source: Northwest Indiana REALTORS® Association MLS-IN | MLS#: 844234

Property Details
Status
Pending
Type
Single Family Residence
No. of Stories
-
County
City
Neighborhood
--
Year Built
1969
HOA Fees
-
Finished Area
1,992 sqft
Lot Size
12,196.8 sqft lot
Basement Area
- sqft
MLS Name
Northwest Indiana REALTORS® Association MLS
MLS Number
844234
MLS Status
Pending
Days on Market
48

Continue Your Journey in App
Find your dream home, receive real-time updates, and many more!
Download App
Continue Your Journey in App
Find your dream home, receive real-time updates, and many more!
Location
Facts & Features
Rooms
Bedrooms & bathrooms
Bedrooms: 4
Bathrooms: 4
Interior
Appliances
Dryer, Washer, Stainless Steel Appliance(s), Refrigerator, Microwave, Gas Water Heater, Gas Range, Dishwasher
Interior Features
Ceiling Fan(s), Walk In Closet(s), Kitchen Island, Eat In Kitchen, Entrance Foyer
Exterior Features
Private Yard, Rain Gutters
Sewer
Public Sewer
Heating
Forced Air
Utilities & Energy
Electric
100 Amp Service
Utilities
Electricity Connected, Water Connected, Sewer Connected, Natural Gas Connected
Basement
Full, Unfinished, Sump Pump, Other
Parking Features
Attached, Paved, Driveway, Concrete, Garage Door Opener
Water Source
Public
Other Features
Lot Features
Back Yard, Wooded, Near Public Transit, Landscaped, Front Yard
Patio And Porch Features
Deck, Front Porch
Subdivision Name
Park Lane Estates
Price History
| Date | Event | Price |
|---|---|---|
09/30/2026 Source: | Pending | $374,500 $188/sqft |
07/13/2026 Source: | Listing Removed | $374,500 $188/sqft |

Nearby Homes
Find Homes by Property Features in Valparaiso, IN
Nearby New Homes For Sale

Based on information provided by the Northwest Indiana REALTORS® Association, Inc. Multiple Listing Service through Oct 09, 2026, 02:31PM as submitted to and distributed by MLS GRID. Information Deemed Reliable But Not Guaranteed. All data is obtained from various sources and may not have been verified by broker or MLS GRID. Supplied Open House Information is subject to change without notice. All information is provided exclusively for personal, non-commercial use, and may not be used for any purpose other than to identify prospective properties consumers may be interested in purchasing. All information should be independently reviewed and verified for accuracy. Properties may or may not be listed by the office/agent presenting the information. © 2026 Northwest Indiana REALTORS® Association, Inc. Multiple Listing Service. All rights reserved.
 Advertising Broker: Donna Mink | Mink Realty