Realty Solution
Powered by 
- 0
- 8
- Overview
- Description
- Property Details
- Location
- Facts & Features
- Getting Around
- Nearby Homes
 No HOA


Street View
Listed by: Sean Stanfield (714) 421-3377 DRE #01024996, Ryan Tarr DRE #01960027 | Pacific Sotheby's Int'l Realty (714) 587-2408
$5,995,000
Monthly Est:$29,839
 6 Beds
 7 Baths
5 full baths + 2 half baths
 7,042sqft
20391 SW Cypress, Newport Beach, CA 92660
$5,995,000
$29,839/moEst:
Get Pre-Approved
Single Family Residence
Built in 2000
$-- HOA
19,805 sqft lot
$851/sq.ft
Description
A truly exceptional Newport Beach estate, where grand scale, privacy, and resort-inspired amenities converge in an enviable setting near Back Bay. Set on an expansive nearly half-acre lot within an equestrian-zoned community, this custom Mediterranean-inspired residence offers a rare sense of space and seclusion just moments from the trails and open spaces of Back Bay. A dramatic grand entry welcomes you with soaring ceilings and striking double spiral staircases, setting the tone for the sophisticated interiors beyond. Designed equally for refined entertaining and comfortable everyday living, the residence features an updated gourmet kitchen with custom cabinetry, stone countertops, premium built-in appliances, and an oversized butler’s pantry. The kitchen opens seamlessly to a generous family room complete with a wet bar and projection screen, creating an inviting hub for gatherings and relaxed evenings at home. Multiple ensuite bedrooms and versatile living spaces provide exceptional accommodations for family and guests. The expansive primary suite is a private retreat, featuring a fireplace, intimate sitting area, and luxurious spa-inspired bath with both a steam shower and dry sauna. An elevator provides effortless access to every level, including the impressive six-car subterranean garage. Beyond the interiors, the expansive grounds create a private resort-like sanctuary. A sparkling pool and spa, lighted tennis court, and generous outdoor entertaining areas offer an exceptional setting for recreation and entertaining on a grand scale. Rarely does Newport Beach present an estate of this size, privacy, and amenity offering. With its coveted proximity to Back Bay and an extraordinary collection of indoor and outdoor spaces, this is a distinctive coastal residence designed for an unparalleled Newport Beach lifestyle.
- Houzeo last checked: 4 hours ago
- Listing updated: October 2, 2026 at 1:11 pm
- Source: California Regional MLS-CA | MLS#: OC26204572

Property Details
Status
Active
Type
Single Family Residence
No. of Stories
3
County
City
Neighborhood
Year Built
2000
HOA Fees
-
Finished Area
7,042 sqft
Lot Size
19,805 sqft lot
Basement Area
- sqft
MLS Name
California Regional MLS
MLS Number
OC26204572
MLS Status
Active
Days on Market
6
Cumulative Days on Market
157

Continue Your Journey in App
Find your dream home, receive real-time updates, and many more!
Download App
Continue Your Journey in App
Find your dream home, receive real-time updates, and many more!
Location
Facts & Features
Rooms
Bedrooms & bathrooms
Bedrooms: 6
Bathrooms: 7
Interior
Exterior Features
Barbecue, Fire Pit
Appliances
Built In Range, Barbecue, Double Oven, Dishwasher
Cooling
Central Air
Sewer
Public Sewer
Heating
Forced Air
Interior Features
Wet Bar, Breakfast Bar, Balcony, Breakfast Area, Ceiling Fans, Crown Molding, Cathedral Ceilings, Central Vacuum, Coffered Ceilings, Eat In Kitchen, Elevator, Granite Counters, Intercom, Multiple Staircases, Open Floorplan, Recessed Lighting, Storage, Wired For Sound, Bedroom On Main Level, Primary Suite, Walk In Pantry
Window Features
Blinds, Custom Coverings, Drapes, Skylights
Construction
Year Built
Year Built: 2000
Home type
Single Family Residence
Roof
Clay
Architectural Style
Custom, Mediterranean
Utilities & Energy
Water Source
Public
Security Features
Prewired, Security System, Closed Circuit Cameras, Carbon Monoxide Detectors, Fire Sprinkler System, Security Gate, Smoke Detectors
Parking Features
Direct Access, Driveway, Underground, Garage, Garage Door Opener, Gated
Laundry Features
Inside, Laundry Room, Upper Level
Pool Features
In Ground, Private, Tile
Fireplace Features
Electric, Gas Starter, Living Room, Primary Bedroom, Outside
Other Features
Lot Features
Zero To One Unit Acre
Community Features
Curbs, Storm Drains, Street Lights, Sidewalks
Patio And Porch Features
Concrete
Subdivision Name
Santa Ana Heights Residential (sahr)
Price History
| Date | Event | Price |
|---|---|---|
10/01/2026 Source: | Listed for Sale | $5,995,000 $851/sqft |
09/18/2026 Source: | Coming Soon | $5,995,000 $851/sqft |

Nearby Homes


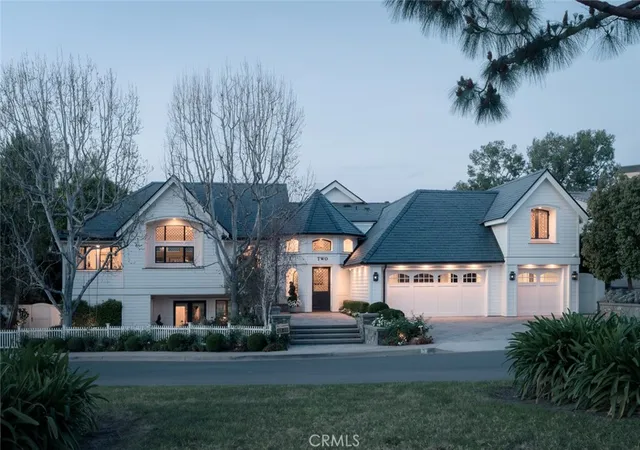

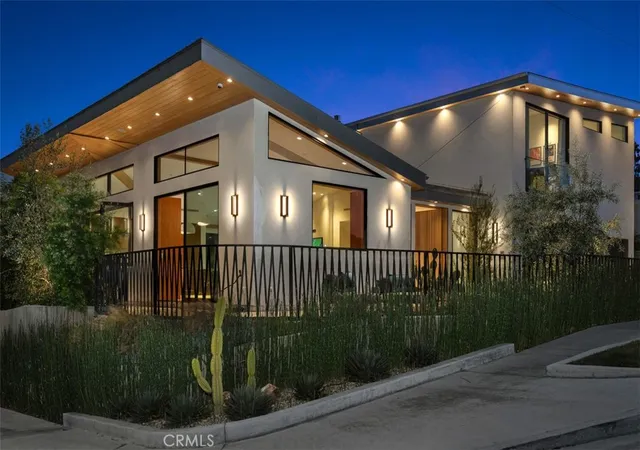

Find Homes by Property Features in Newport Beach, CA
Nearby New Homes For Sale


Based on information from California Regional Multiple Listing Service, Inc. as of Oct 08, 2026, 11:00AM and /or other sources. All data, including all measurements and calculations of area, is obtained from various sources and has not been, and will not be, verified by broker or MLS. All information should be independently reviewed and verified for accuracy. Properties may or may not be listed by the office/agent presenting the information. Information being provided is for consumers’ personal, non-commercial use and may not be used for any purpose other than to identify prospective properties consumers may be interested in purchasing. This website may not include listings or property addresses of sellers who have directed their listing brokers to withhold their listing or their property address from display on the Internet. © 2026 California Regional Multiple Listing Service. All Rights Reserved.
 Advertising Broker: William Johnson DRE #01463271 | William Johnson Brokerage