- Overview
- Description
- Property Details
- Location
- HOA Management
- Facts & Features
- Getting Around
- Nearby Homes




$849,900
Monthly Est:$4,230
 5 Beds
 4 Baths
3 full baths + 1 half bath
 3,938sqft
205 Knollwood Ct, Peachtree City, GA 30269
$849,900
$4,230/moEst:
Get Pre-Approved
Single Family Residence
Built in 1999
$-- HOA
30,927.6 sqft lot
$216/sq.ft
Description
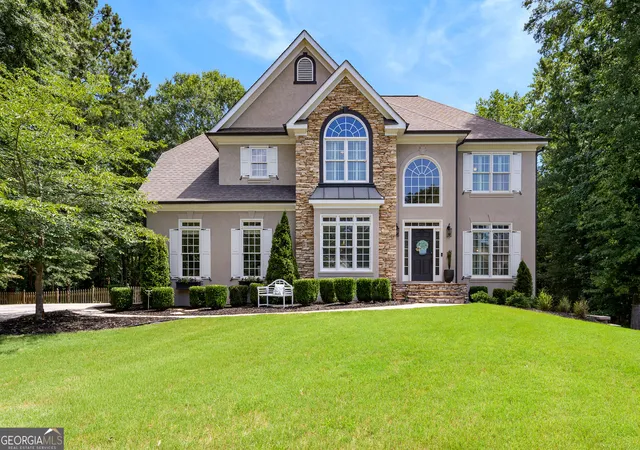
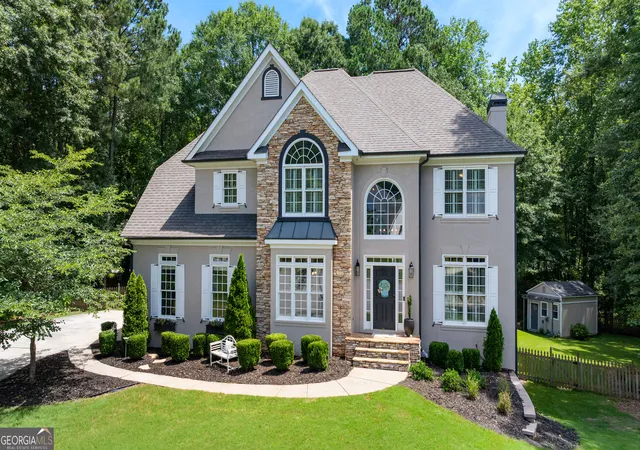
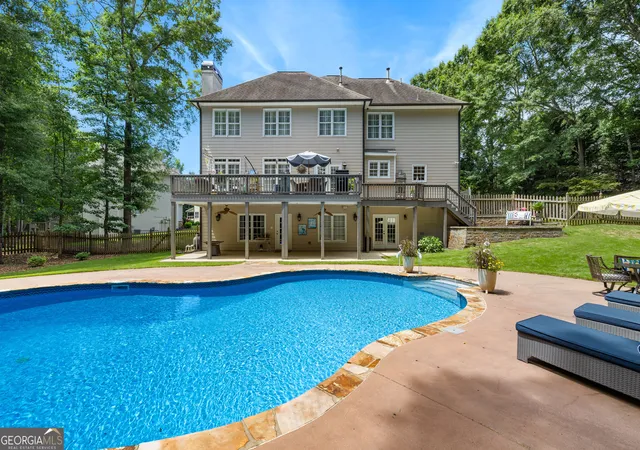
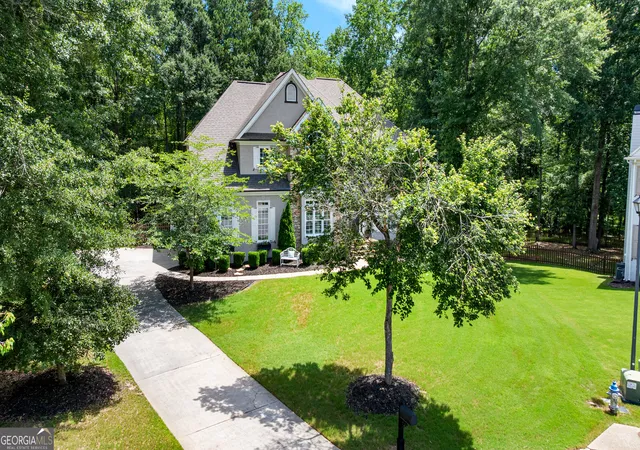
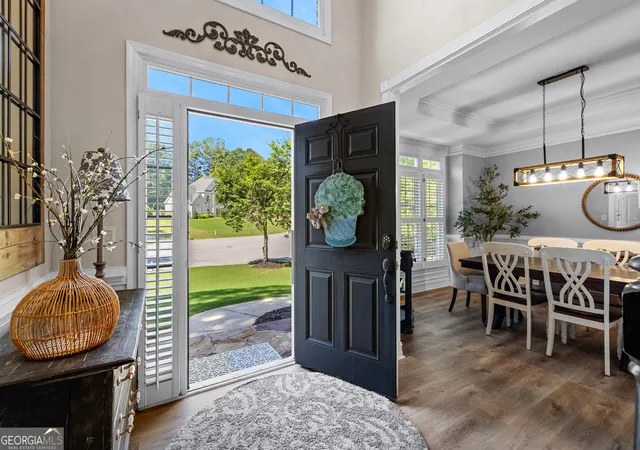
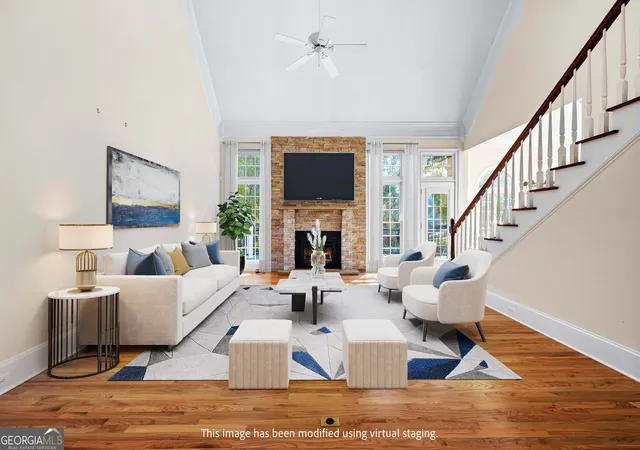
Welcome home to this beautifully updated and impeccably maintained residence, perfectly nestled on a quiet cul-de-sac in the highly sought-after Timberlake subdivision. From the moment you arrive, you'll discover a home designed for both everyday comfort and unforgettable entertaining. Step inside to a light-filled, airy floor plan featuring stylish designer updates, elegant lighting, plantation shutters, and timeless finishes throughout. The welcoming foyer is flanked by a formal dining room and a versatile living room or home office, complete with a stunning custom accent wall. Just beyond, the spacious family room showcases a gorgeous stone fireplace and flows seamlessly into the beautifully updated kitchen and breakfast area-the true heart of the home. The main level also offers the convenience of a well-appointed laundry room, making daily living effortless. Upstairs, retreat to the expansive primary suite, where a spa-inspired bathroom invites you to relax with a freestanding soaking tub, oversized frameless glass shower, and luxurious finishes. Three additional bedrooms provide plenty of space for family and guests, while the oversized fourth bedroom offers endless possibilities as a bonus room, media room, playroom, or dedicated home office. The finished basement extends the home's incredible versatility with two finished flex spaces. One expansive room is ideal as a guest suite, recreation room, fitness studio, or second living area, while an additional finished room offers the flexibility to become a home office, hobby room, playroom, or whatever best fits your lifestyle. You'll also appreciate the abundance of unfinished storage space. Step outside and prepare to fall in love. Your private, resort-style backyard is the ultimate retreat, featuring a sparkling in-ground pool surrounded by beautifully landscaped outdoor living spaces-perfect for summer gatherings, quiet evenings, and making lifelong memories. Located in the award-winning Starr's Mill School District and connected to Peachtree City's renowned golf cart path system, you'll enjoy convenient access to shopping, dining, parks, and recreation. Plus, you're just minutes from Senoia, Trilith, and Hartsfield-Jackson Atlanta International Airport. This exceptional home truly checks every box-style, space, location, and lifestyle. Beautifully updated, lovingly maintained, and move-in ready, it's more than just a house-it's the place you'll love coming home to.
- Houzeo last checked: 7 minutes ago
- Listing updated: September 24, 2026 at 5:08 am
- Listing Provided by: | BHHS Georgia Properties (770) 487-8300
- Source: Georgia MLS-GA | MLS#: 10793427

Property Details
Status
Active
Type
Single Family Residence
No. of Stories
-
County
City
Neighborhood
Year Built
1999
HOA Fees
-
Finished Area
3,938 sqft
Lot Size
30,927.6 sqft lot
Basement Area
- sqft
MLS Name
Georgia MLS
MLS Number
10793427
MLS Status
Active
Days on Market
106
Cumulative Days on Market
91

Continue Your Journey in App
Find your dream home, receive real-time updates, and many more!
Download App
Continue Your Journey in App
Find your dream home, receive real-time updates, and many more!
Location
HOA Management
N/A
HOA Fees
$850/
Amenities
 Amenities and services may be covered by one or multiple associations and service providers.
 Pool
Pool
 Tennis
 Other
Other
Disclaimer: Amenities are based on third-party information and may vary; buyers must independently verify all amenities, as information is deemed reliable but not guaranteed.
Facts & Features
Rooms
Bedrooms & bathrooms
Bedrooms: 5
Bathrooms: 4
Interior
Flooring
Carpet, Other, Tile
Cooling
Central Air
Sewer
Public Sewer
Heating
Forced Air
Appliances
Dishwasher, Microwave, Range, Stainless Steel Appliance(s)
Interior Features
Double Vanity, Separate Shower, Soaking Tub, Tile Bath, Tray Ceiling(s), Walk In Closet(s)
Construction
Year Built
Year Built: 1999
Home type
Single Family Residence
Property Condition
Resale
Construction Materials
Stucco
Architectural Style
Traditional
Roof
Composition
Utilities & Energy
Fireplace Features
Family Room
Laundry Features
Mud Room
Parking Features
Garage, Attached, Kitchen Level
Basement
Bath Finished, Finished
Utilities
Electricity Available, Natural Gas Available, Sewer Connected, Underground Utilities, Water Available
Water Source
Public
Other Features
Subdivision Name
Timberlake
Lot Features
Cul De Sac
Patio And Porch Features
Deck
Community Features
Lake, Pool, Tennis Court(s)
Price History
| Date | Event | Price |
|---|---|---|
09/21/2026 Source: | Price Decreased | $849,900 -2.86% $216/sqft |
07/31/2026 Source: | Price Decreased | $874,900 -3.75% $222/sqft |
06/25/2026 Source: | Listed for Sale | $909,000 $231/sqft |

Nearby Homes





Find Homes by Property Features in Peachtree City, GA
Nearby New Homes For Sale


Information Deemed Reliable But Not Guaranteed. © 2026 Georgia Multiple Listing Service. All Rights Reserved.
 Advertising Broker: Fred McGill | Simple Showing, Inc