- Overview
- Description
- Property Details
- Location
- Facts & Features
- Getting Around
- Nearby Homes


$675,000
Monthly Est:$3,360
 4 Beds
 4 Baths
3 full baths + 1 half bath
 2,305sqft
206 Essex Ct, Pine Twp, PA 15044
$675,000
$3,360/moEst:
Get Pre-Approved
Single Family Residence
Built in 1990
$-- HOA
1.6 acres lot
$293/sq.ft
Description
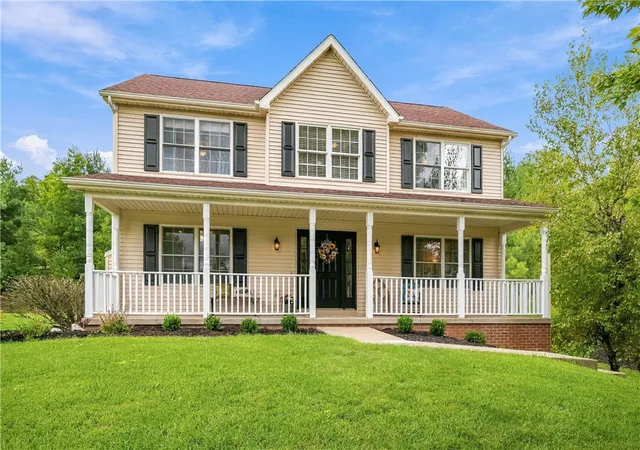
Welcome to Karrington Woods and 206 Essex Court, where a delightful cul de sac setting, generously sized rooms, a renovated kitchen, walk in closets in every bedroom, an expansive walk out lower level, and a prime Pine Township location come together in one exceptional home. The two story entry features ceramic tile flooring that continues into the kitchen, family room, and dining room. Formal living and dining rooms provide ample space for entertaining. The renovated kitchen features quartz countertops, an oversized center island with seating, an upgraded pantry with pull outs, glass front cabinetry, a five burner gas range, beverage refrigerator, dual bowl sink, goose neck faucet, and additional bar seating open to the family room. The spacious family room includes a gas fireplace flanked by custom built ins. The kitchen and family room both provide access to the expansive rear deck with motorized awning. A main level laundry room, powder room, and two car attached garage with polyaspartic flooring add convenience. The primary suite features a tray ceiling and large walk in closet. The renovated primary bath includes dual vessel sinks, a vanity area with large mirror, skylights, and an oversized tile shower with multiple sprays. Three additional generously sized bedrooms each include a walk in closet and are served by a hall bath with dual vanity and skylight. The expansive walk out lower level offers exceptional flexibility with two sets of sliding doors, a large window, wet bar with wine storage, full bath, and space for a game room, home office, exercise area, or guest accommodations. A large storage room is located beneath the two car garage. The approximately 1.5 acre homesite is heavily wooded to the rear and offers an expansive deck, outdoor hot tub, gazebo, and fenced area. Additional updates include the furnace and windows. Located at the end of a small cul de sac in the Karrington Woods community with a neighborhood parklet, the home is just a short drive from more than 3,000 acres of recreation at North Park and is located within the Pine Richland School District.
- Houzeo last checked: 12 hours ago
- Listing updated: September 28, 2026 at 1:47 pm
- Listing Provided by: Betsy Wotherspoon (412) 367-8000 DRE #RS105107A | BERKSHIRE HATHAWAY THE PREFERRED REALTY (412) 367-8000
- Source: West Penn MLS-PA | MLS#: 1775974

Property Details
Status
Pending
Type
Single Family Residence
No. of Stories
2
County
City
Neighborhood
--
Year Built
1990
HOA Fees
-
Finished Area
2,305 sqft
Lot Size
1.6 acres lot
Basement Area
- sqft
MLS Name
West Penn MLS
MLS Number
1775974
MLS Status
Pending
Days on Market
16

Continue Your Journey in App
Find your dream home, receive real-time updates, and many more!
Download App
Continue Your Journey in App
Find your dream home, receive real-time updates, and many more!
Location
Facts & Features
Rooms
Bedrooms & bathrooms
Bedrooms: 4
Bathrooms: 4
BonusRoom
Level: Lower
Area: 195.00 Square Feet
Dimensions: 15x13
BonusRoom
Level: Lower
Area: 192.00 Square Feet
Dimensions: 16x12
Laundry
Level: Main
Area: 48.00 Square Feet
Dimensions: 08x06
Bedroom4
Level: Upper
Area: 140.00 Square Feet
Dimensions: 14x10
Bedroom3
Level: Upper
Area: 195.00 Square Feet
Dimensions: 15x13
Bedroom2
Level: Upper
Area: 204.00 Square Feet
Dimensions: 17x12
PrimaryBedroom
Level: Upper
Area: 247.00 Square Feet
Dimensions: 19x13
Den
Level: Lower
Area: 192.00 Square Feet
Dimensions: 16x12
FamilyRoom
Level: Main
Area: 208.00 Square Feet
Dimensions: 16x13
Kitchen
Level: Main
Area: 342.00 Square Feet
Dimensions: 19x18
DiningRoom
Level: Main
Area: 169.00 Square Feet
Dimensions: 13x13
LivingRoom
Level: Main
Area: 208.00 Square Feet
Dimensions: 16x13
Interior
Cooling
Central Air, Electric
Appliances
Some Gas Appliances, Convection Oven, Dryer, Dishwasher, Disposal, Microwave, Refrigerator, Stove, Washer
Interior Features
Wet Bar, Kitchen Island, Pantry
Flooring
Carpet, Ceramic Tile
Sewer
Public Sewer
Heating
Forced Air, Gas
Construction
Year Built
Year Built: 1990
Home type
Single Family Residence
Property Condition
Resale
Construction Materials
Brick, Cedar
Roof
Asphalt
Architectural Style
Colonial, Two Story
Utilities & Energy
Fireplace Features
Gas
Basement
Finished, Walk Out Access
Parking Features
Attached, Garage, Garage Door Opener
Water Source
Public
Other Features
Subdivision Name
Karrington Woods
Price History
| Date | Event | Price |
|---|---|---|
09/28/2026 Source: | Pending | $675,000 $293/sqft |
09/23/2026 Source: | Listed for Sale | $675,000 $293/sqft |

Nearby Homes


Find Homes by Property Features in Pine Twp, PA
Nearby New Homes For Sale

Based on information from the West Penn Mutli-List, INC through Oct 09, 2026, 02:30PM. Information is provided exclusively for consumers’ personal, non-commercial use and may not be used for any purpose other than to identify prospective properties consumers may be interested in purchasing. Information is deemed reliable but not guaranteed. © 2026 West Penn Multi-List, Inc. All Rights Reserved.
 Advertising Broker: Daniel Demers | Sell Your Home Services