- Overview
- Description
- Property Details
- Location
- HOA Management
- Facts & Features
- Getting Around
- Nearby Homes




$600,000
Monthly Est:$2,986
 2 Beds
 2 Baths
2 full baths
 1,462sqft
206 Hourglass Way #V10, Sarasota, FL 34242
$600,000
$2,986/moEst:
Get Pre-Approved
Villa
Built in 1968
$1,793/mo HOA
-- sqft lot
$410/sq.ft
Description
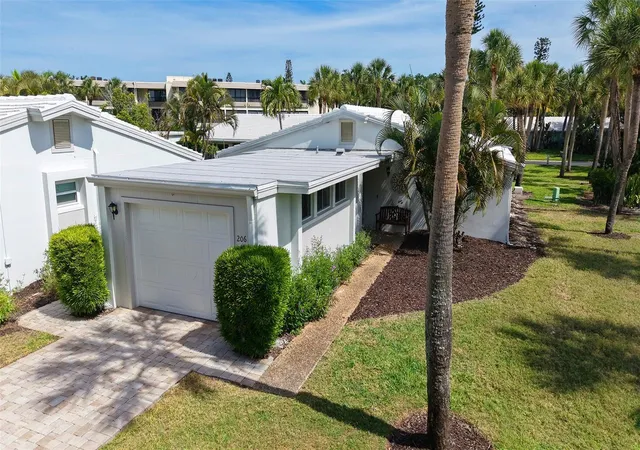
Welcome to your coastal retreat in the form of this secluded, 2 bed/2 bath freestanding villa with one car garage in the premiere GULF FRONT property of Whispering Sands. OFFERED FURNISHED. This surprisingly large, 1,462 square foot property has been UPDATED in 2025 with fresh paint, NEW crown molding & baseboards, NEW kitchen and updated baths. The exceptionally large living room allows for multiple seating groups, while a wall of floor to ceiling sliders – treated with beautiful shades - provides an abundance of natural light. Meal prep is easy in your bright NEW kitchen featuring white cabinetry, subway tile backsplash, granite counters, stainless Whirlpool appliances, recessed lighting, fandelier, & vinyl plank flooring. Three sets of new hurricane impact sliders open from the kitchen, dining room, and 2nd bedroom into your private fenced brick paver patio which offers valuable outdoor space for sunny relaxation or effortless entertaining. Both newly carpeted bedrooms feature an extended living space to accommodate a small seating group, desk, or exercise equipment. The bathrooms have been refreshed with NEW granite countertops, cabinets, vanities & fixtures. NEW 2026 stacked W/D in garage. 2019 HVAC. Recent enhancements include exterior pressure washing and villa painting in February 2026. Newly updated brick paver driveway. New landscaping is being planned by the HOA starting in 2026. Whispering Sands is a premiere 55+ Gulf front property ideally located next to the colorful boutiques and dining options of Siesta Key Village, and offers 800’ of PRIVATE beach, 2 heated pools, new beachside Tiki Hut, grills, shuffleboard, canoe/kayak storage, security, & onsite management. The clubhouse is scheduled to be remodeled in 2026 and when completed will include fitness rooms, catering kitchen, and an elegant and comfortable space for social gatherings. Seller is willing to include 3 year new Kia SUV automobile with acceptable offer. Your coastal retreat awaits!
- Houzeo last checked: 29 minutes ago
- Listing updated: October 15, 2026 at 10:58 pm
- Listing Provided by: Harriet Stopher (404) 316-8944 | COLDWELL BANKER REALTY (941) 349-4411
- Source: Stellar MLS-FL | MLS#: A4690141

Property Details
Status
Active
Type
Single Family Residence
No. of Stories
1
County
City
Neighborhood
--
Year Built
1968
HOA Fees
$1793/mo
Finished Area
1,462 sqft
Lot Size
-- sqft lot
Basement Area
- sqft
MLS Name
Stellar MLS
MLS Number
A4690141
MLS Status
Active
Days on Market
166
Cumulative Days on Market
159

Continue Your Journey in App
Find your dream home, receive real-time updates, and many more!
Download App
Continue Your Journey in App
Find your dream home, receive real-time updates, and many more!
Location
HOA Management
Jackie Runyon, General Manager
HOA Fees
$1,793/ Monthly
Amenities
 Amenities and services may be covered by one or multiple associations and service providers.
 Maintenance
 Pest Control
 Internet
 Pool
 Cable TV
 Security Guard
 Gym
 Trash Pickup
 Insurance
 Water
 Sewer
 Sports Court
wheel Chair
Recreation Facilities
Escrow Reserves Fund
Private Road
Recreational Facilities
Common Area Taxes
Management
Disclaimer: Amenities are based on third-party information and may vary; buyers must independently verify all amenities, as information is deemed reliable but not guaranteed.
Facts & Features
Rooms
Bedrooms & bathrooms
Bedrooms: 2
Bathrooms: 2
Living Room
Level: First
Area: 294.00 Square Feet
Dimensions: 14x21
Dining Room
Level: First
Area: 130.00 Square Feet
Dimensions: 10x13
Kitchen
Level: First
Area: 123.75 Square Feet
Dimensions: 7.5x16.5
Primary Bedroom
Level: First
Area: 215.76 Square Feet
Dimensions: 11.6x18.6
Bedroom 2
Level: First
Area: 173.65 Square Feet
Dimensions: 11.5x15.1
Balcony/Porch/Lanai
Level: First
Interior
Exterior Features
Lighting, Private Entrance, Private Mailbox
Window Features
Shades, Window Treatments
Interior Features
Ceiling Fans(s), Crown Molding, Primary Bedroom Main Floor, Stone Counters, Thermostat, Window Treatments
Sewer
Public Sewer
Appliances
Convection Oven, Dishwasher, Disposal, Dryer, Electric Water Heater, Microwave, Range, Refrigerator, Washer
Flooring
Carpet, Ceramic Tile, Tile
Cooling
Central Air
Heating
Central, Electric
Construction
Year Built
Year Built: 1968
Home type
Villa
Foundation Details
Slab
Construction Materials
Block, Concrete, Stucco
Roof
Concrete, Tile
Utilities & Energy
Pool Features
Child Safety Fence, Deck, Gunite, Heated, In Ground, Lighting
Utilities
Bb/hs Internet Available, Cable Connected, Electricity Connected, Fiber Optics, Phone Available, Public, Sewer Connected, Water Connected
Association Amenities
Fitness Center, Handicap Modified, Pool, Recreation Facilities, Security, Shuffleboard Court, Wheelchair Access
Water Source
Public
Laundry Features
In Garage
Parking Features
Driveway, Electric Vehicle Charging Station(s), Garage Faces Side, Guest
Other Features
Vegetation
Mature Landscaping, Trees/landscaped
Community Features
Association Recreation Owned, Buyer Approval Required, Clubhouse, Fitness Center, Pool, Wheelchair Access, Street Lights
Patio And Porch Features
Patio
Subdivision Name
Whispering Sands
Price History
| Date | Event | Price |
|---|---|---|
10/08/2026 Source: | Price Decreased | $600,000 -4.00% $410/sqft |
07/06/2026 Source: | Price Decreased | $625,000 -2.34% $427/sqft |
05/09/2026 Source: | Listed for Sale | $640,000 $438/sqft |
05/09/2026 Source: | Price Decreased | $640,000 -8.57% $438/sqft |
03/04/2026 Source: | Listing Removed | $700,000 $479/sqft |

Show more
Nearby Homes
Find Homes by Property Features in Sarasota, FL
Nearby New Homes For Sale

Based on information from Stellar MLS® through Oct 23, 2026, 06:00AM as submitted to and distributed by MLS GRID. All data is obtained from various sources and may not have been verified by the broker or MLS GRID. Supplied Open House Information is subject to change without notice. All information should be independently reviewed and verified for accuracy. Properties may or may not be listed by the office/agent presenting the information. IDX information is provided exclusively for consumers’ personal non-commercial use. It may not be used for any purpose other than to identify prospective properties consumers may be interested in purchasing. The data is deemed reliable but is not guaranteed by MLS GRID. The use of the MLS GRID Data may be subject to an end-user license agreement prescribed by the Member Participant’s applicable MLS, if any, and as amended from time to time. © 2026 Stellar MLS. All Rights Reserved.
 Advertising Broker: Fred McGill | Simple Showing, Inc
