- Overview
- Description
- Property Details
- Location
- HOA Management
- Facts & Features
- Getting Around
- Nearby Homes




$649,900
Monthly Est:$3,235
 4 Beds
 3 Baths
3 full baths
 2,292sqft
2065 Envoy Ct, Clearwater, FL 33764
$649,900
$3,235/moEst:
Get Pre-Approved
Single Family Residence
Built in 1966
$5/mo HOA
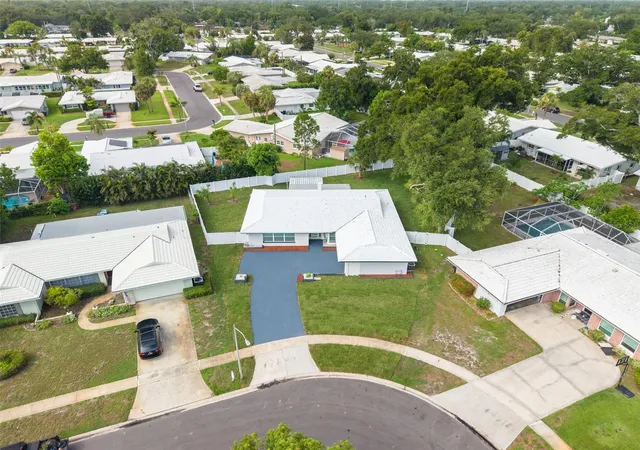
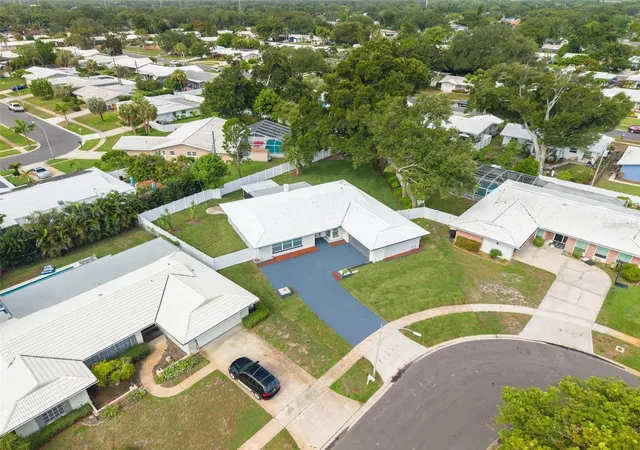
13,961 sqft lot
$284/sq.ft
Description
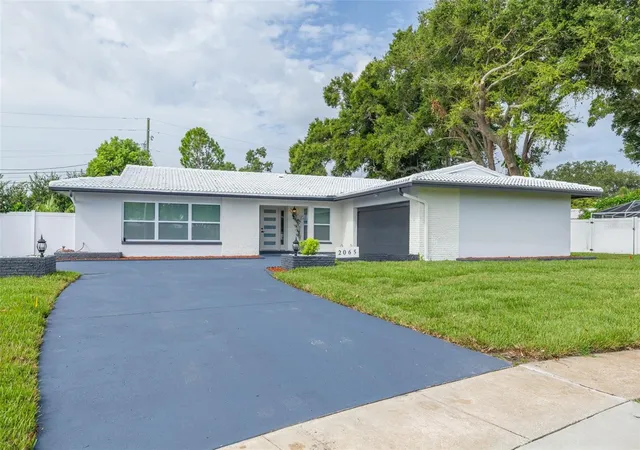
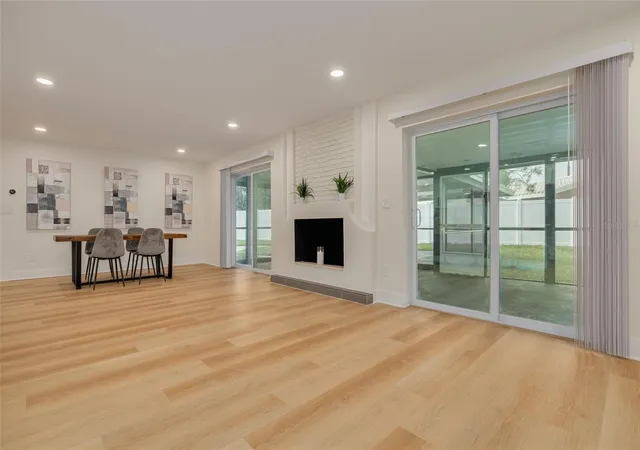
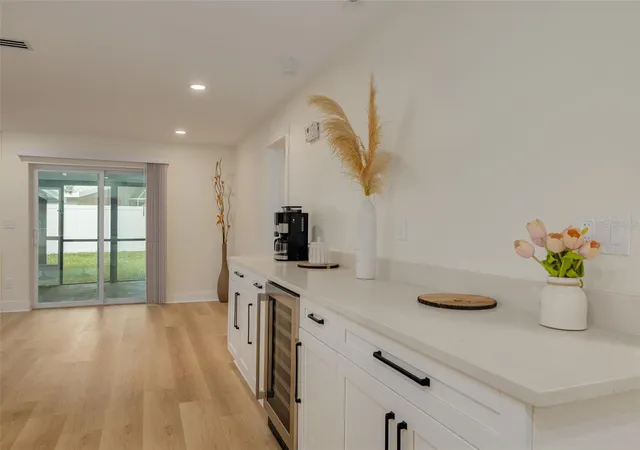
Welcome to this stunning, fully remodeled home located in one of the area’s most desirable neighborhoods. Designed with modern living in mind, this spacious open-concept floor plan features two luxurious master suites, making it perfect for multi-generational living, guests, or added privacy.
Property Highlights:
Open-concept living, dining, and kitchen area
Two spacious master bedrooms with private en-suite bathrooms
Three beautifully remodeled bathrooms featuring elegant tile, frameless glass shower enclosures, and stylish vanities
Spacious double-car garage with a new garage door
Fully remodeled throughout
Brand-new smart appliances
Beautiful new kitchen with modern finishes
New flooring throughout
New impact-resistant windows
New impact-rated exterior doors, including a new impact front door
New screened patio/lanai
New HVAC system
New water heater
Fresh interior and exterior paint
New LED lighting with dual-switch (double-position) controls
New electrical panel
New kitchen wiring
New hardwired smoke detectors
New ceiling fans
New well pump
New irrigation sprinkler system
New sod/grass
New privacy fence
Every detail of this home has been thoughtfully updated to provide style, comfort, and peace of mind. The open layout is ideal for entertaining, while the screened lanai offers the perfect space to relax and enjoy Florida living. With two master suites, premium upgrades, and all major systems replaced, this move-in-ready home is truly one of a kind.
Don’t miss the opportunity to own this exceptional home in a fantastic neighborhood. Schedule your private showing today!
- Houzeo last checked: 3 minutes ago
- Listing updated: September 30, 2026 at 4:52 pm
- Listing Provided by: Blerim Kambo (727) 458-3065 | CHARLES RUTENBERG REALTY INC (727) 538-9200
- Source: Stellar MLS-FL | MLS#: TB8530815

Property Details
Status
Active
Type
Single Family Residence
No. of Stories
1
County
City
Neighborhood
Year Built
1966
HOA Fees
$5/mo
Finished Area
2,292 sqft
Lot Size
13,961 sqft lot
Basement Area
- sqft
MLS Name
Stellar MLS
MLS Number
TB8530815
MLS Status
Active
Days on Market
89
Cumulative Days on Market
62

Continue Your Journey in App
Find your dream home, receive real-time updates, and many more!
Download App
Continue Your Journey in App
Find your dream home, receive real-time updates, and many more!
Location
HOA Management
Imperial Park
HOA Fees
$60/ Annually
Disclaimer: Amenities are based on third-party information and may vary; buyers must independently verify all amenities, as information is deemed reliable but not guaranteed.
Facts & Features
Rooms
Bedrooms & bathrooms
Bedrooms: 4
Bathrooms: 3
Living Room
Level: First
Area: 260.00 Square Feet
Dimensions: 13x20
Dining Room
Level: First
Area: 132.00 Square Feet
Dimensions: 11x12
Laundry
Level: First
Area: 72.00 Square Feet
Dimensions: 6x12
Kitchen
Level: First
Area: 150.00 Square Feet
Dimensions: 10x15
Family Room
Level: First
Area: 240.00 Square Feet
Dimensions: 12x20
Primary Bathroom
Level: First
Area: 60.00 Square Feet
Dimensions: 10x6
Bathroom 1
Level: First
Area: 54.00 Square Feet
Dimensions: 6x9
Bathroom 2
Level: First
Area: 60.00 Square Feet
Dimensions: 6x10
Primary Bedroom
Level: First
Area: 192.00 Square Feet
Dimensions: 12x16
Bedroom 1
Level: First
Area: 168.00 Square Feet
Dimensions: 12x14
Bedroom 2
Level: First
Area: 132.00 Square Feet
Dimensions: 11x12
Bedroom 3
Level: First
Area: 143.00 Square Feet
Dimensions: 11x13
Interior
Sewer
Public Sewer
Cooling
Central Air
Heating
Central, Electric
Appliances
Convection Oven, Dishwasher, Disposal, Electric Water Heater, Exhaust Fan, Wine Refrigerator
Interior Features
Built In Features, Ceiling Fans(s)
Flooring
Laminate, Tile
Window Features
Energy Star Qualified Windows, Thermal Windows
Exterior Features
Lighting, Rain Gutters
Construction
Year Built
Year Built: 1966
Home type
Single Family Residence
Roof
Tile
Foundation Details
Slab
Construction Materials
Block, Concrete
Utilities & Energy
Laundry Features
Electric Dryer Hookup, Laundry Room
Security Features
Smoke Detector(s)
Utilities
Public, Sprinkler Well
Water Source
Public
Fireplace Features
Wood Burning
Other Features
Subdivision Name
Imperial Park
Price History
| Date | Event | Price |
|---|---|---|
09/18/2026 Source: | Listed for Sale | $649,900 -1.52% $284/sqft |
08/15/2026 Source: #MFRTB8530815 | Contingent (Active Under Contract) | $659,900 -0.90% $288/sqft |
07/20/2026 Source: | Listed for Sale | $665,900 +56.68% $291/sqft |
04/07/2026 Source: | Sold | $425,000 +2.41% $185/sqft |
03/23/2026 Source: | Pending | $415,000 $181/sqft |

Show more
Nearby Homes
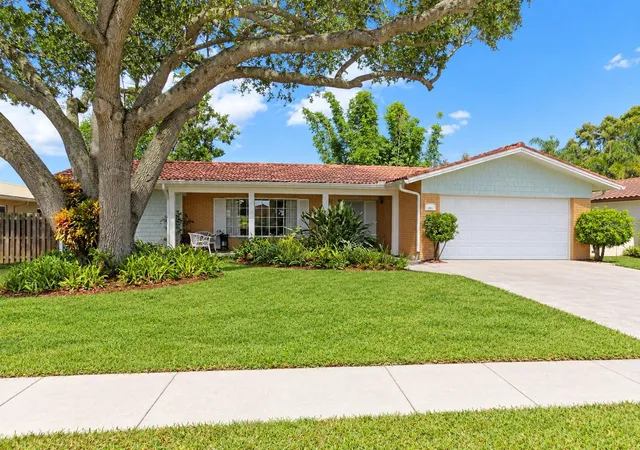
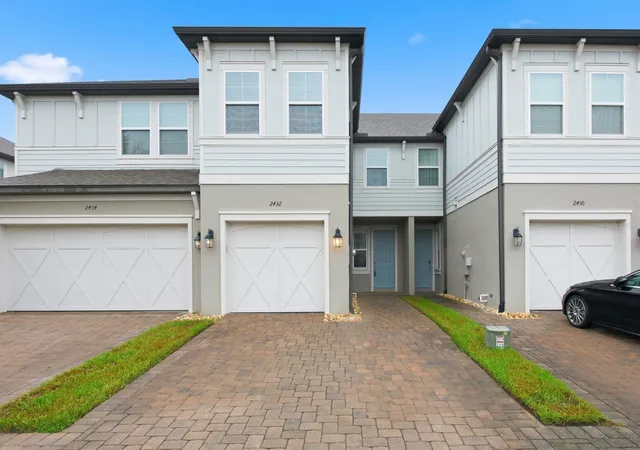
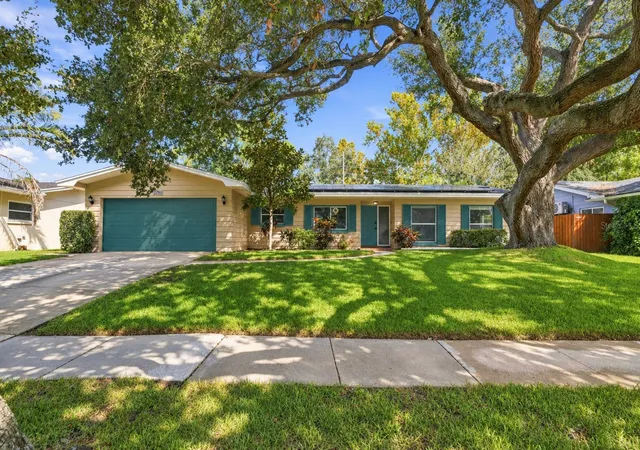
Find Homes by Property Features in Clearwater, FL
Nearby New Homes For Sale

Based on information from Stellar MLS® through Oct 18, 2026, 01:00AM as submitted to and distributed by MLS GRID. All data is obtained from various sources and may not have been verified by the broker or MLS GRID. Supplied Open House Information is subject to change without notice. All information should be independently reviewed and verified for accuracy. Properties may or may not be listed by the office/agent presenting the information. IDX information is provided exclusively for consumers’ personal non-commercial use. It may not be used for any purpose other than to identify prospective properties consumers may be interested in purchasing. The data is deemed reliable but is not guaranteed by MLS GRID. The use of the MLS GRID Data may be subject to an end-user license agreement prescribed by the Member Participant’s applicable MLS, if any, and as amended from time to time. © 2026 Stellar MLS. All Rights Reserved.
 Advertising Broker: Fred McGill | Simple Showing, Inc
