- Overview
- Description
- Property Details
- Location
- HOA Management
- Facts & Features
- Getting Around
- Nearby Homes
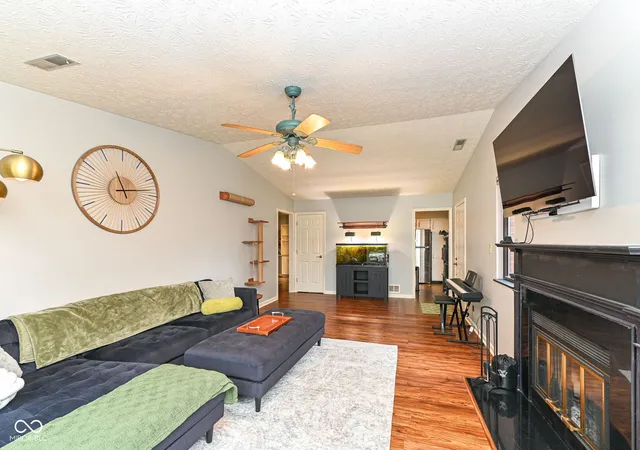

Street View
$235,000
Monthly Est:$1,170
 2 Beds
 2 Baths
2 full baths
 1,441sqft
2066 Oak Run Ct, Indianapolis, IN 46260
$235,000
$1,170/moEst:
Get Pre-Approved
Single Family Residence
Built in 1986
$330/mo HOA
5,053 sqft lot
$163/sq.ft
Description
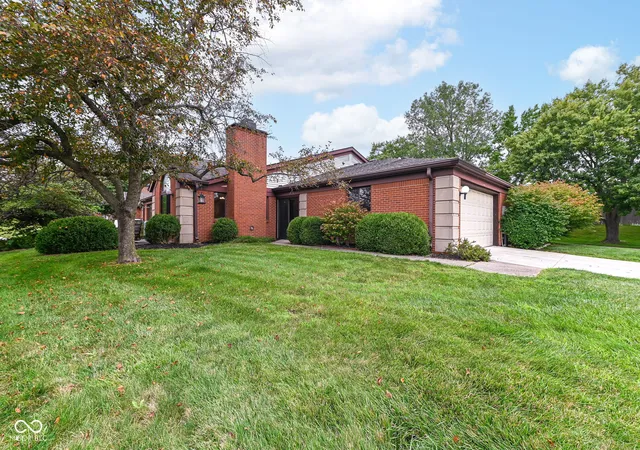
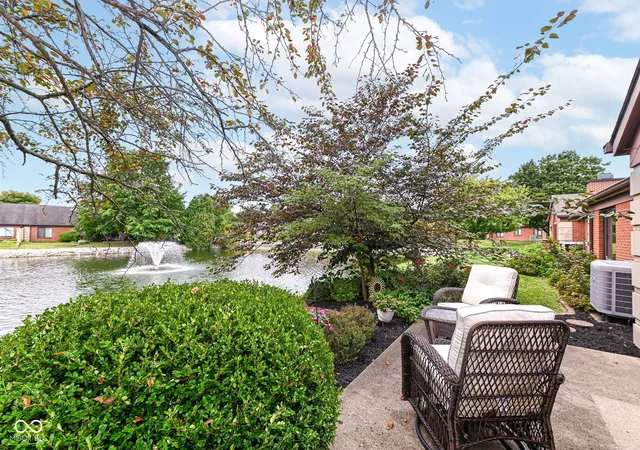
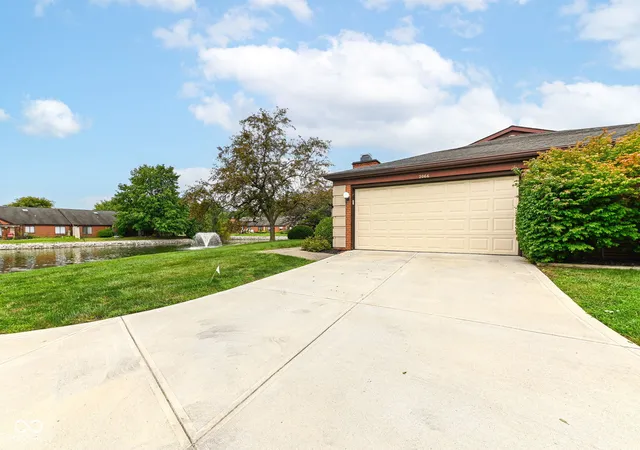
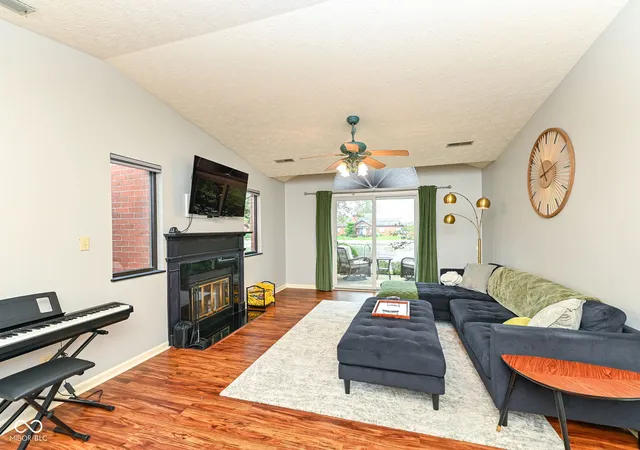
Welcome to maintenance-free living at Golden Oaks. Nestled in a serene, park-like setting, this charming 2-bedroom, 2-bathroom home perfectly balances comfort and modern functionality.Step inside to a spacious Great Room, where an inviting fireplace draws you in and large windows frame a beautiful view of the neighborhood pond. The freshly updated kitchen boasts newly painted cabinets, a timeless tiled backsplash, and a cozy breakfast nook for casual mornings. For more formal hosting, the large dining room with built in cabinets and shelving offers fantastic layout flexibility to easily serve as a second family room or a media space.Start your mornings sipping coffee on the enclosed front porch, and spend your evenings entertaining on the outdoor patio surrounded by manicured grounds and overlooking the pond. This vibrant community also features a neighborhood pool and tennis courts. Best of all, the HOA eliminates your weekend chores by fully covering exterior maintenance, lawn care, and snow removal.Ideally located, you are just minutes away from premium shopping and dining along 86th Street, including Trader Joe's, Costco, and Kroger. Offering a 2-car garage and unmatched convenience, this move-in-ready gem is ready to welcome you home.
- Houzeo last checked: 3 minutes ago
- Listing updated: October 12, 2026 at 6:07 pm
- Listing Provided by: Janet Hiatt (317) 372-2024 , Roberta Dakich | Compass Indiana, LLC (317) 563-5051
- Source: Metropolitan Indianapolis Board of REALTORS (MIBOR) MLS-IN | MLS#: 22116426

Property Details
Status
Active
Type
Single Family Residence
No. of Stories
-
County
City
Neighborhood
Year Built
1986
HOA Fees
$330/mo
Finished Area
1,441 sqft
Lot Size
5,053 sqft lot
Basement Area
- sqft
MLS Name
Metropolitan Indianapolis Board of REALTORS (MIBOR) MLS
MLS Number
22116426
MLS Status
Active
Days on Market
82
Cumulative Days on Market
67

Continue Your Journey in App
Find your dream home, receive real-time updates, and many more!
Continue Your Journey in App
Find your dream home, receive real-time updates, and many more!
Location
HOA Management
N/A
HOA Fees
$330/ Monthly
Amenities
 Amenities and services may be covered by one or multiple associations and service providers.
 Insurance
 Snow Removal
 Tennis
 Maintenance
 Pool
 Management
Lawncare
Pond Year Round
Disclaimer: Amenities are based on third-party information and may vary; buyers must independently verify all amenities, as information is deemed reliable but not guaranteed.
Facts & Features
Rooms
Bedrooms & bathrooms
Bedrooms: 2
Bathrooms: 2
Master Bedroom
Level: Main
Area: 221.00 Square Feet
Dimensions: 17x13
Dining Room
Level: Main
Area: 238.00 Square Feet
Dimensions: 17x14
Bedroom 2
Level: Main
Area: 168.00 Square Feet
Dimensions: 14x12
Kitchen
Level: Main
Area: 112.00 Square Feet
Dimensions: 14x08
Breakfast Room
Level: Main
Area: 48.00 Square Feet
Dimensions: 08x06
Great Room
Level: Main
Area: 299.00 Square Feet
Dimensions: 23x13
Interior
Appliances
Dishwasher, Electric Water Heater, Disposal, Micro Hood, Electric Oven, Refrigerator
Window Features
Skylight(s), Low Emissivity Windows
Cooling
Central Air
Heating
Forced Air, Electric
Interior Features
Attic Pull Down Stairs, Built In Features
Construction
Year Built
Year Built: 1986
Home type
Single Family Residence
Architectural Style
Ranch
Construction Materials
Brick
Foundation Details
Slab
Utilities & Energy
Water Source
Public
Laundry Features
Laundry Closet
Fireplace Features
Great Room, Wood Burning
Parking Features
Attached
Association Amenities
Maintenance Grounds, Management, Pond Year Round, Pool, Tennis Court(s)
Utilities
Cable Available, Natural Gas Connected
Other Features
Subdivision Name
Golden Oaks
Community Features
Pool, Tennis Court(s)
Patio And Porch Features
Patio, Porch, Screened
Price History
| Date | Event | Price |
|---|---|---|
09/18/2026 Source: | Price Decreased | $241,000 -2.03% $167/sqft |
08/07/2026 Source: #MBR22116426 | Listed for Sale | $246,000 +4.68% $171/sqft |
08/07/2026 Source: | Price Decreased | $235,000 -0.38% $163/sqft |
12/07/2023 Source: | Price Increased | $235,900 +2.79% $164/sqft |
12/07/2023 Source: | Price Increased | $229,500 +82.05% $159/sqft |

Show more
Nearby Homes
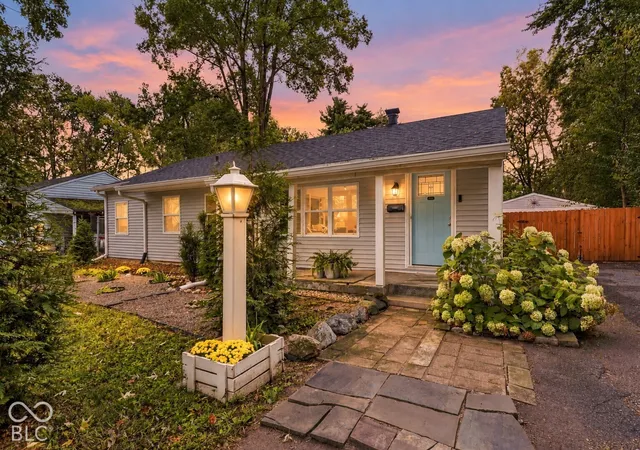
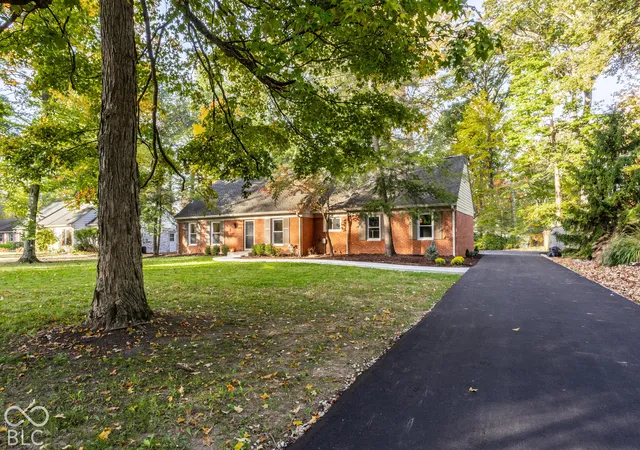
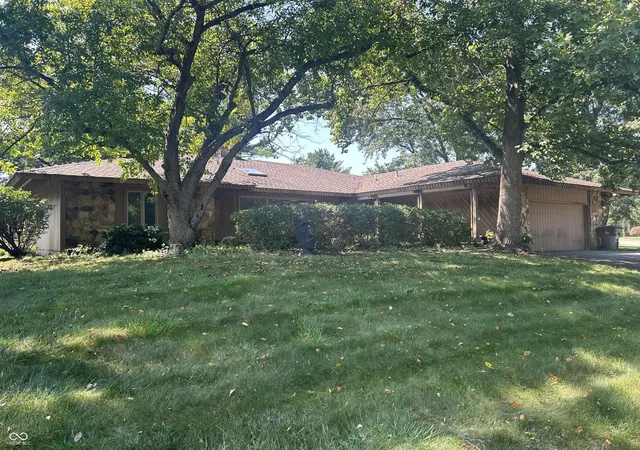
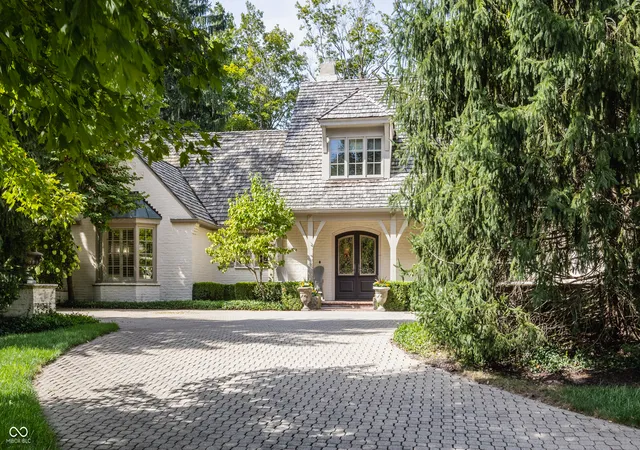
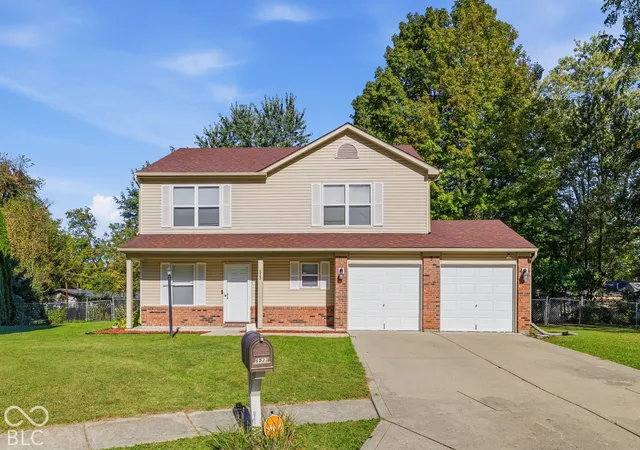
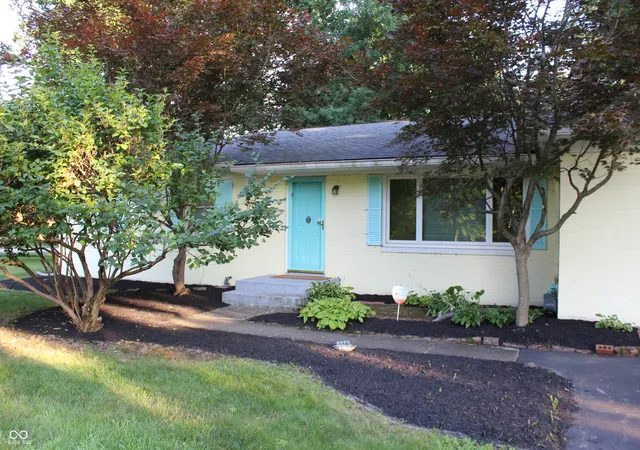
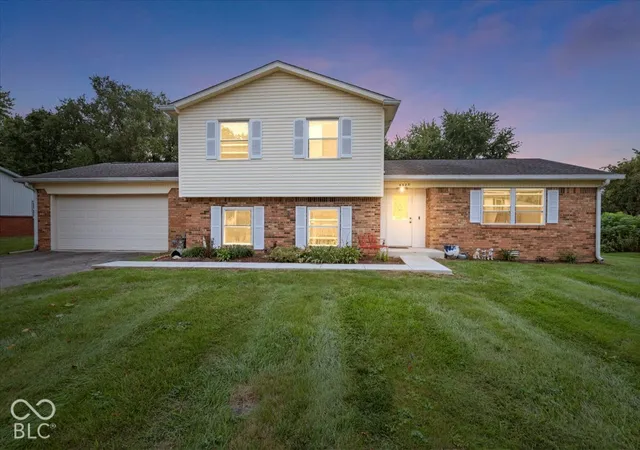
Find Homes by Property Features in Indianapolis, IN

Based on information from MIBOR REALTOR® Association through Oct 28, 2026, 06:45AM. The Broker Listing Cooperative® listing service's Listing information is deemed reliable but is not guaranteed accurate by the Broker Listing Cooperative® listing service. All data is obtained from various sources and may not have been verified by broker or Broker Listing Cooperative listing service. Supplied Open House Information is subject to change without notice. All information should be independently reviewed and verified for accuracy. Properties may or may not be listed by the office/agent presenting the information.. All Rights Reserved. © 2026 MIBOR REALTOR® Association.
 Advertising Broker: Jonah Hartsburg | Hoosier Hub Realty
