- 0
- 4
- Overview
- Description
- Property Details
- Location
- HOA Management
- Facts & Features
- Getting Around
- Nearby Homes

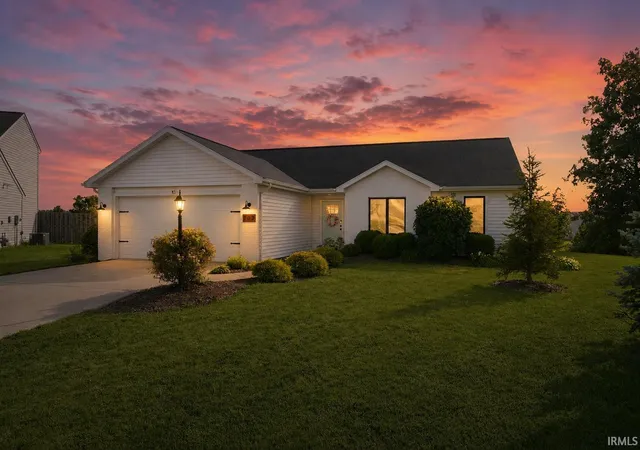
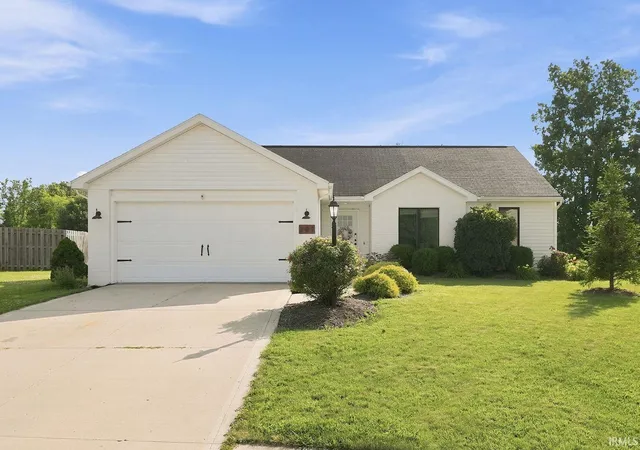
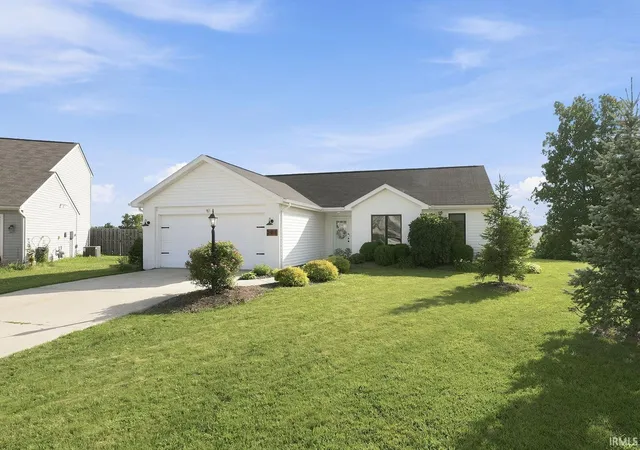
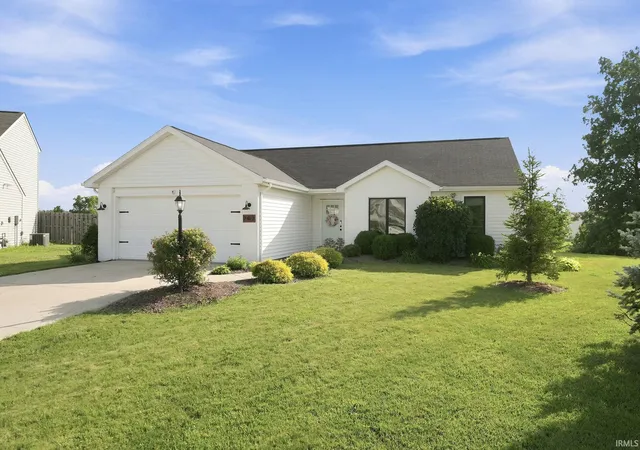
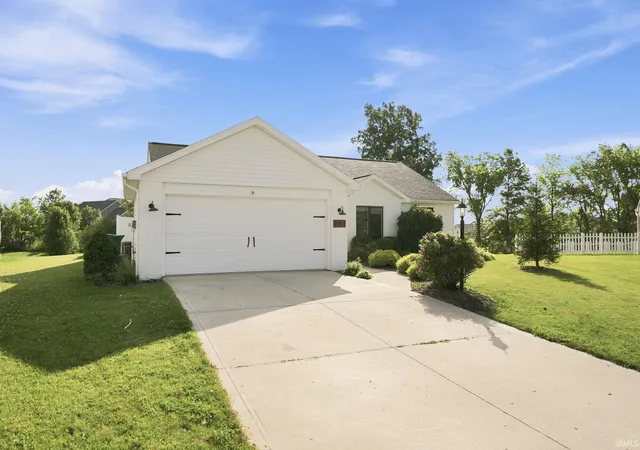


$279,900
Monthly Est:$1,393
 3 Beds
 2 Baths
2 full baths
 1,208sqft
207 Hamilton Meadows Cvs, Fort Wayne, IN 46814
$279,900
$1,393/moEst:
Get Pre-Approved
Manufactured On Land
Built in 2010
$-- HOA
8,712 sqft lot
$232/sq.ft
Description
Welcome to 207 Hamilton Meadows Cove, one of Southwest Fort Wayne's most desirable communities, where modern design, quality upgrades, and exceptional outdoor living come together. Conveniently located near Southwest Allen County Schools (SACS), Lutheran Hospital, Jefferson Pointe, I-69, award-winning restaurants, shopping, parks, and everyday conveniences, this move-in-ready home offers the perfect combination of style, comfort, and location.
This beautifully maintained Granite Ridge floor plan has been extensively updated by the current owner with today's most sought-after finishes. The stunning, fully renovated kitchen is the heart of the home and showcases brand-new q...
- Houzeo last checked: 3 hours ago (September 22, 2026 at 5:03 pm)
- Listing updated: July 8, 2026 at 1:58 pm
- Listing Provided by: Aaron Hoover (260) 460-7707 | Keller Williams Realty Group
- Source: Indiana Regional MLS-IN | MLS#: 202626504

Property Details
Status
Pending
Type
Manufactured Mobile Home
No. of Stories
-
County
--
City
Neighborhood
--
Year Built
2010
HOA Fees
-
Finished Area
1,208 sqft
Lot Size
8,712 sqft lot
Basement Area
- sqft
MLS Name
Indiana Regional MLS
MLS Number
202626504
MLS Status
Pending
Days on Market
81

Continue Your Journey in App
Find your dream home, receive real-time updates, and many more!
Download App
Continue Your Journey in App
Find your dream home, receive real-time updates, and many more!
HOA Management
N/A
HOA Fees
$200/
Amenities
 Amenities and services may be covered by one or multiple associations and service providers.
 Walk path
Disclaimer: Amenities are based on third-party information and may vary; buyers must independently verify all amenities, as information is deemed reliable but not guaranteed.
Facts & Features
Rooms
Bedrooms & bathrooms
Bedrooms: 3
Bathrooms: 2
Interior
Flooring
Vinyl, Other, Ceramic Tile
Appliances
Dishwasher, Microwave, Refrigerator, Washer, Window Treatments, Electric Cooktop, Dryer Gas, Exhaust Fan, Oven Built In, Convection Oven, Gas Water Heater
Heating
Forced Air
Sewer
City
Interior Features
1st Bdrm En Suite, Storage, Cable Available, Ceiling Fan(s), Closet(s) Walk In, Countertops Solid Surf, Detector Smoke, Disposal, Dryer Hook Up Gas/elec, Eat In Kitchen, Entrance Foyer, Garage Door Opener, Near Walking Trail, Twin Sink Vanity, Main Level Bedroom Suite, Garage Heated, Main Floor Laundry, Washer Hook Up
Cooling
Central Air
Construction
Year Built
Year Built: 2010
Home type
Manufactured On Land
Roof
Asphalt, Shingle
Architectural Style
Ranch
Construction Materials
Brick, Vinyl Siding
Utilities & Energy
Water Source
City
Association Amenities
Sidewalks
Parking Features
Concrete
Fireplace Features
Great Room
Basement
Slab
Other Features
Lot Features
Cul De Sac
Subdivision Name
Hamilton Meadows
Price History
| Date | Event | Price |
|---|---|---|
07/07/2026 Source: | Pending | $279,900 $232/sqft |
12/31/2024 Source: | Sold | $264,900 $219/sqft |

Nearby Homes

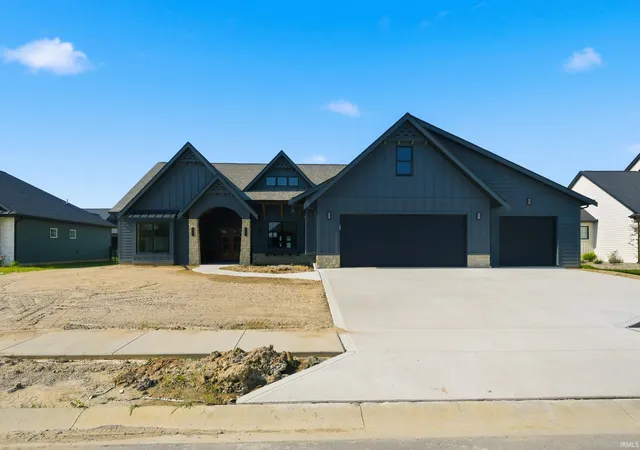
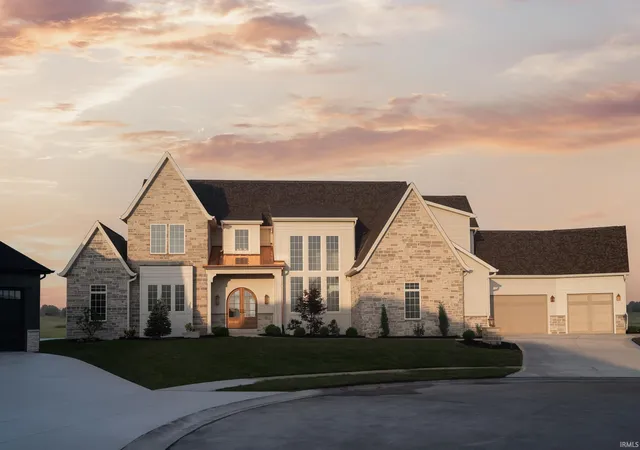
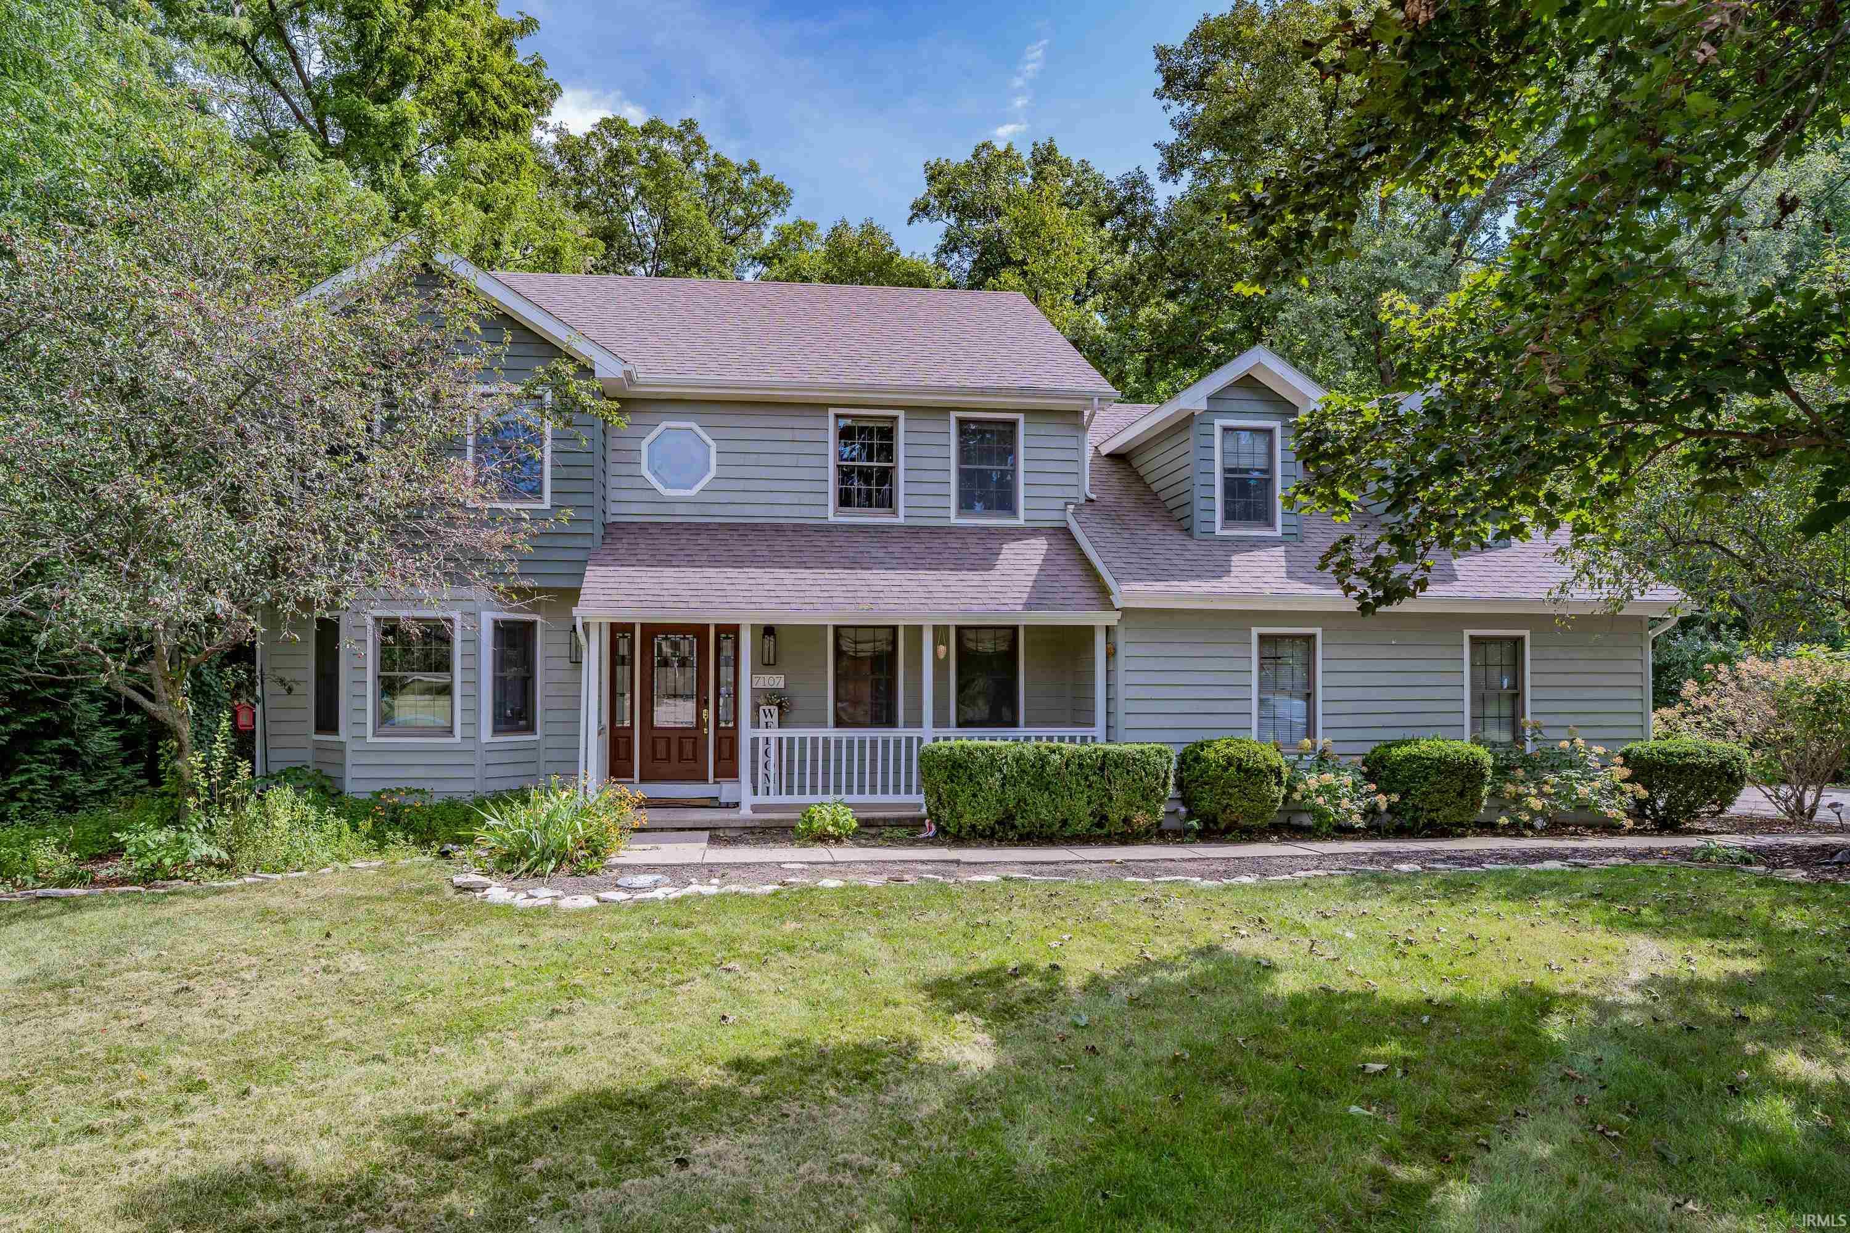
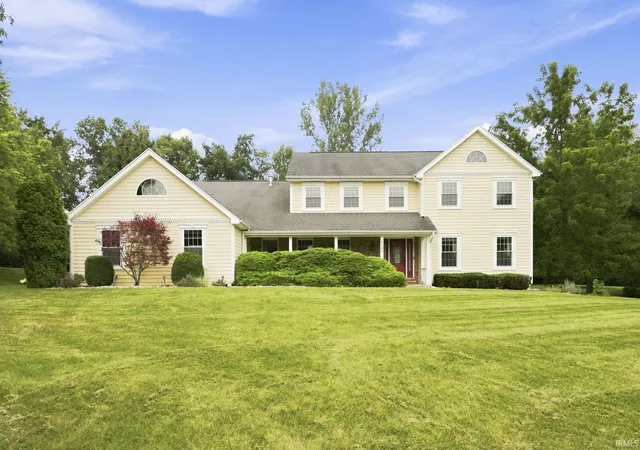
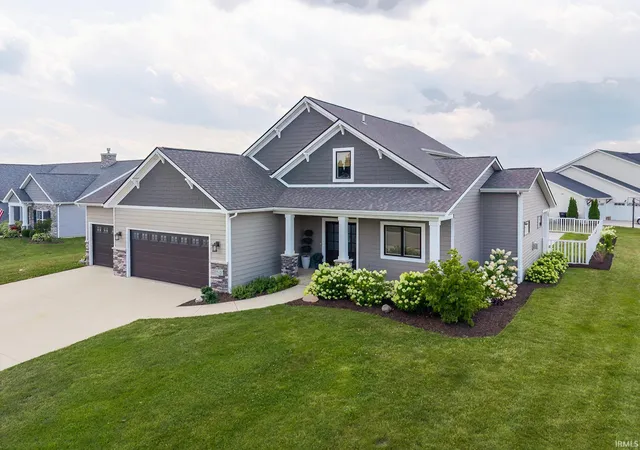
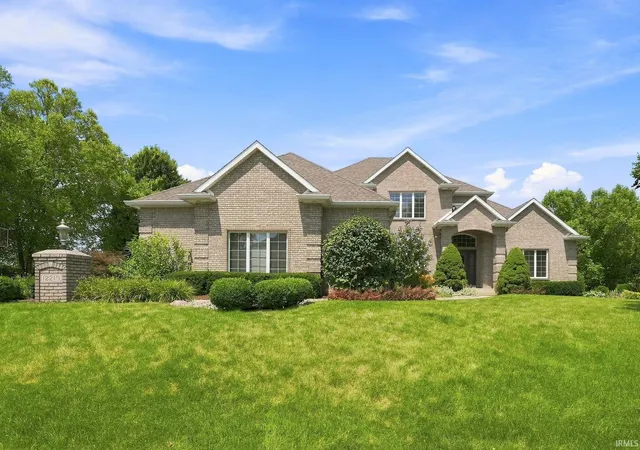
Find Homes by Property Features in Fort Wayne, IN


IDX information is provided exclusively for consumer's personal, non-commercial use and may not be used for any purpose other than to identify prospective properties that consumers may be interested in purchasing. Data is deemed reliable but is not guaranteed accurate by the MLS.
 Advertising Broker: Jonah Hartsburg | Hoosier Hub Realty

Love this home?
Here's 4 things you can do

Your local real estate expert. Speak directly with agent about the home & pricing.

Book your private tour
as early as Tomorrow at 09:00 AM

Rates starting from 6.3%. Secure financing early to move quickly when you're ready.

Fastest way to get your offer in. Speak directly with agent to negotiate the offer.


