- Overview
- Description
- Property Details
- Location
- Facts & Features
- Getting Around
- Nearby Homes



$1,099,000
Monthly Est:$5,470
 5 Beds
 3 Baths
3 full baths
 3,668sqft
208 Dogwood Ln, Black Mountain, NC 28711
$1,099,000
$5,470/moEst:
Get Pre-Approved
Single Family Residence
Built in 1969
$-- HOA
0.82 acre lot
$300/sq.ft
Description
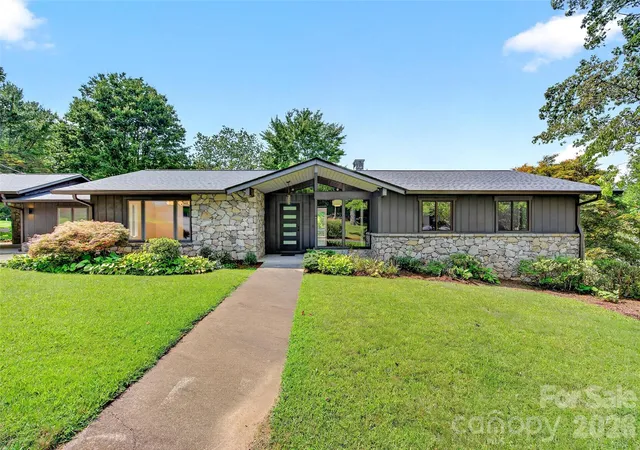
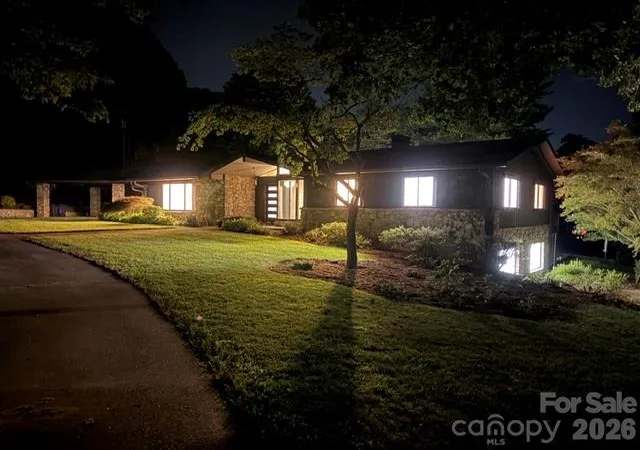
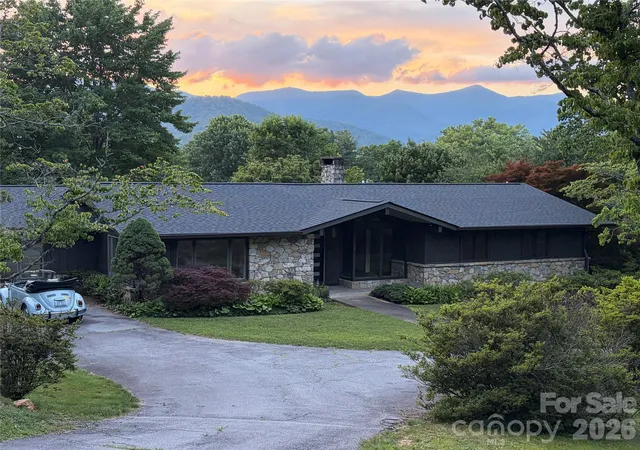
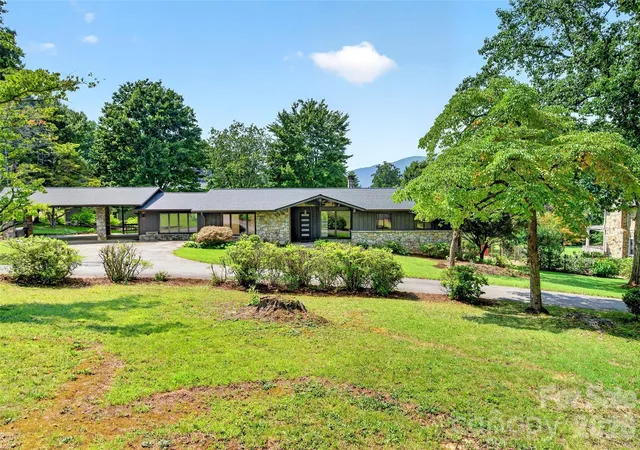
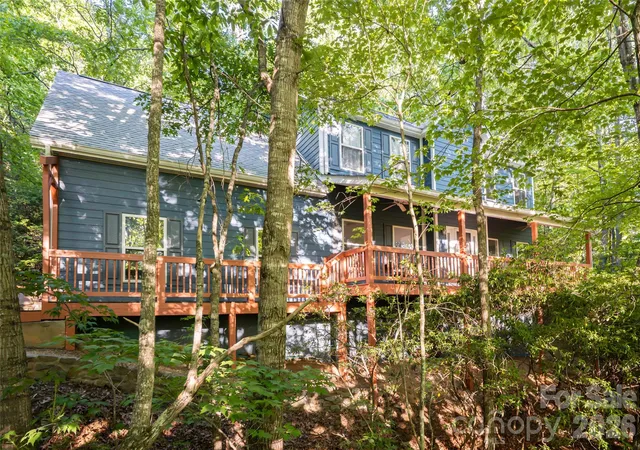
Renovated top to bottom in 2025-2026, this stunning home at 208 Dogwood Lane sits on a flat corner lot in a peaceful Black Mountain neighborhood, offering long-range mountain views. Just minutes from downtown Black Mountain with easy interstate access, this move-in-ready property pairs a quiet, established street with major system upgrades: a newer roof, updated electrical and plumbing, and a newer AC.
The main level's vaulted, wood-ceiling living room showcases gorgeous views through large picture windows alongside a rock, wood-burning fireplace. The renovated kitchen features new hardwood shaker cabinets with brass hardware, butcher-block counters, a new sink, all-new appliances, and a walk-in pantry, opening to a spacious den with its own mountain views and mini-split heating/cooling. The primary suite offers a private bath with a fully rebuilt tile shower and new vanity, while two additional bedrooms and a beautifully tiled hall bath complete the main level.
A finished lower level — accessible from the main stairwell or its own private exterior entrance — adds outstanding flexibility as a guest suite, rental unit, or in-law residence, with a bedroom, full bath, living room with fireplace, bonus room, large walk-in closet that is plumbed for a full bathroom and kitchenette, plus abundant additional storage.
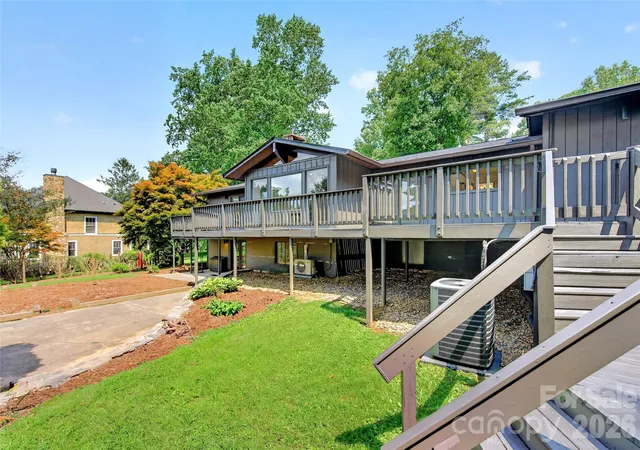
Outside, enjoy an expansive back deck with a spiral staircase down to a covered lower-level patio, a 3-car covered carport with a 10½-foot ceiling that could be converted to an entertainment space, updated landscaping throughout, and exquisite rock work inside and out. New exterior paint, lighting, doors, and windows round out this exceptional, view-filled property.
- Houzeo last checked: 12 hours ago
- Listing updated: October 4, 2026 at 10:40 am
- Listing Provided by: Ben (Chip) Craig (828) 669-1072 | GreyBeard Realty (828) 669-1072
- Source: Canopy MLS | MLS#: 4411178

Property Details
Status
Active Under Contract
Type
Single Family Residence
No. of Stories
-
County
City
Neighborhood
--
Year Built
1969
HOA Fees
-
Finished Area
3,668 sqft
Lot Size
0.82 acre lot
Basement Area
- sqft
MLS Name
Canopy MLS
MLS Number
4411178
MLS Status
Under Contract-Show
Days on Market
57
Cumulative Days on Market
51

Continue Your Journey in App
Find your dream home, receive real-time updates, and many more!
Download App
Continue Your Journey in App
Find your dream home, receive real-time updates, and many more!
Location
Facts & Features
Rooms
Bedrooms & bathrooms
Bedrooms: 5
Bathrooms: 3
Interior
Sewer
Public Sewer
Appliances
Dishwasher, Microwave, Oven, Refrigerator, Wall Oven
Flooring
Laminate, Wood
Cooling
Heat Pump
Heating
Central, Forced Air
Construction
Year Built
Year Built: 1969
Home type
Single Family Residence
Foundation Details
Basement
Roof
Architectural Shingle
Construction Materials
Stone, Wood
Utilities & Energy
Water Source
City
Laundry Features
In Basement
Fireplace Features
Family Room, Living Room, Wood Burning
Basement
Apartment, Daylight, French Drain, Interior Entry, Partially Finished, Sump Pump, Walk Out Access, Walk Up Access
Parking Features
Attached Carport, Circular Driveway, Driveway
Other Features
Patio And Porch Features
Deck, Front Porch, Patio, Porch, Rear Porch
Lot Features
Cleared, Level, Views
Subdivision Name
Meadowbrook
Price History
| Date | Event | Price |
|---|---|---|
10/04/2026 Source: | Contingent (Active Under Contract) | $1,099,000 $300/sqft |
09/15/2026 Source: | Price Decreased | $1,099,000 -8.03% $300/sqft |
08/14/2026 Source: | Listed for Sale | $1,195,000 $326/sqft |
08/10/2026 Source: | Coming Soon | $1,195,000 +77.04% $326/sqft |
07/25/2025 Source: | Listing Removed | $675,000 $184/sqft |

Show more
Nearby Homes
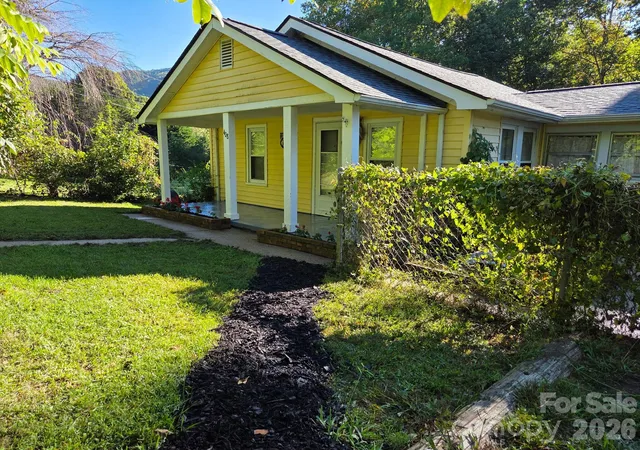
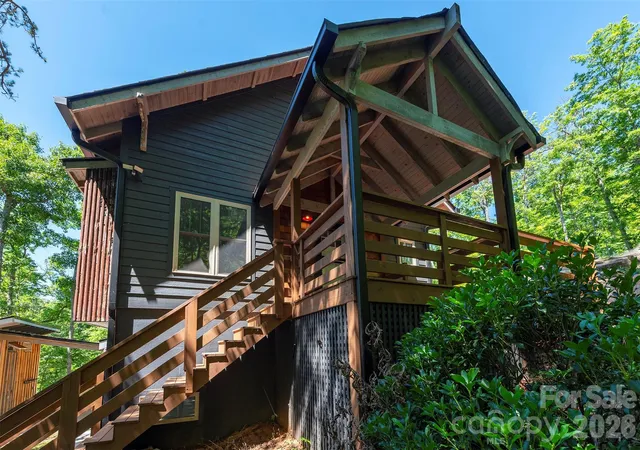
Find Homes by Property Features in Black Mountain, NC
Nearby New Homes For Sale

Based on information submitted to the MLS GRID from Canopy MLS through Oct 09, 2026, 02:30PM. All data is obtained from various sources and may not have been verified by the broker or MLS GRID. Supplied Open House Information is subject to change without notice. All information should be independently reviewed and verified for accuracy. Properties may or may not be listed by the office/agent presenting the information. IDX information is provided exclusively for consumers’ personal, noncommercial use. It may not be used for any purpose other than to identify prospective properties which the consumers may be interested in purchasing. The data is deemed reliable but is not guaranteed by MLS GRID. The use of the MLS GRID Data may be subject to an end-user license agreement prescribed by the Member Participant’s applicable MLS, if any, and as amended from time to time. ©2026 Canopy MLS. All Rights Reserved.
 Advertising Broker: Nicholas Huscroft | Chosen Realty