- Overview
- Description
- Property Details
- Location
- HOA Management
- Facts & Features
- Getting Around
- Nearby Homes



$595,000
Monthly Est:$2,962
 4 Beds
 3 Baths
2 full baths + 1 half bath
 2,043sqft
7 Timber Park Dr, Black Mountain, NC 28711
$595,000
$2,962/moEst:
Get Pre-Approved
Single Family Residence
Built in 1998
$12.5/mo HOA
0.47 acre lot
$291/sq.ft
Description
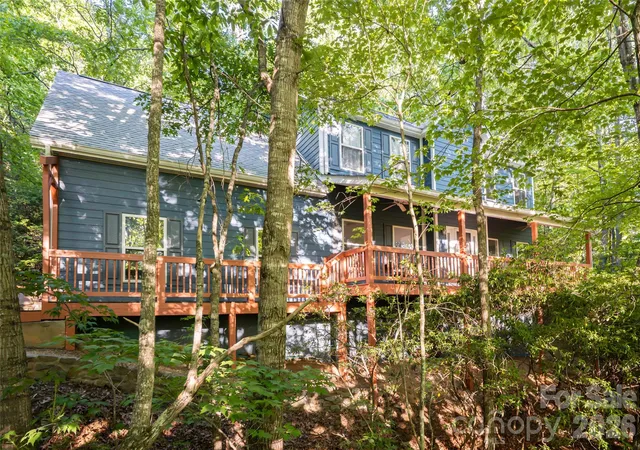
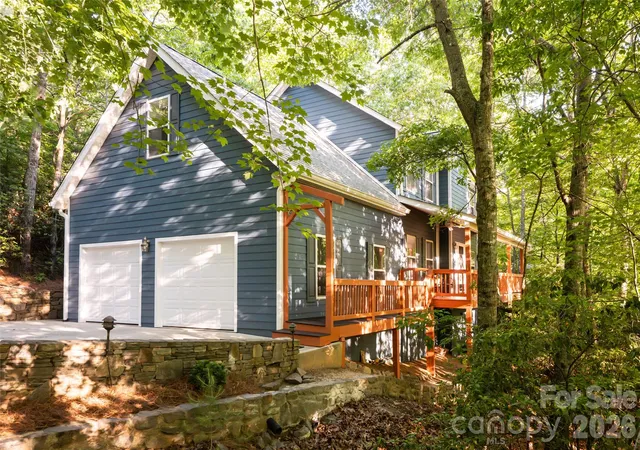
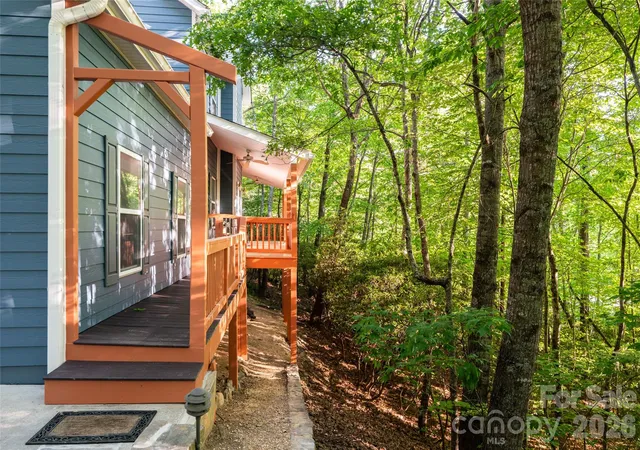
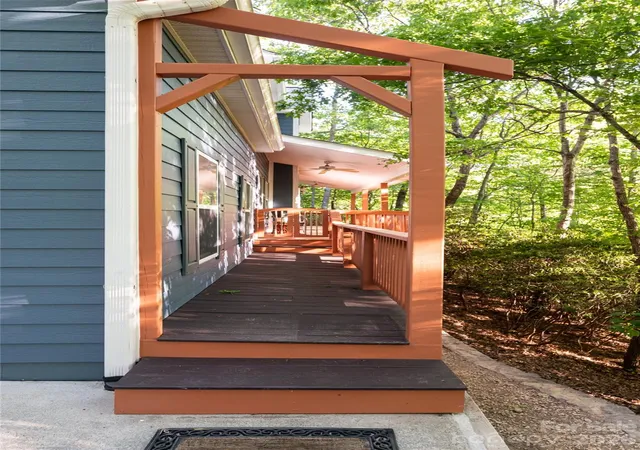
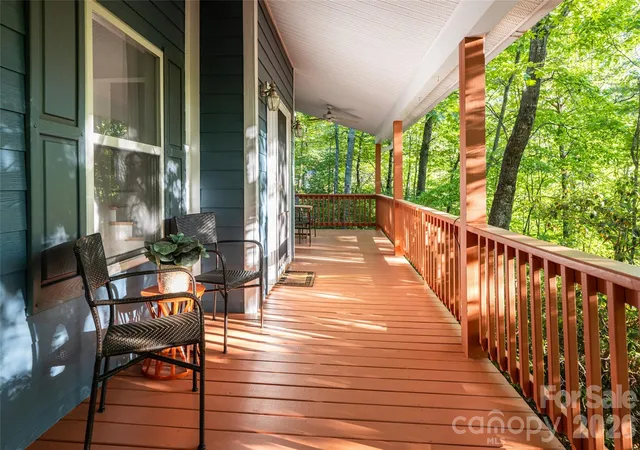
Move in ready home with unmatched privacy, seasonal mountain views, and walkability to downtown Black Mountain! On a quiet street, where the air stays cooler and the pace of life slows down, this low-maintenance retreat offers simplicity, peace, and connection to the outdoors. Surrounded by mature mountain laurel that erupts in soft white blooms each spring, the setting is tucked into nature while remaining incredibly convenient to everyday life. From the covered front porch in the winter, sunset light spills across seasonal mountain vistas for breathtaking sunset views. With very little street traffic, mornings begin with birdsong and cool mountain air. Midday sun fills the home with warmth and natural light, while the thoughtful positioning and elevation help keep the interior comfortable during the summer months. Move in ready with freshly refinished hardwood flooring and newly painted both inside and out. 4 spacious bedrooms including an en suite primary bedroom. Oversized 2 car garage. Outside, the landscape is low maintenance. Hard wired outdoor lighting on timers, beautiful retaining wall, multiple decks. Life here is designed around freedom and ease. More time for hiking, coffee on the porch, dinner with friends, or a spontaneous walk into town. Located within walking distance to the YMCA, Cheshire Village restaurants, and nearby trails at Blue Ridge Assembly, this home places you close to the very best of Black Mountain living. Grocery stores, local dining, hiking trails, and mountain adventure are all just minutes away, yet the home itself remains remarkably private and quiet. With its combination of privacy, natural beauty, low-maintenance living, and walkability, 7 Timber Park Dr captures the essence of easy Black Mountain living. Lender credit available, inquire with listing agent.
- Houzeo last checked: 1 hour ago
- Listing updated: October 8, 2026 at 10:04 pm
- Listing Provided by: Alexandra Schrank (828) 782-1957 | RE/MAX Executive (828) 670-1500
- Source: Canopy MLS | MLS#: 4381343

Property Details
Status
Active
Type
Single Family Residence
No. of Stories
-
County
City
Neighborhood
--
Year Built
1998
HOA Fees
$12.5/mo
Finished Area
2,043 sqft
Lot Size
0.47 acre lot
Basement Area
- sqft
MLS Name
Canopy MLS
MLS Number
4381343
MLS Status
Active
Days on Market
144
Cumulative Days on Market
140

Continue Your Journey in App
Find your dream home, receive real-time updates, and many more!
Download App
Continue Your Journey in App
Find your dream home, receive real-time updates, and many more!
Location
HOA Management
Rebecca Schorr
HOA Fees
$150/ Annually
Disclaimer: Amenities are based on third-party information and may vary; buyers must independently verify all amenities, as information is deemed reliable but not guaranteed.
Facts & Features
Rooms
Bedrooms & bathrooms
Bedrooms: 4
Bathrooms: 3
Interior
Flooring
Carpet, Tile, Wood
Sewer
Public Sewer, Sewage Pump
Appliances
Dishwasher, Microwave, Oven, Refrigerator, Washer/dryer
Heating
Electric, Heat Pump, Propane
Interior Features
Kitchen Island, Storage
Cooling
Ceiling Fan(s), Central Air
Construction
Year Built
Year Built: 1998
Home type
Single Family Residence
Roof
Architectural Shingle
Construction Materials
Hardboard Siding
Foundation Details
Crawl Space
Utilities & Energy
Laundry Features
In Hall, Upper Level
Utilities
Propane
Parking Features
Driveway, Attached Garage, Garage Faces Side
Fireplace Features
Living Room, Propane
Water Source
City
Other Features
Lot Features
Private, Sloped, Wooded, Views
Subdivision Name
Timber Park
Patio And Porch Features
Covered, Deck, Front Porch, Rear Porch
Price History
| Date | Event | Price |
|---|---|---|
09/15/2026 Source: #CAR4381343 | Price Decreased | $609,000 -4.09% $298/sqft |
07/09/2026 Source: | Price Increased | $635,000 +6.72% $311/sqft |
05/21/2026 Source: | Listed for Sale | $595,000 -11.85% $291/sqft |
05/21/2026 Source: | Price Increased | $675,000 +125.75% $330/sqft |
04/07/2014 Source: | Sold | $299,000 +4.91% $146/sqft |

Show more
Nearby Homes
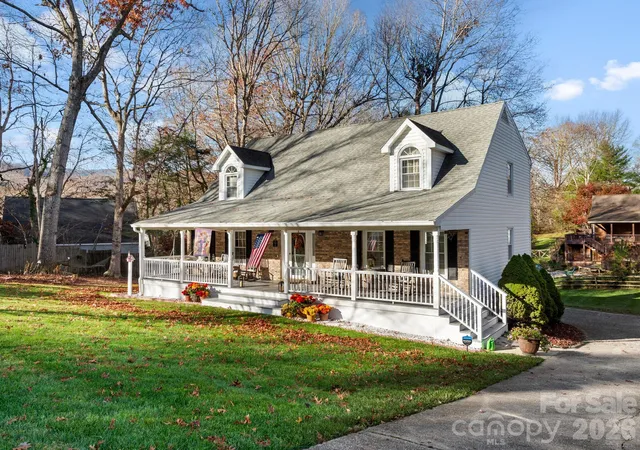
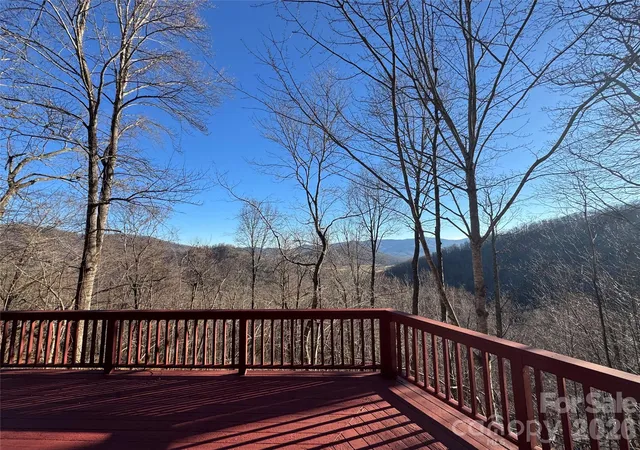
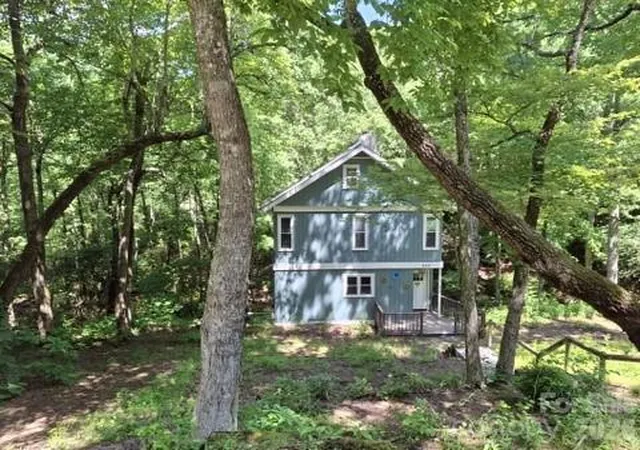
Find Homes by Property Features in Black Mountain, NC
Nearby New Homes For Sale

Based on information submitted to the MLS GRID from Canopy MLS through Oct 12, 2026, 05:16AM. All data is obtained from various sources and may not have been verified by the broker or MLS GRID. Supplied Open House Information is subject to change without notice. All information should be independently reviewed and verified for accuracy. Properties may or may not be listed by the office/agent presenting the information. IDX information is provided exclusively for consumers’ personal, noncommercial use. It may not be used for any purpose other than to identify prospective properties which the consumers may be interested in purchasing. The data is deemed reliable but is not guaranteed by MLS GRID. The use of the MLS GRID Data may be subject to an end-user license agreement prescribed by the Member Participant’s applicable MLS, if any, and as amended from time to time. ©2026 Canopy MLS. All Rights Reserved.
 Advertising Broker: Nicholas Huscroft | Chosen Realty