- Overview
- Description
- Property Details
- Location
- Facts & Features
- Getting Around
- Nearby Homes



$625,000
Monthly Est:$3,111
 3 Beds
 3 Baths
3 full baths
 2,083sqft
208 Silver Maple Ct, Peachtree City, GA 30269
$625,000
$3,111/moEst:
Get Pre-Approved
Single Family Residence
Built in 2018
$-- HOA
8,712 sqft lot
$300/sq.ft
Description
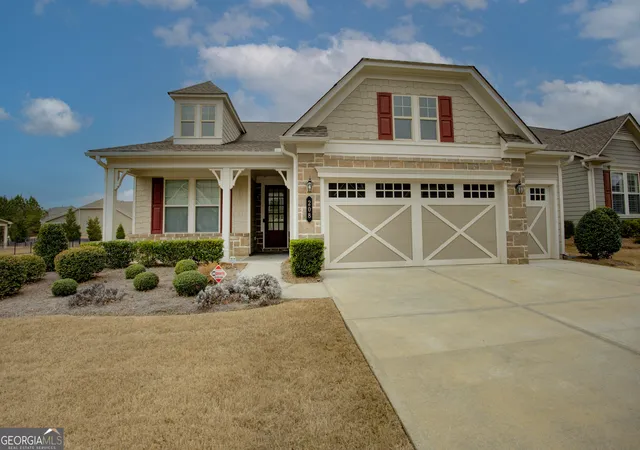
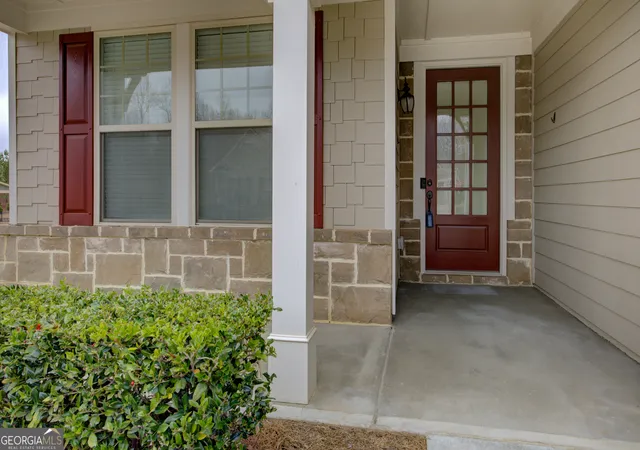
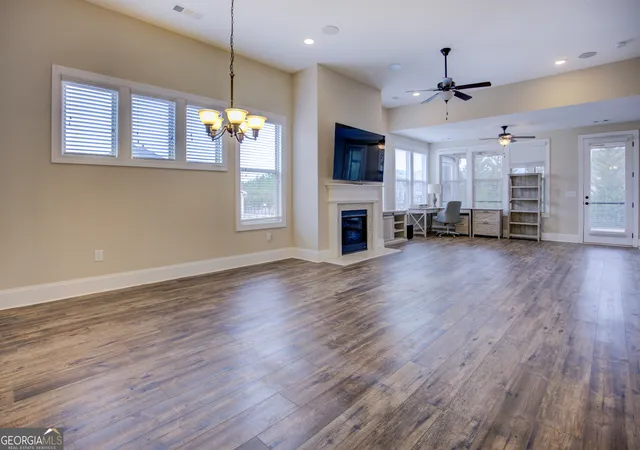
Welcome to your stunning next new home in the Cresswind Community in Peachtree City!! **** 55 PLUS COMMUNITY**** Enjoy the Charming & Thriving Downtown Districts of Peachtree City, Ga. This is living at it's best with an open layout that makes everyone in the kitchen, dining and great rooms a part of the conversation. There is both a kitchen bar top area that provides a seating area but also a breakfast area and a center kitchen island that is perfect to prepare or serve from when you have a family or neighborhood gathering. The Screened porch and patio is the perfect escape area to hang out relax and unwind. The owner's suite is on the main level plus additional secondary bedroom and a full guest bath. you will find the 3rd bedroom/ retreat and the 3rd full bath upstairs could also be used for office, A perfect flex space. This home has it all. Contact your agent or listing agent Trudie today to set up your private viewing! Nice front porch and Golf Cart Garage, open floor plan has numerous upgrades, includes Stainless Steel Appliances, fireplace, LVP flooring with carpet in bedrooms, A MUST SEE! All the finishes buyers expect but do not always find - tiled baths, Yard is sodded with rear being fenced Plus located on A corner lot, The Club House offers home owners a place to meet and greet, share their talents & interest and meet new friends. Lots of recreation with 2 Pools (indoor and outdoor) Pickleball & Tennis Courts, Fitness & Yoga rooms or enjoy the miles of hiking trails throughout the neighborhood. Would you like to join a club? These are just some that are available - cooking, book club, Card games, Mahjong, Arts & Crafts, Hiking, Travel, Wine tasting and much more! A lifestyle people dream about can be yours in Cress wind! Explore the Master Planned Community of Peachtree City as we are connected to the 100+ miles of Golf Cart Paths that take you from home to Stores, Churches, 3 Golf courses and Country Clubs and 3 Lakes!
- Houzeo last checked: 42 minutes ago
- Listing updated: September 15, 2026 at 5:07 am
- Listing Provided by: | Southern Traditions Realty Group (678) 712-9181
- Source: Georgia MLS-GA | MLS#: 10834486

Property Details
Status
Active
Type
Single Family Residence
No. of Stories
-
County
City
Neighborhood
Year Built
2018
HOA Fees
-
Finished Area
2,083 sqft
Lot Size
8,712 sqft lot
Basement Area
- sqft
MLS Name
Georgia MLS
MLS Number
10834486
MLS Status
Active
Days on Market
52
Cumulative Days on Market
14

Continue Your Journey in App
Find your dream home, receive real-time updates, and many more!
Download App
Continue Your Journey in App
Find your dream home, receive real-time updates, and many more!
Location
Facts & Features
Rooms
Bedrooms & bathrooms
Bedrooms: 3
Bathrooms: 3
Interior
Exterior Features
Sprinkler System
Window Features
Window Treatments
Interior Features
Double Vanity, High Ceilings, Master On Main Level, Separate Shower, Soaking Tub, Split Bedroom Plan, Tile Bath, Walk In Closet(s)
Sewer
Public Sewer
Appliances
Dishwasher, Microwave, Range, Refrigerator, Stainless Steel Appliance(s), Tankless Water Heater
Flooring
Carpet, Laminate, Tile
Cooling
Ceiling Fan(s), Central Air, Electric
Heating
Central, Natural Gas
Construction
Year Built
Year Built: 2018
Home type
Single Family Residence
Foundation Details
Slab
Construction Materials
Concrete, Stone
Roof
Composition
Property Condition
Resale
Architectural Style
Craftsman
Utilities & Energy
Basement
None
Utilities
Cable Available, Electricity Available, High Speed Internet, Natural Gas Available, Underground Utilities
Water Source
Public
Laundry Features
In Hall
Parking Features
Garage, Attached, Kitchen Level, Garage Door Opener
Fireplace Features
Factory Built
Other Features
Community Features
Clubhouse, Fitness Center, Retirement Community, Sidewalks, Street Lights, Tennis Court(s)
Patio And Porch Features
Patio, Porch, Screened
Lot Features
Corner Lot, Level
Subdivision Name
Cresswind At Peachtree City Phase 3a
Price History
| Date | Event | Price |
|---|---|---|
09/15/2026 Source: | Listed for Sale | $625,000 -0.79% $300/sqft |
07/30/2026 Source: | Off Market | $630,000 $302/sqft |
07/27/2026 Source: | Price Decreased | $630,000 -1.56% $302/sqft |
06/01/2026 Source: | Listed for Sale | $640,000 -0.78% $307/sqft |
10/21/2025 Source: | Off Market | $645,000 $310/sqft |

Show more
Nearby Homes


Find Homes by Property Features in Peachtree City, GA
Nearby New Homes For Sale


Information Deemed Reliable But Not Guaranteed. © 2026 Georgia Multiple Listing Service. All Rights Reserved.
 Advertising Broker: Fred McGill | Simple Showing, Inc
