- Overview
- Description
- Property Details
- Location
- HOA Management
- Facts & Features
- Getting Around
- Nearby Homes

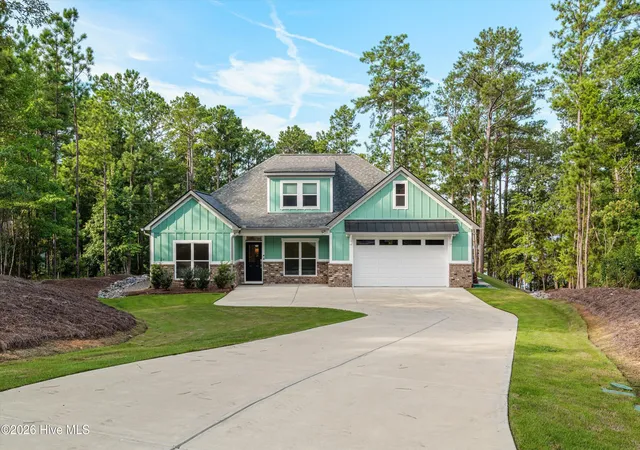
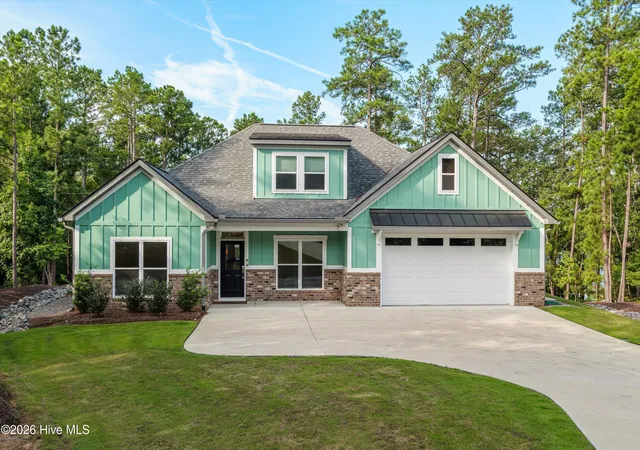
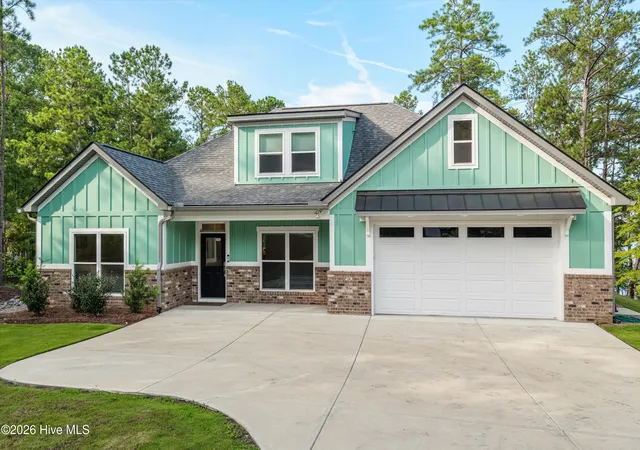
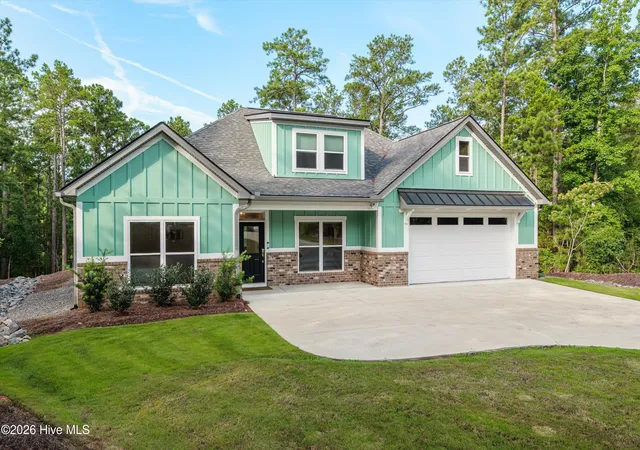
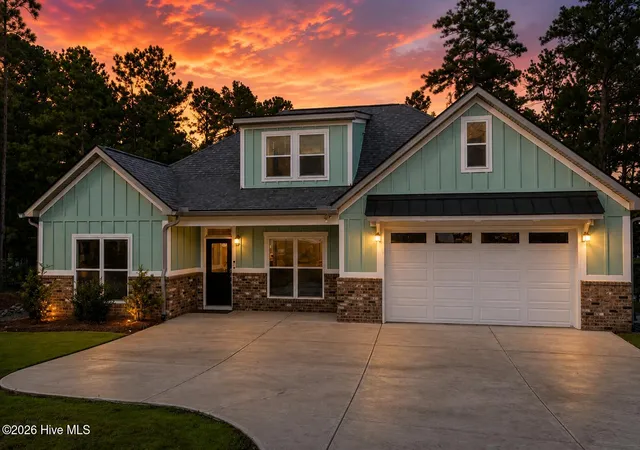


$680,000
Monthly Est:$3,385
 4 Beds
 3 Baths
3 full baths
 2,497sqft
208 Stafford Pl, Mc Cormick, SC 29835
$680,000
$3,385/moEst:
Get Pre-Approved
Single Family Residence
Built in 2024
$178.17/mo HOA
0.55 acre lot
$272/sq.ft
Description
**LAKEFRONT LIVING + ESTABLISHED RENTAL INCOME IN SAVANNAH LAKES VILLAGE**
Discover a rare opportunity to own a nearly new, beautifully upgraded lakefront home on Lake Thurmond in Savannah Lakes Village. Built by premier local builder Lee Builders in 2024, this 4-bedroom, 3-bath residence offers the perfect blend of upscale comfort, lake lifestyle, and income-producing flexibility.
Set on approximately .56 acre in the desirable Monticello section, this fully furnished home is designed for effortless enjoyment. The open-concept main living area features an inviting fireplace, spacious gathering areas, and a well-appointed kitchen with a large island, abundant cabinetry, and generous workspace. The thoughtful floor plan provides plenty of room for family and guests, with four bedrooms and three full baths.
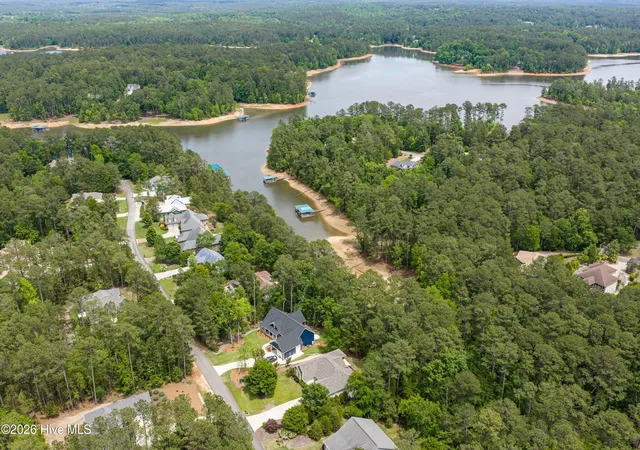
Step outside and experience what makes lake living special. Enjoy peaceful views of Lake Thurmond, direct lake frontage, and the opportunity for a private dock, subject to required approvals. Whether you're boating, kayaking, fishing, entertaining, or simply relaxing by the water, this property delivers the lifestyle you've been looking for.
And here's the bonus: the home has an **established short-term rental history generating more than $40,000 in annual gross rental revenue**, offering an exceptional opportunity to offset the costs of owning your own lake retreat. Rental records are available to qualified buyers. Continue renting, use the home for personal getaways, or make it your full-time residence--the choice is yours.
Located in Savannah Lakes Village's Monticello section, residents enjoy two championship golf courses, Lake Thurmond recreation, walking trails, fitness facilities, pools, pickleball, tennis, dining, clubs, and an active social calendar.
Offered fully furnished, with select exclusions. If you've been waiting for a lakefront home that combines **newer construction, premium upgrades, a turnkey setting, and proven rental potential**, 208 Stafford Place deserves a closer look.
4 MINUTES from Monticello Golf Club and Monti's restaurant.
10 MINUTES to Food Lion, Strom's Pharmacy, Downtown shopping, coffee shop and local restaurants.
Conveys with DOCK PERMIT
- Houzeo last checked: 5 minutes ago
- Listing updated: September 18, 2026 at 2:20 pm
- Listing Provided by: Shannon Stewart (770) 605-3082 DRE #127613 | Savannah Lakes Realty (770) 605-3082
- Source: Hive MLS-NC | MLS#: 100595963

Property Details
Status
Active
Type
Single Family Residence
No. of Stories
2
County
City
Neighborhood
--
Year Built
2024
HOA Fees
$178.17/mo
Finished Area
2,497 sqft
Lot Size
0.55 acre lot
Basement Area
- sqft
MLS Name
Hive MLS
MLS Number
100595963
MLS Status
Active
Days on Market
68

Continue Your Journey in App
Find your dream home, receive real-time updates, and many more!
Download App
Continue Your Journey in App
Find your dream home, receive real-time updates, and many more!
Location
HOA Management
SLVPOA
HOA Fees
$2,138/ Annually
Amenities
 Amenities and services may be covered by one or multiple associations and service providers.
 Golf
 Club House
 Bike Trails
 Pool
 Tennis
 Gym
 Walk path
Restaurant
Sports Court
Disclaimer: Amenities are based on third-party information and may vary; buyers must independently verify all amenities, as information is deemed reliable but not guaranteed.
Facts & Features
Rooms
Bedrooms & bathrooms
Bedrooms: 4
Bathrooms: 3
Bedroom 4
Level: Upper
Area: Square Feet
Dimensions: 170.00
Bonus Room
Level: Upper
Area: Square Feet
Dimensions: 190.00
Family Room
Level: Main
Area: Square Feet
Dimensions: 396.00
Bedroom 3
Level: Main
Area: Square Feet
Dimensions: 121.00
Kitchen
Level: Main
Area: Square Feet
Dimensions: 242.00
Bedroom 2
Level: Main
Area: Square Feet
Dimensions: 121.00
Master Bedroom
Level: Main
Area: Square Feet
Dimensions: 210.00
Interior
Exterior Features
Other
Heating
Propane, Heat Pump, Fireplace(s), Electric, Hot Water
Appliances
Built In Microwave, Washer, Refrigerator, Range, Dryer, Disposal, Dishwasher
Cooling
Central Air, Ceiling Fan(s), Heat Pump
Interior Features
Walk In Closet(s), High Ceilings, Entrance Foyer, Kitchen Island, Pantry, Blinds/shades, Eat In Kitchen, Walk In Closet(s), Wired For Data
Flooring
Lvt/lvp
Construction
Year Built
Year Built: 2024
Home type
Single Family Residence
Construction Materials
Stone, Fiber Cement, Wood Frame
Roof
Composition
Foundation Details
Slab
Utilities & Energy
Water Source
Public, County Water
Association Amenities
Clubhouse, Community Pool, Fitness Center, Golf Course, Jogging Path, Pickleball, Restaurant, Tennis Court(s), Trail(s), Private Golf Carts Allowed
Utilities
Cable Available, Sewer Connected, Water Connected, Fiber Optic, High Speed Internet
Security Features
Smoke Detector(s)
Parking Features
Attached, Garage
Basement
None
Laundry Features
Dryer Hookup, Washer Hookup, Utility Sink
Other Features
Patio And Porch Features
Covered, Patio, Front Porch, Rear Porch
Lot Features
Cul De Sac, Deeded Water Access, Deeded Waterfront, Landscaped
Subdivision Name
Savannah Lakes Village
Price History
| Date | Event | Price |
|---|---|---|
08/13/2026 Source: | Listed for Sale | $695,000 +2.21% $278/sqft |
08/13/2026 Source: | Price Decreased | $680,000 -2.16% $272/sqft |
02/20/2026 Source: | Off Market | $695,000 $278/sqft |

Nearby Homes




Find Homes by Property Features in Mc Cormick, SC
Nearby New Homes For Sale

Based on information from the Hive MLS, through Oct 21, 2026, 03:00AM. This website may not include listings or property addresses of sellers who have directed their listing brokers to withhold their listing or their property address from display on the Internet. The data relating to real estate on this web site comes in part from the Internet Data Exchange program of Hive MLS, and is updated as of Oct 21, 2026, 03:00AM. All information is deemed reliable but not guaranteed and should be independently verified. All properties are subject to prior sale, change, or withdrawal. Neither listing broker(s) nor Chosen Realty LLC nor Houzeo shall be responsible for any typographical errors, misinformation, or misprints, and shall be held totally harmless from any damages arising from reliance upon these data. IDX information is provided exclusively for personal, non-commercial use, and may not be used for any purpose other than to identify prospective properties consumers may be interested in purchasing. © 2026 Hive MLS. All Rights Reserved.
 Advertising Broker: Nicholas Huscroft | Chosen Realty
