Realty Solution
Powered by 
- 4
- Overview
- Description
- Property Details
- Location
- HOA Management
- Facts & Features
- Getting Around
- Nearby Homes

Street View
Listed by: Heidi Meaney (760) 459-5441 DRE #00932726 | Bennion Deville Homes (760) 459-0057
$4,895,000
Monthly Est:$24,364
 3 Beds
 4 Baths
1 full bath + 1 half bath
 3,733sqft
2085 Desert Flower Ct, Palm Springs, CA 92262
$4,895,000
$24,364/moEst:
Get Pre-Approved
Single Family Residence
Built in 2024
$95/mo HOA
21,344 sqft lot
$1,311/sq.ft
Description
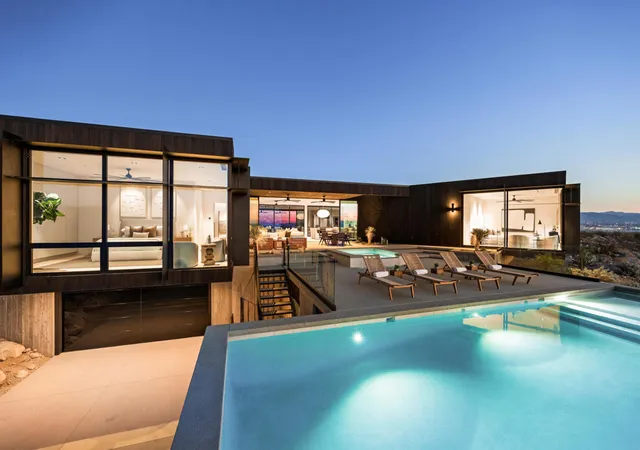
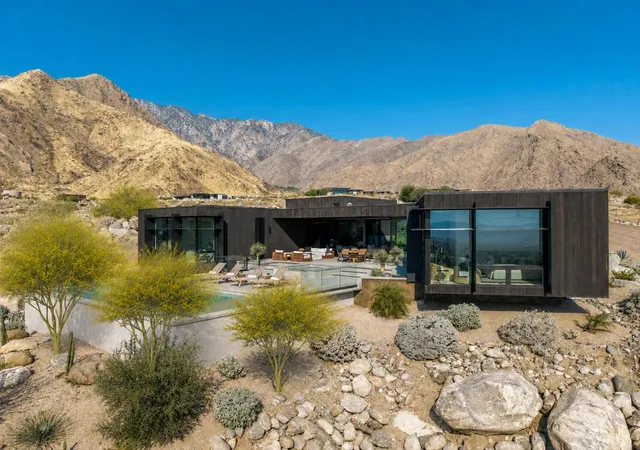
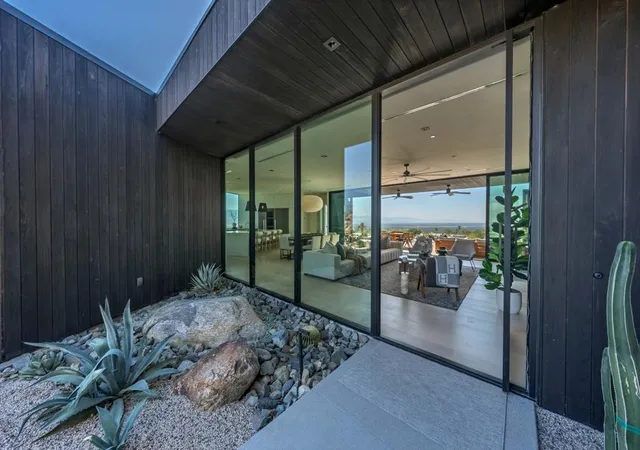
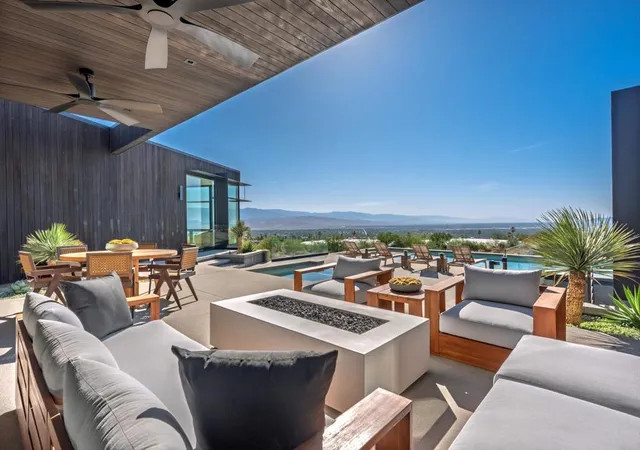
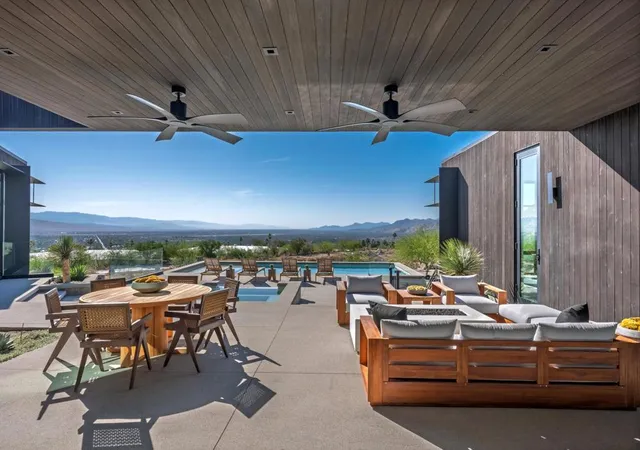
Welcome to Desert Palisades, Palm Springs' premier architectural enclave where internationally renowned architects have created one of the desert's most celebrated collections of modern homes. Set amid dramatic boulder outcroppings at the base of the San Jacinto Mountains, this newly constructed architectural masterpiece captures breathtaking 360-degree mountain, desert, and city views from nearly every vantage point. Offering nearly 3,800 square feet of thoughtfully designed living space, the home seamlessly blends sophisticated interiors with exceptional outdoor living. An expansive open floor plan features spacious living and dining areas that flow effortlessly through floor-to-ceiling Monumental sliding glass doors to generous outdoor terraces, a custom Pebble Tec pool and spa, beautifully landscaped grounds, and multiple entertaining spaces. Wrapped in striking Japanese Shou Sugi Ban wood, the residence makes a bold architectural statement while warm white oak flooring and a dramatic hot-rolled steel two-sided fireplace create an inviting interior. Walls of glass fill the home with natural light and frame spectacular panoramic views throughout. The designer chef's kitchen is appointed with premium Miele appliances, dual dishwashers, wine refrigerator, Hansgrohe fixtures, custom European cabinetry, and designer lighting. The luxurious primary suite is a private retreat featuring a spa-inspired bath with a freestanding soaking tub and glass-enclosed shower, an impressive gallery of custom closets, and a private stackable washer & dryer, and direct access to the patio, pool, and spa. Two additional guest suites each offer beautifully designed en-suite baths, walk-in showers, Robern illuminated medicine cabinets, in-wall Toto toilets, generous closet space, and stunning mountain and city views. Additional features include handcrafted Eastern European wood interior doors, seven skylights (two operable), under-cabinet lighting, a separate laundry & utility room, six security cameras, owned solar, five-zone HVAC, and an oversized four-car garage. Designed to embrace its extraordinary setting, the outdoor living experience includes a built-in fire pit, custom pool with a tanning shelf, elevated spa, and sweeping panoramic views. Blending world-class architecture with exceptional craftsmanship and timeless modern design, this remarkable residence embodies the visionary spirit of Desert Palisades and offers an unparalleled Palm Springs lifestyle.
- Houzeo last checked: 7 minutes ago
- Listing updated: September 5, 2026 at 7:46 pm
- Source: California Regional MLS-CA | MLS#: 219148199PS

Property Details
Status
Active Under Contract
Type
Single Family Residence
No. of Stories
1
County
City
Neighborhood
--
Year Built
2024
HOA Fees
$95/mo
Finished Area
3,733 sqft
Lot Size
21,344 sqft lot
Basement Area
- sqft
MLS Name
California Regional MLS
MLS Number
219148199PS
MLS Status
ActiveUnderContract
Days on Market
166

Continue Your Journey in App
Find your dream home, receive real-time updates, and many more!
Continue Your Journey in App
Find your dream home, receive real-time updates, and many more!
Location
HOA Management
N/A
HOA Fees
$95/ Monthly
Amenities
 Amenities and services may be covered by one or multiple associations and service providers.
 Other
Disclaimer: Amenities are based on third-party information and may vary; buyers must independently verify all amenities, as information is deemed reliable but not guaranteed.
Facts & Features
Rooms
Bedrooms & bathrooms
Bedrooms: 3
Bathrooms: 4
Interior
Heating
Forced Air, Heat Pump
Cooling
Central Air
Appliances
Dishwasher, Freezer, Disposal, Gas Range, Microwave, Refrigerator, Range Hood, Tankless Water Heater
Interior Features
Breakfast Bar, Separate Formal Dining Room, Bedroom On Main Level, Main Level Primary, Multiple Primary Suites
Flooring
Wood
Construction
Year Built
Year Built: 2024
Home type
Single Family Residence
Foundation Details
Slab
Architectural Style
Modern
Construction Materials
Wood Siding
Roof
Foam
Utilities & Energy
Pool Features
Pebble, Private
Security Features
Gated Community
Parking Features
Direct Access, Garage, Side By Side, Tandem
Electric
Volts220in Garage, Volts220in Laundry
Fireplace Features
Gas, Living Room, See Through
Laundry Features
Laundry Room
Association Amenities
Other
Other Features
Disclosures
Covenants Restrictions Disclosure, Hoa Disclosure, Principal Is Real Estate Licensed
Lot Features
Corner Lot, Drip Irrigation Bubblers
Subdivision Name
Desert Palisades
Community Features
Gated
Price History
| Date | Event | Price |
|---|---|---|
09/04/2026 Source: | Contingent (Active Under Contract) | $4,895,000 $1,311/sqft |
04/28/2026 Source: | Price Decreased | $4,895,000 -2.00% $1,311/sqft |
03/05/2026 Source: | Price Decreased | $4,995,000 -5.67% $1,338/sqft |
01/31/2026 Source: | Price Decreased | $5,295,000 -3.64% $1,418/sqft |
01/19/2026 Source: | Price Decreased | $5,495,000 -0.99% $1,472/sqft |

Show more
Nearby Homes








Find Homes by Property Features in Palm Springs, CA
Nearby New Homes For Sale


Based on information from California Regional Multiple Listing Service, Inc. as of Nov 05, 2026, 12:00AM and /or other sources. All data, including all measurements and calculations of area, is obtained from various sources and has not been, and will not be, verified by broker or MLS. All information should be independently reviewed and verified for accuracy. Properties may or may not be listed by the office/agent presenting the information. Information being provided is for consumers’ personal, non-commercial use and may not be used for any purpose other than to identify prospective properties consumers may be interested in purchasing. This website may not include listings or property addresses of sellers who have directed their listing brokers to withhold their listing or their property address from display on the Internet. © 2026 California Regional Multiple Listing Service. All Rights Reserved.
 Advertising Broker: William Johnson DRE #01463271 | William Johnson Brokerage
