- Overview
- Description
- Property Details
- Location
- HOA Management
- Facts & Features
- Getting Around
- Nearby Homes



$2,200,000
Monthly Est:$10,950
 3 Beds
 3 Baths
3 full baths
 2,152sqft
21 Crescent Trl, Highlands, NC 28741
$2,200,000
$10,950/moEst:
Get Pre-Approved
Single Family Residence
Built in 1999
$502/mo HOA
0.9 acre lot
$1,022/sq.ft
Description
Come for the mountains. Stay for the lifestyle.
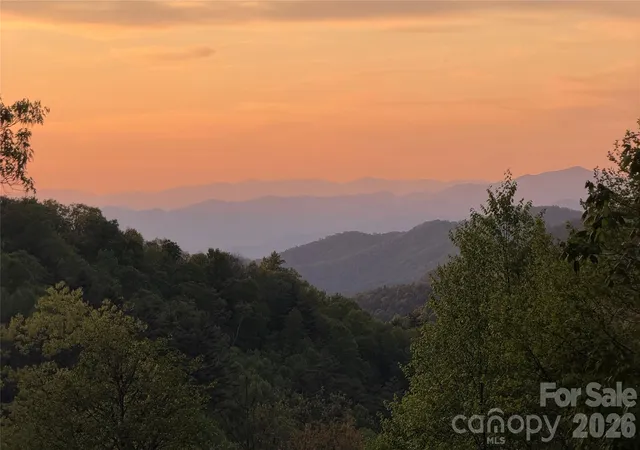
Welcome to 21 Crescent Trail, where life in the Western North Carolina mountains is measured a little differently—cool summer mornings, crisp mountain air, evenings by the fire, and time spent with friends and family.
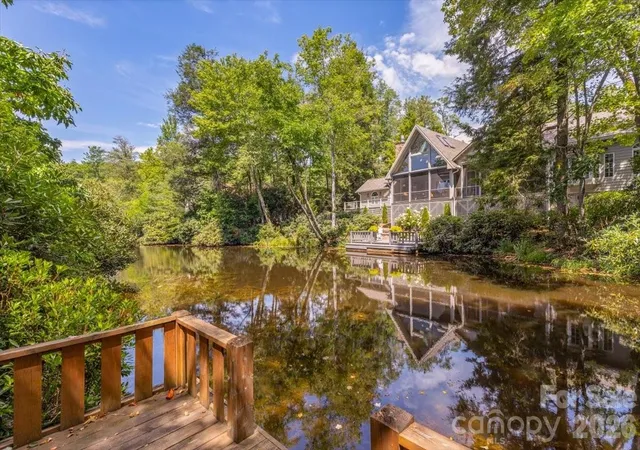
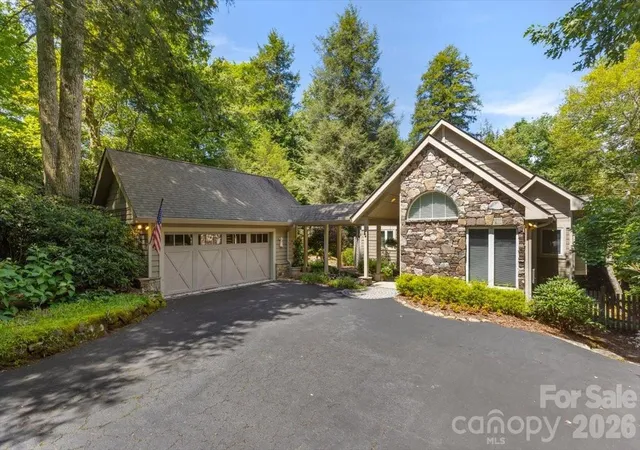
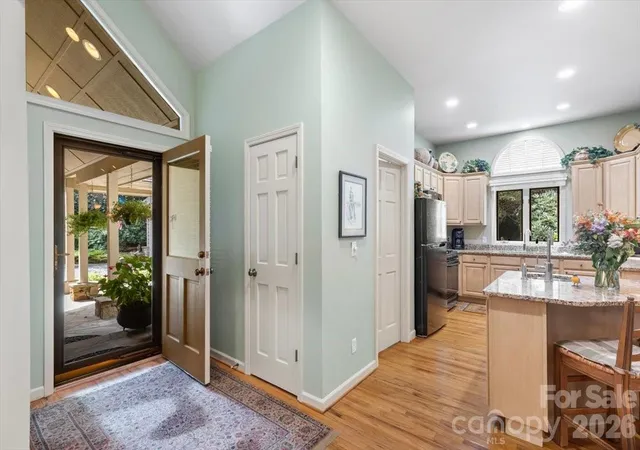
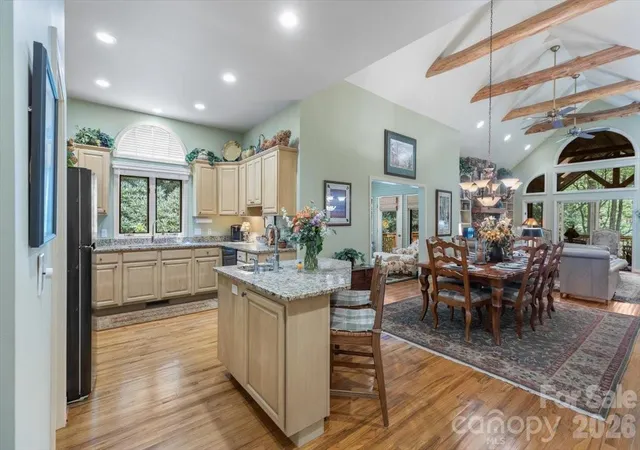
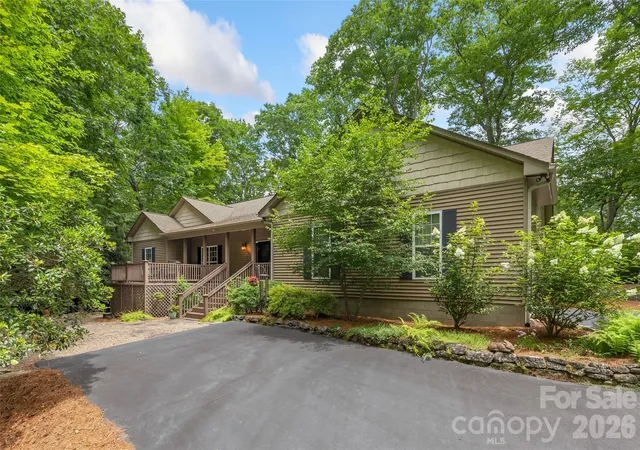
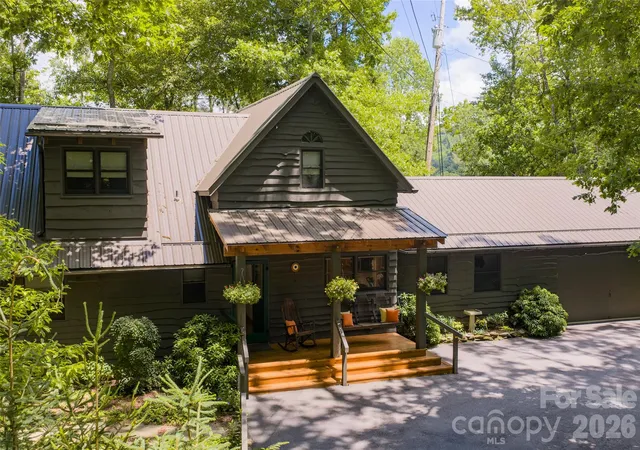
Set on approximately 0.9 private, beautifully landscaped acres within the desirable Cullasaja Club, this inviting three-bedroom, three-bath mountain home offers a wonderful combination of privacy, comfort, and outdoor living. Vaulted ceilings enhance the open, airy character of the home, while the screened porch and spacious outdoor deck provide ideal settings for morning coffee, afternoon relaxation, or entertaining friends on cool Highlands evenings. A private dock on the lake creates your own connection to the water and adds another dimension to the mountain lifestyle. Beautiful landscaping surrounds the home, while a two-car garage provides convenience and ample storage.
Just minutes from downtown Highlands, the property offers the opportunity to enjoy one of the Southeast’s most sought-after mountain destinations. Highlands combines the natural beauty and relaxed pace of mountain living with an exceptional small-town experience—outstanding restaurants, boutique shopping, art and cultural events, hiking, waterfalls, and a vibrant social community, all at an elevation of approximately 4,100 feet.
Within Cullasaja Club, the lifestyle becomes even more special. The community is known for its spectacular mountain setting, welcoming atmosphere, and exceptional recreational and social opportunities. Golf, tennis, croquet, fitness, dining, and time spent with friends are all part of the Cullasaja experience, subject to membership and Club privileges.
Whether enjoying a morning round of golf, spending a quiet afternoon by the lake, exploring a nearby hiking trail, meeting friends in downtown Highlands, or relaxing on the screened porch as the temperature drops in the evening, 21 Crescent Trail provides a wonderful home base for everything the Highlands plateau has to offer.
For those looking for more than a mountain house, this is an opportunity to embrace the Highlands lifestyle—a place to slow down, reconnect with family and friends, and create mountain traditions that can last for generations.
21 Crescent Trail — your place in the mountains, your home in Highlands.
- Houzeo last checked: 3 hours ago
- Listing updated: October 5, 2026 at 7:11 pm
- Listing Provided by: Doug Treadwell (828) 482-2800 | MOUNTAIN LIFE REAL ESTATE, LLC (828) 239-8814
- Source: Canopy MLS | MLS#: 4428345

Property Details
Status
Active
Type
Single Family Residence
No. of Stories
-
County
City
Neighborhood
--
Year Built
1999
HOA Fees
$502/mo
Finished Area
2,152 sqft
Lot Size
0.9 acre lot
Basement Area
- sqft
MLS Name
Canopy MLS
MLS Number
4428345
MLS Status
Active
Days on Market
14
Cumulative Days on Market
11

Continue Your Journey in App
Find your dream home, receive real-time updates, and many more!
Download App
Continue Your Journey in App
Find your dream home, receive real-time updates, and many more!
Location
HOA Management
Cullasaja HOA
HOA Fees
$6,024/ Annually
Disclaimer: Amenities are based on third-party information and may vary; buyers must independently verify all amenities, as information is deemed reliable but not guaranteed.
Facts & Features
Rooms
Bedrooms & bathrooms
Bedrooms: 3
Bathrooms: 3
Interior
Heating
Forced Air
Sewer
Private Sewer
Interior Features
Breakfast Bar, Kitchen Island, Open Floorplan, Walk In Closet(s), Walk In Pantry
Appliances
Dishwasher, Disposal, Dryer, Gas Range, Microwave, Refrigerator, Washer, Washer/dryer
Flooring
Tile, Wood
Exterior Features
Other See Remarks
Cooling
Ceiling Fan(s), Central Air
Construction
Year Built
Year Built: 1999
Home type
Single Family Residence
Foundation Details
Crawl Space
Roof
Composition
Architectural Style
Cottage
Construction Materials
Stone, Wood
Utilities & Energy
Security Features
Security Service
Water Source
Community Well
Laundry Features
In Kitchen, Laundry Room, Main Level
Basement
Exterior Entry
Utilities
Electricity Connected, Propane, Underground Utilities
Fireplace Features
Gas Log, Living Room, Propane
Parking Features
Driveway, Attached Garage, Garage Faces Front, Golf Cart Garage
Other Features
Patio And Porch Features
Covered, Deck, Enclosed, Front Porch, Rear Porch, Screened, Side Porch, Wrap Around
Subdivision Name
Cullasaja Club
Community Features
Clubhouse, Fitness Center, Gated, Golf, Lake Access, Outdoor Pool, Playground, Tennis Court(s), Walking Trails
Lot Features
Private, Rolling Slope, Views, Waterfront, Wooded
Price History
| Date | Event | Price |
|---|---|---|
09/25/2026 Source: | Listed for Sale | $2,200,000 $1,022/sqft |

Nearby Homes


Find Homes by Property Features in Highlands, NC

Based on information submitted to the MLS GRID from Canopy MLS through Oct 08, 2026, 11:00AM. All data is obtained from various sources and may not have been verified by the broker or MLS GRID. Supplied Open House Information is subject to change without notice. All information should be independently reviewed and verified for accuracy. Properties may or may not be listed by the office/agent presenting the information. IDX information is provided exclusively for consumers’ personal, noncommercial use. It may not be used for any purpose other than to identify prospective properties which the consumers may be interested in purchasing. The data is deemed reliable but is not guaranteed by MLS GRID. The use of the MLS GRID Data may be subject to an end-user license agreement prescribed by the Member Participant’s applicable MLS, if any, and as amended from time to time. ©2026 Canopy MLS. All Rights Reserved.
 Advertising Broker: Nicholas Huscroft | Chosen Realty