- Overview
- Description
- Property Details
- Location
- HOA Management
- Facts & Features
- Getting Around
- Nearby Homes
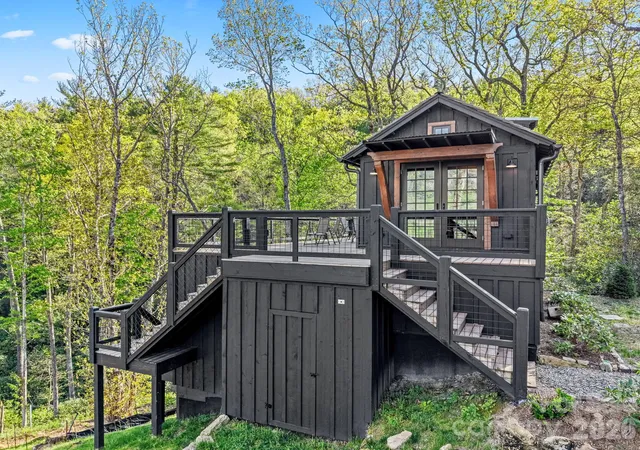

Street View
$899,000
Monthly Est:$4,475
 2 Beds
 2 Baths
2 full baths
 1,022sqft
261 Rock Face Trl #LT 10c, Highlands, NC 28741
$899,000
$4,475/moEst:
Get Pre-Approved
Single Family Residence
Built in 2023
$300/mo HOA
0.53 acre lot
$880/sq.ft
Description
TWO MOUNTAIN HOMES. ONE INCREDIBLE VIEW. ONE PRICE.
Priced BELOW tax value = instant equity opportunity you don’t want to miss.
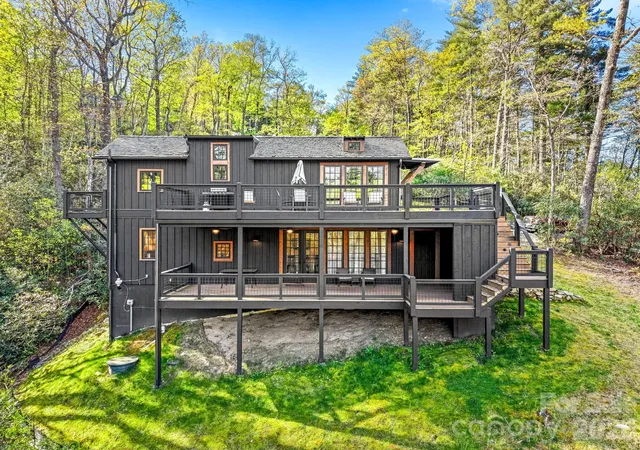
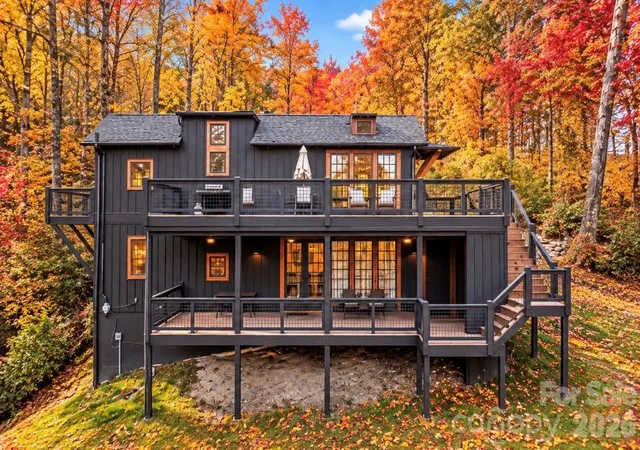
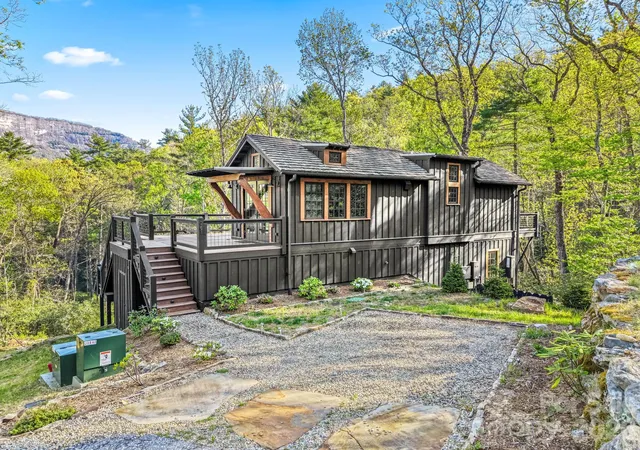
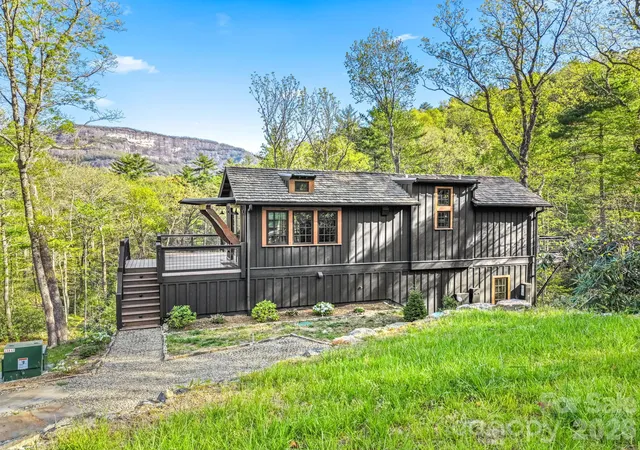
Welcome to upscale mountain living at its best in the beautiful Preserve at Whiteside Cliffs, ideally situated between Cashiers and Highlands. This Jeffrey Dungan-designed Low Country XL mountain cottage combines exceptional architecture, dramatic Whiteside Mountain views and the rare flexibility of TWO separate living spaces under one roof.
The upper residence captures breathtaking mountain views through walls of energy-efficient windows and French doors. Soaring cathedral ceilings create an open, airy feel, while 7” oak flooring adds warmth throughout. The beautifully appointed kitchen features Summit appliances, quartz countertops and Delta fixtures. A king-sized primary bedroom opens to its own private deck, while more than 500 sq ft of upper-level decking creates an incredible outdoor living space for entertaining, morning coffee or simply soaking in the view.
The lower residence offers its own private living area, kitchenette, king-sized bedroom, walk-in shower and covered deck—perfect for guests, extended family, multigenerational living or additional privacy when everyone comes to the mountains.
Cedar shake and vertical shiplap exterior details give the home distinctive mountain character, while dual Mitsubishi mini-split systems provide efficient year-round comfort. Multiple dry-storage areas add valuable functionality.
Located in the gated Preserve at Whiteside Cliffs, you are perfectly positioned in the middle of Cashiers and Highlands, putting the shopping, dining, galleries, outdoor recreation and charm of both mountain communities within easy reach. Whether you're looking for a sophisticated mountain escape, a place to gather with family and friends, or the flexibility of two separate living spaces, this property delivers something truly special.
Two homes. One spectacular mountain setting. Upscale Highlands-Cashiers living at its best.
Outdoor living is where this property really shines and expands your Tiny Home living space:
~ Over 500 sq ft of upper-level decking to soak in those unmatched Whiteside Mountain views
~ Private deck off the primary bedroom
~ Covered lower-level deck with ceiling fans for relaxed, all-season use
Additional features include:
~ Premium Board and Batten Cedar siding
~ Shiplap Interior Walls
~ Built-in breakfast bar dining
~ Combo washer/dryer
~ Two dry storage areas
~ Energy-efficient construction throughout
~ Sleeps 4+ comfortably
This is more than a mountain getaway—it’s a smart investment priced under tax value with built-in upside from day one. Whether you’re looking for a mountain escape, short-term rental potential, or multi-generational living, this property checks every box. If you’ve been waiting for a property where the view truly delivers—this is it. Opportunities like this—priced under tax value with dual living spaces—don’t sit long. Call and visit the Black Panther TODAY!
- Houzeo last checked: 1 hour ago
- Listing updated: September 19, 2026 at 4:45 pm
- Listing Provided by: Allison MacDowell (704) 996-0957 | Keller Williams Great Smokies (828) 926-5155
- Source: Canopy MLS | MLS#: 4376026

Property Details
Status
Active
Type
Single Family Residence
No. of Stories
-
County
City
Neighborhood
--
Year Built
2023
HOA Fees
$300/mo
Finished Area
1,022 sqft
Lot Size
0.53 acre lot
Basement Area
- sqft
MLS Name
Canopy MLS
MLS Number
4376026
MLS Status
Active
Days on Market
173
Cumulative Days on Market
141

Continue Your Journey in App
Find your dream home, receive real-time updates, and many more!
Download App
Continue Your Journey in App
Find your dream home, receive real-time updates, and many more!
Location
HOA Management
Mark Battle
HOA Fees
$3,600/ Annually
Disclaimer: Amenities are based on third-party information and may vary; buyers must independently verify all amenities, as information is deemed reliable but not guaranteed.
Facts & Features
Rooms
Bedrooms & bathrooms
Bedrooms: 2
Bathrooms: 2
Interior
Window Features
Insulated Window(s), Window Treatments
Exterior Features
Other See Remarks
Heating
Ductless
Appliances
Dishwasher, Exhaust Hood, Gas Oven, Gas Range, Microwave, Refrigerator, Tankless Water Heater, Washer/dryer
Sewer
Septic Installed
Cooling
Ductless
Interior Features
Breakfast Bar, Built In Features, Kitchen Island, Open Floorplan, Pantry, Storage
Flooring
Wood, Other See Remarks
Construction
Year Built
Year Built: 2023
Home type
Single Family Residence
Architectural Style
Cottage
Construction Materials
Hardboard Siding, Wood
Roof
Wood
Foundation Details
Permanent
Utilities & Energy
Water Source
Shared Well
Utilities
Propane, Underground Utilities
Parking Features
Driveway
Basement
Finished, Storage Space, Walk Out Access
Laundry Features
Common Area, In Unit
Other Features
Patio And Porch Features
Covered, Deck, Front Porch, Porch, Rear Porch, Side Porch
Lot Features
Hilly, Open Lot, Sloped, Wooded, Views
Community Features
Gated
Subdivision Name
The Preserve At Whiteside Cliffs
Price History
| Date | Event | Price |
|---|---|---|
05/01/2026 Source: | Listed for Sale | $999,000 +11.12% $977/sqft |
05/01/2026 Source: | Price Decreased | $899,000 -10.01% $880/sqft |
04/29/2026 Source: | Coming Soon | $999,000 $977/sqft |

Nearby Homes


Find Homes by Property Features in Highlands, NC

Based on information submitted to the MLS GRID from Canopy MLS through Oct 21, 2026, 04:15AM. All data is obtained from various sources and may not have been verified by the broker or MLS GRID. Supplied Open House Information is subject to change without notice. All information should be independently reviewed and verified for accuracy. Properties may or may not be listed by the office/agent presenting the information. IDX information is provided exclusively for consumers’ personal, noncommercial use. It may not be used for any purpose other than to identify prospective properties which the consumers may be interested in purchasing. The data is deemed reliable but is not guaranteed by MLS GRID. The use of the MLS GRID Data may be subject to an end-user license agreement prescribed by the Member Participant’s applicable MLS, if any, and as amended from time to time. ©2026 Canopy MLS. All Rights Reserved.
 Advertising Broker: Nicholas Huscroft | Chosen Realty
