- Overview
- Description
- Property Details
- Location
- Facts & Features
- Getting Around
- Nearby Homes



$2,200,000
Monthly Est:$10,950
 3 Beds
 2 Baths
2 full baths
 3,002sqft
4435 Flt Mountain Rd, Highlands, NC 28741
$2,200,000
$10,950/moEst:
Get Pre-Approved
Single Family Residence
Built in 2009
$-- HOA
33.35 acres lot
$733/sq.ft
Description
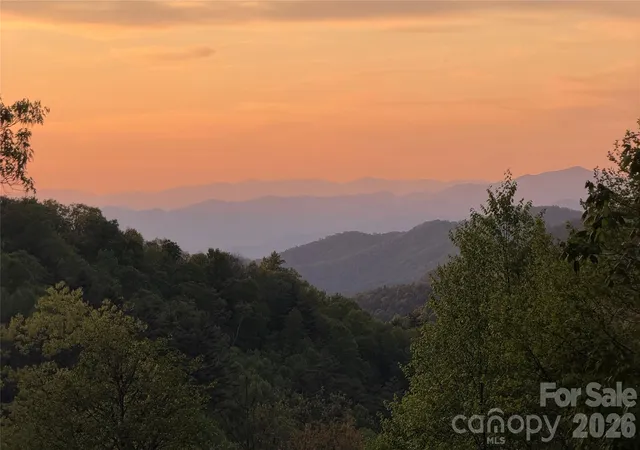
There are mountain homes, and then there are mountain properties that offer the freedom to create a legacy. Set at the end of a quiet road on 33.35+/- unrestricted acres, this exceptional Highlands-area retreat combines breathtaking long-range mountain views, remarkable privacy, and endless possibilities in one of Western North Carolina's most sought-after locations.
Surrounded on two sides by U.S. Forest Service land, the property enjoys a rare sense of permanence and seclusion. Rolling woodland, a private pond, natural clearings, and a trail that has already been opened across the larger portion of the acreage invite exploration while revealing the remarkable scale of the land. Several locations throughout the property offer the potential for additional homesites where selective tree limbing or clearing could further enhance the already impressive mountain vistas.
At the heart of the property sits a quintessential log cabin that perfectly captures the timeless appeal of mountain living. Warm wood interiors, soaring vaulted ceilings, exposed beams, and expansive windows create an inviting atmosphere where natural light and panoramic views become part of the home's design. The dramatic great room serves as a gracious centerpiece for entertaining, equally suited for lively gatherings with friends or peaceful evenings beside the fire after a day spent exploring the mountains.
The open kitchen blends beautifully into the living spaces with stainless steel appliances, generous workspace, and effortless flow to the expansive wraparound deck. Extending along three sides of the home, the outdoor living areas offer multiple places to relax, dine, and enjoy the ever-changing mountain landscape. One covered section, complete with a porch swing, provides an idyllic setting for morning coffee, afternoon thunderstorms, or colorful Blue Ridge sunsets.
The thoughtfully designed floor plan offers three bedrooms and two full baths. Two guest bedrooms, a shared bath, and the laundry room are conveniently located on the main level, while the upper-level primary suite provides a peaceful retreat featuring a newly renovated shower, walk-in closet, abundant attic storage, and a loft workspace overlooking the great room below.
The walkout basement adds tremendous flexibility for future expansion. A spacious unfinished area with sliding glass doors opening to the covered patio offers outstanding potential for additional living or recreation space, while a separate workshop with oversized barn-style doors easily accommodates equipment, tools, hobbies, or creative pursuits.
With no HOA and no restrictions, this property offers exceptional versatility. Whether envisioning a private family compound, additional residences, a recreational retreat, hiking and camping, hunting, forestry, or simply preserving the land as your own mountain sanctuary, the opportunities are as expansive as the acreage itself.
Despite its remarkable privacy, the property is only approximately 15 minutes from Highlands and 30 minutes from Cashiers, placing award-winning dining, boutique shopping, art galleries, live music, seasonal festivals, hiking trails, waterfalls, and countless outdoor adventures comfortably within reach. Starlink service has also performed well for the current owner, offering reliable connectivity while enjoying the peace and beauty of this extraordinary setting.
Large unrestricted tracts surrounded by protected land are becoming increasingly rare on the Highlands-Cashiers Plateau. Combined with a classic log home, spectacular views, and exceptional convenience to two of Western North Carolina's most desirable mountain towns, this is a truly uncommon opportunity. Schedule your private showing today and experience firsthand the beauty, privacy, and possibilities this remarkable mountain retreat has to offer.
- Houzeo last checked: 1 hour ago
- Listing updated: July 16, 2026 at 4:05 pm
- Listing Provided by: Doug Treadwell (828) 482-2800 , Heather Ball | MOUNTAIN LIFE REAL ESTATE, LLC (828) 239-8814
- Source: Canopy MLS | MLS#: 4402768

Property Details
Status
Active
Type
Single Family Residence
No. of Stories
-
County
City
Neighborhood
--
Year Built
2009
HOA Fees
-
Finished Area
3,002 sqft
Lot Size
33.35 acres lot
Basement Area
- sqft
MLS Name
Canopy MLS
MLS Number
4402768
MLS Status
Active
Days on Market
100
Cumulative Days on Market
3

Continue Your Journey in App
Find your dream home, receive real-time updates, and many more!
Download App
Continue Your Journey in App
Find your dream home, receive real-time updates, and many more!
Location
Facts & Features
Rooms
Bedrooms & bathrooms
Bedrooms: 3
Bathrooms: 2
Interior
Sewer
Septic Installed
Cooling
Central Air
Flooring
Wood
Heating
Baseboard, Electric, Heat Pump
Interior Features
Attic Walk In, Breakfast Bar, Open Floorplan, Storage, Walk In Closet(s)
Appliances
Dishwasher, Dryer, Electric Range, Electric Water Heater, Microwave, Refrigerator, Washer, Washer/dryer
Window Features
Insulated Window(s)
Construction
Year Built
Year Built: 2009
Home type
Single Family Residence
Foundation Details
Basement, Permanent, Slab, Other See Remarks
Architectural Style
Cabin
Roof
Metal
Construction Materials
Log
Utilities & Energy
Water Source
Well
Basement
Basement Shop, Daylight, Full, Interior Entry, Storage Space, Unfinished, Walk Out Access, Other
Laundry Features
Inside, Laundry Room, Main Level
Fireplace Features
Living Room, Wood Burning Stove
Parking Features
Driveway
Utilities
Electricity Connected
Other Features
Subdivision Name
None
Patio And Porch Features
Covered, Deck, Wrap Around, Other See Remarks
Lot Features
Adjoins Forest, Hilly, Level, Pond(s), Private, Rolling Slope, Steep Slope, Creek/stream, Views, Wooded
Price History
| Date | Event | Price |
|---|---|---|
07/13/2026 Source: #CAR4402768 | Listed for Sale | $2,200,000 $733/sqft |
Nearby Homes


Find Homes by Property Features in Highlands, NC

Based on information submitted to the MLS GRID from Canopy MLS through Oct 21, 2026, 04:15AM. All data is obtained from various sources and may not have been verified by the broker or MLS GRID. Supplied Open House Information is subject to change without notice. All information should be independently reviewed and verified for accuracy. Properties may or may not be listed by the office/agent presenting the information. IDX information is provided exclusively for consumers’ personal, noncommercial use. It may not be used for any purpose other than to identify prospective properties which the consumers may be interested in purchasing. The data is deemed reliable but is not guaranteed by MLS GRID. The use of the MLS GRID Data may be subject to an end-user license agreement prescribed by the Member Participant’s applicable MLS, if any, and as amended from time to time. ©2026 Canopy MLS. All Rights Reserved.
 Advertising Broker: Nicholas Huscroft | Chosen Realty
