- Overview
- Description
- Property Details
- Location
- Facts & Features
- Getting Around
- Nearby Homes



$2,950,000
Monthly Est:$14,683
 5 Beds
 5 Baths
5 full baths
 4,164sqft
85 & 95 Ralph Thomas Rd, Highlands, NC 28741
$2,950,000
$14,683/moEst:
Get Pre-Approved
Single Family Residence
Built in 1974
$-- HOA
0.97 acre lot
$708/sq.ft
Description
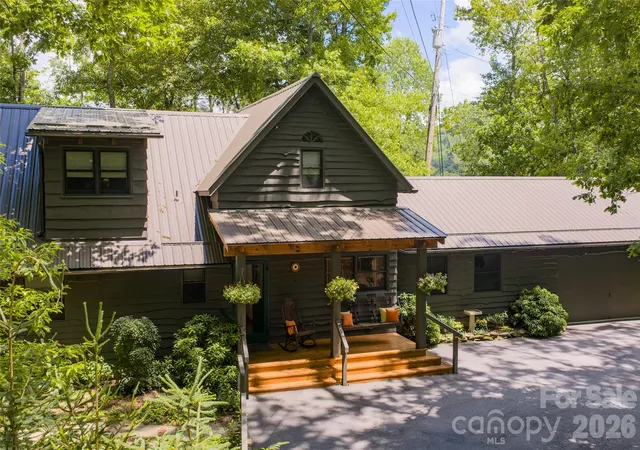
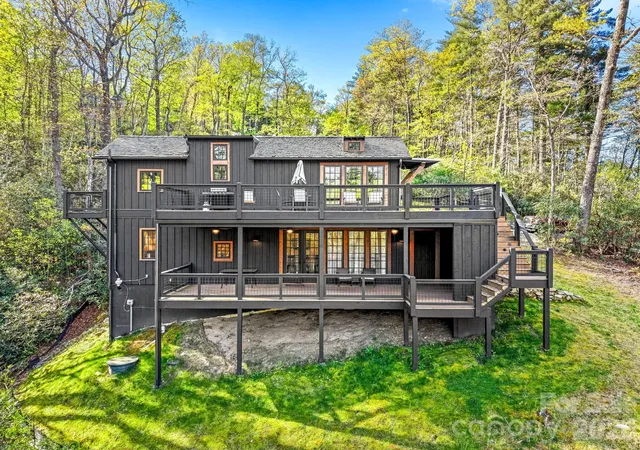
A rare two-home Highlands retreat just four minutes from Main Street, this exceptional offering was originally built by renowned local craftsman Ralph Thomas and thoughtfully updated for modern mountain living. Privately set among the trees near the Mirror Lake area, the property spans approximately one acre across two lots and offers an uncommon blend of craftsmanship, flexibility, privacy, recreational access, and income-producing potential.
Together, the residences provide approximately 4,500 square feet of interior living space, five bedrooms, five full baths, multiple flexible guest rooms and office spaces, two laundry/utility areas, four full-size refrigerators, and abundant indoor-outdoor living space. More than 2,000 square feet of decking includes a 400-square-foot cathedral-style screened porch, permanent seating areas, two fire pits, an outdoor stove, and peaceful spaces for gathering, dining, or relaxing beneath the tree canopy.
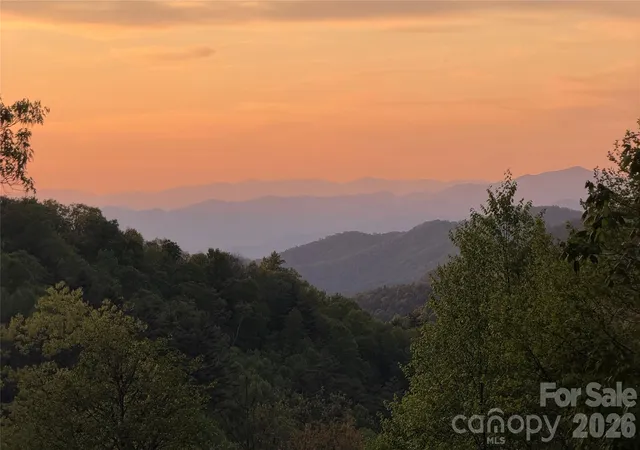
The setting is both private and convenient, with winter mountain views, summer forest-canopy vistas, and more than 130 trees planted along the perimeter in 2020 to enhance the secluded feel. A private paved driveway provides access within a quiet enclave adjoining Mirror Lake, while nearby gravel roads, waterfalls, streams, hiking trails, Skyline Lodge, and downtown Highlands place the best of the Plateau close at hand.
The primary residence underwent a comprehensive renovation in 2020 while preserving its original Adirondack camp character. Original wormy chestnut cabinetry and wood flooring remain, complemented by Bosch and Liebherr appliances, updated baths, a screened outdoor living area with electric screens, a metal roof, and replacement windows and doors throughout. Additional features include two wood-burning fireplaces, a gas river-rock fireplace, two garages with space for three vehicles, workshop areas, guest parking, high-speed internet service with fiber-optic availability, and a generator serving both homes.
The second residence has been upgraded to strengthen rental appeal and has generated up to $60,000 annually in long & short-term rental income. Located outside the Town of Highlands limits, the property benefits from the absence of municipal rental restrictions, offering flexibility for personal use, guest accommodations, or investment income. With two distinct homes, refined updates, original craftsmanship, outdoor living, and proven rental performance, this is a truly distinctive Highlands property.
- Houzeo last checked: 10 minutes ago
- Listing updated: June 26, 2026 at 3:35 pm
- Listing Provided by: Doug Treadwell (828) 482-2800 | MOUNTAIN LIFE REAL ESTATE, LLC (828) 239-8814
- Source: Canopy MLS | MLS#: 4395002

Property Details
Status
Active
Type
Single Family Residence
No. of Stories
-
County
City
Neighborhood
--
Year Built
1974
HOA Fees
-
Finished Area
4,164 sqft
Lot Size
0.97 acre lot
Basement Area
- sqft
MLS Name
Canopy MLS
MLS Number
4395002
MLS Status
Active
Days on Market
117
Cumulative Days on Market
1

Continue Your Journey in App
Find your dream home, receive real-time updates, and many more!
Download App
Continue Your Journey in App
Find your dream home, receive real-time updates, and many more!
Location
Facts & Features
Rooms
Bedrooms & bathrooms
Bedrooms: 5
Bathrooms: 5
Interior
Exterior Features
Other See Remarks
Heating
Electric, Heat Pump, Zoned
Appliances
Dishwasher, Electric Range, Microwave, Refrigerator With Ice Maker, Washer/dryer, Other
Sewer
Septic Installed
Cooling
Central Air, Zoned
Interior Features
Other See Remarks
Flooring
Carpet, Tile, Wood
Construction
Year Built
Year Built: 1974
Home type
Single Family Residence
Architectural Style
Traditional
Construction Materials
Stone, Wood
Roof
Architectural Shingle
Foundation Details
Permanent
Utilities & Energy
Water Source
Shared Well
Fireplace Features
Family Room, Living Room, Other See Remarks
Utilities
Electricity Connected, Propane, Other See Remarks
Security Features
Radon Mitigation System
Parking Features
Circular Driveway, Driveway, Attached Garage, Garage Faces Front, Garage Faces Side, Keypad Entry, Other See Remarks
Basement
Other
Laundry Features
Laundry Room, Multiple Locations, Other See Remarks
Other Features
Patio And Porch Features
Covered, Deck, Patio, Wrap Around, Other See Remarks
Lot Features
Cleared, Green Area, Private, Rolling Slope, Wooded
Subdivision Name
None
Price History
| Date | Event | Price |
|---|---|---|
06/25/2026 Source: #CAR4395002 | Listed for Sale | $2,950,000 $708/sqft |
Nearby Homes


Find Homes by Property Features in Highlands, NC

Based on information submitted to the MLS GRID from Canopy MLS through Oct 20, 2026, 11:00PM. All data is obtained from various sources and may not have been verified by the broker or MLS GRID. Supplied Open House Information is subject to change without notice. All information should be independently reviewed and verified for accuracy. Properties may or may not be listed by the office/agent presenting the information. IDX information is provided exclusively for consumers’ personal, noncommercial use. It may not be used for any purpose other than to identify prospective properties which the consumers may be interested in purchasing. The data is deemed reliable but is not guaranteed by MLS GRID. The use of the MLS GRID Data may be subject to an end-user license agreement prescribed by the Member Participant’s applicable MLS, if any, and as amended from time to time. ©2026 Canopy MLS. All Rights Reserved.
 Advertising Broker: Nicholas Huscroft | Chosen Realty
