- Overview
- Description
- Property Details
- Location
- HOA Management
- Facts & Features
- Getting Around
- Nearby Homes




$595,000
Monthly Est:$2,962
 2 Beds
 3 Baths
3 full baths
 1,993sqft
210 Overlook Ln, Marshall, NC 28753
$595,000
$2,962/moEst:
Get Pre-Approved
Single Family Residence
Built in 2023
$58.33/mo HOA
3.86 acres lot
$299/sq.ft
Description
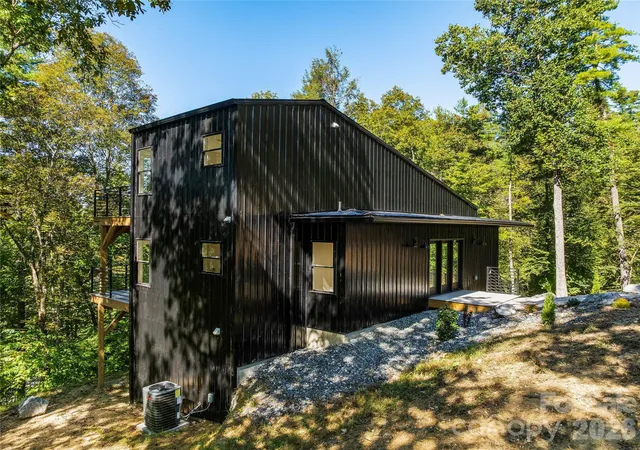
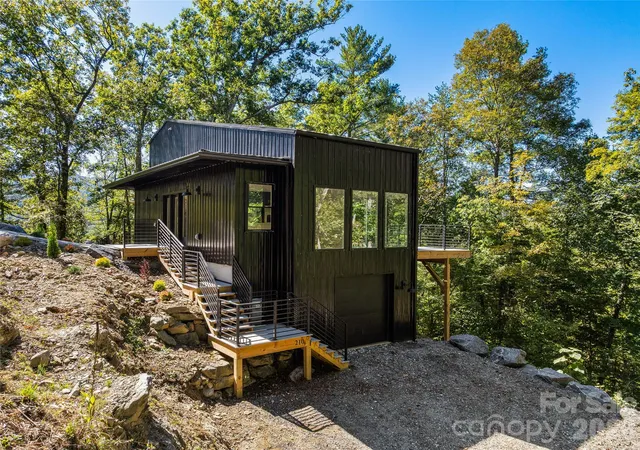
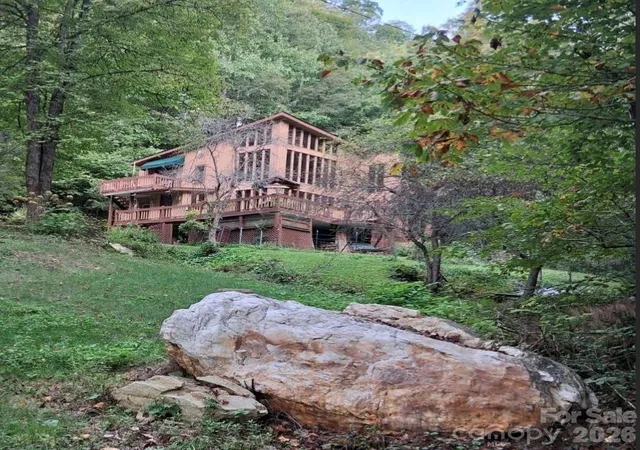
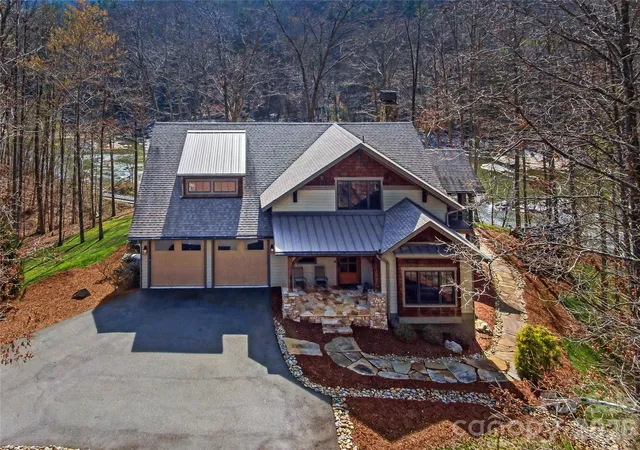
Tucked into a private, wooded setting in the Big Laurel Mountain community, 210 Overlook Lane offers a modern mountain retreat with more than 1,950 square feet of finished living space across three thoughtfully designed levels. Mature trees surround the home, creating a quiet sense of seclusion, while multiple decks provide inviting outdoor spaces to enjoy the natural setting.
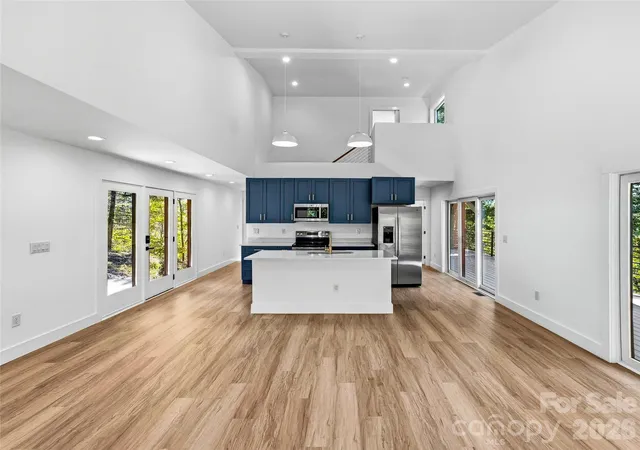
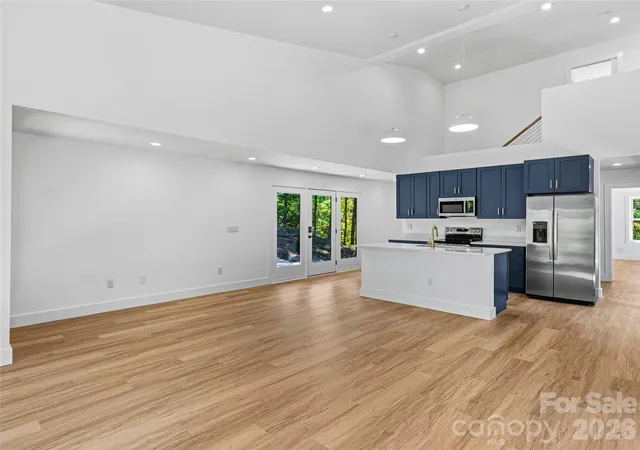
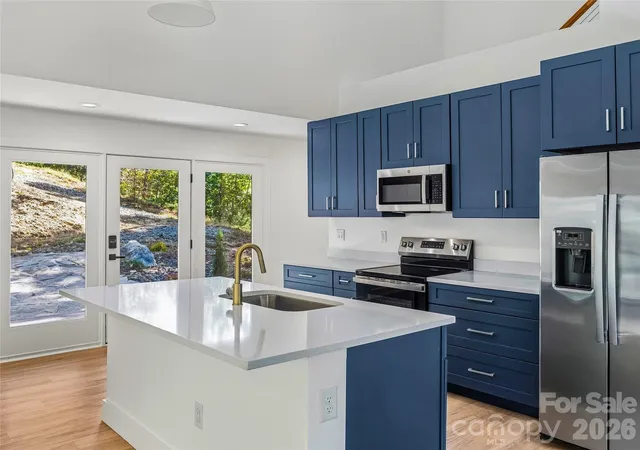
Inside, the main level is open and welcoming, with the living, dining, and kitchen areas flowing together beneath abundant natural light. The kitchen features quartz countertops, stainless appliances, soft-close cabinetry, and a spacious island with plenty of room for gathering and everyday use. LVP flooring extends throughout the living areas and bedrooms for a clean, consistent finish. A secondary bedroom is also located on this level and connects directly to a full bath, making it well suited for guests.
Upstairs, the primary suite occupies the entire upper level, creating a more private space away from the rest of the home. An open landing overlooks the main living area and leads into the bedroom, where a walk-in closet, full bath, and private deck complete the suite.
The lower level adds more finished living space and gives the floor plan added flexibility. This level includes a family or recreation room, an additional bonus room that can serve as a third bedroom with direct access to a full bath, a laundry area, and another private deck. The one-car garage is also located on the lower level and provides useful storage and everyday convenience.
With three levels of living space, multiple outdoor areas, modern finishes, and a layout that balances shared gathering spaces with private bedroom retreats, 210 Overlook Lane is well suited for full-time living or a mountain getaway. Its wooded setting and sense of privacy give the home a distinctly peaceful feel in beautiful Madison County NC!
- Houzeo last checked: 5 hours ago
- Listing updated: October 3, 2026 at 9:03 am
- Listing Provided by: Bradley Pace (828) 593-9187 , Collin O'Berry | Keller Williams Professionals (828) 254-7253
- Source: Canopy MLS | MLS#: 4430526

Property Details
Status
Active
Type
Single Family Residence
No. of Stories
-
County
City
Neighborhood
--
Year Built
2023
HOA Fees
$58.33/mo
Finished Area
1,993 sqft
Lot Size
3.86 acres lot
Basement Area
- sqft
MLS Name
Canopy MLS
MLS Number
4430526
MLS Status
Active
Days on Market
6
Cumulative Days on Market
1

Continue Your Journey in App
Find your dream home, receive real-time updates, and many more!
Download App
Continue Your Journey in App
Find your dream home, receive real-time updates, and many more!
Location
HOA Management
Main Street Managers
HOA Fees
$700/ Annually
Disclaimer: Amenities are based on third-party information and may vary; buyers must independently verify all amenities, as information is deemed reliable but not guaranteed.
Facts & Features
Rooms
Bedrooms & bathrooms
Bedrooms: 2
Bathrooms: 3
Interior
Appliances
Dishwasher, Disposal, Electric Range, Microwave, Refrigerator, Washer/dryer
Cooling
Heat Pump
Sewer
Septic Installed
Heating
Heat Pump
Interior Features
Kitchen Island, Open Floorplan, Storage, Walk In Closet(s)
Flooring
Tile, Vinyl
Construction
Year Built
Year Built: 2023
Home type
Single Family Residence
Foundation Details
Basement
Roof
Metal
Construction Materials
Metal
Utilities & Energy
Water Source
Well
Security Features
Smoke Detector(s)
Parking Features
Driveway, Attached Garage
Laundry Features
In Basement, In Hall, Inside, Laundry Closet
Utilities
Electricity Connected
Basement
Basement Garage Door, Exterior Entry, Interior Entry, Partially Finished, Storage Space, Walk Out Access
Other Features
Lot Features
Private, Sloped, Wooded
Patio And Porch Features
Deck
Subdivision Name
Big Laurel Mountain
Price History
| Date | Event | Price |
|---|---|---|
10/02/2026 Source: | Listed for Sale | $595,000 $299/sqft |

Nearby Homes

Find Homes by Property Features in Marshall, NC
Nearby New Homes For Sale

Based on information submitted to the MLS GRID from Canopy MLS through Oct 08, 2026, 11:00AM. All data is obtained from various sources and may not have been verified by the broker or MLS GRID. Supplied Open House Information is subject to change without notice. All information should be independently reviewed and verified for accuracy. Properties may or may not be listed by the office/agent presenting the information. IDX information is provided exclusively for consumers’ personal, noncommercial use. It may not be used for any purpose other than to identify prospective properties which the consumers may be interested in purchasing. The data is deemed reliable but is not guaranteed by MLS GRID. The use of the MLS GRID Data may be subject to an end-user license agreement prescribed by the Member Participant’s applicable MLS, if any, and as amended from time to time. ©2026 Canopy MLS. All Rights Reserved.
 Advertising Broker: Nicholas Huscroft | Chosen Realty