- Overview
- Description
- Property Details
- Location
- HOA Management
- Facts & Features
- Getting Around
- Nearby Homes

Street View
$1,495,000
Monthly Est:$7,441
 3 Beds
 3 Baths
2 full baths + 1 half bath
 2,204sqft
2101 Harbourside Dr #1103, Longboat Key, FL 34228
$1,495,000
$7,441/moEst:
Get Pre-Approved
Condominium
Built in 1984
$45.75/mo HOA
-- sqft lot
$678/sq.ft
Description
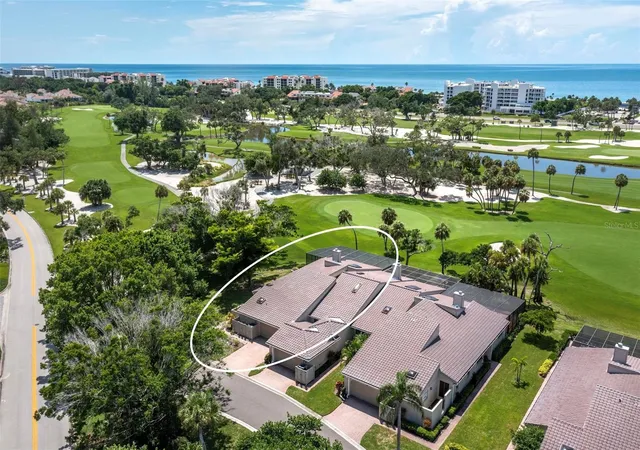
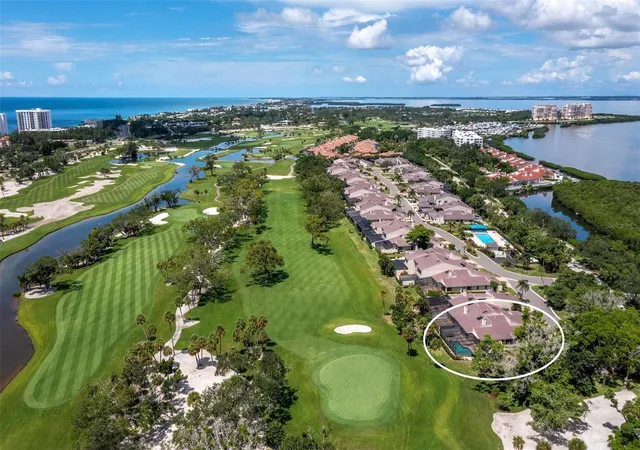
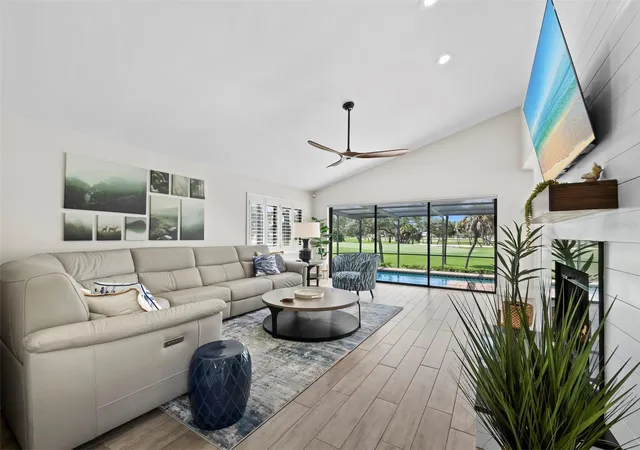
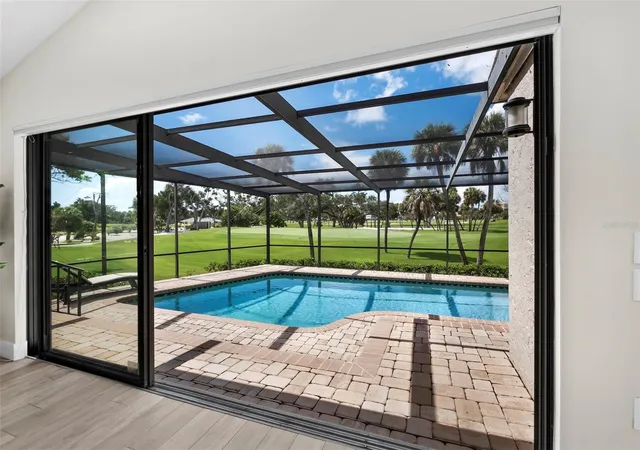
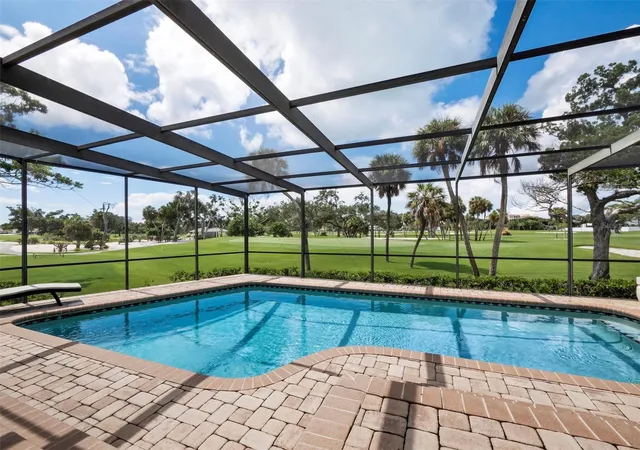
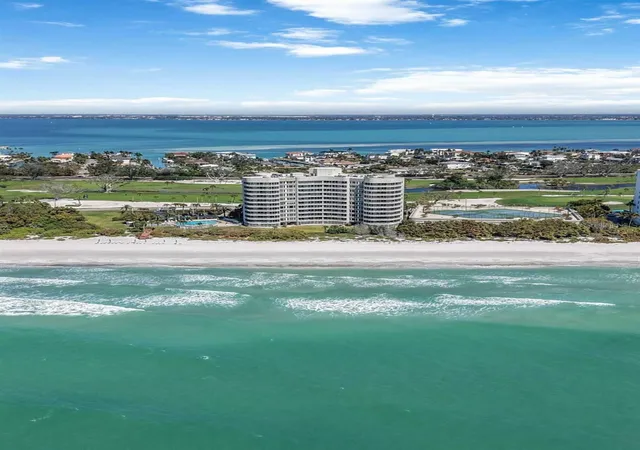
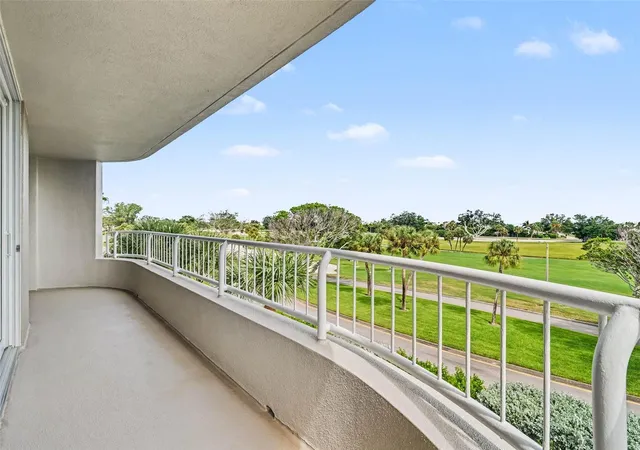
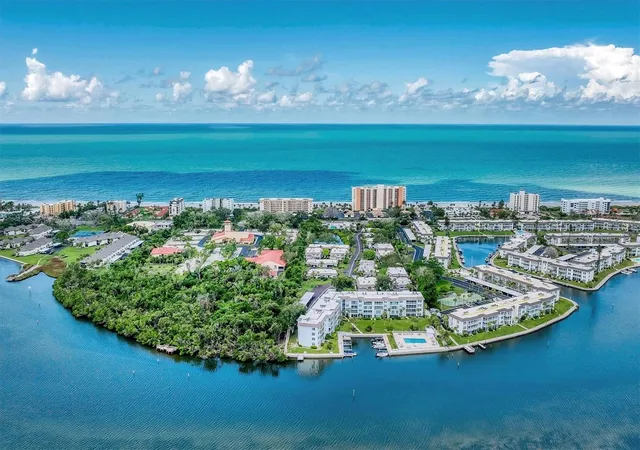
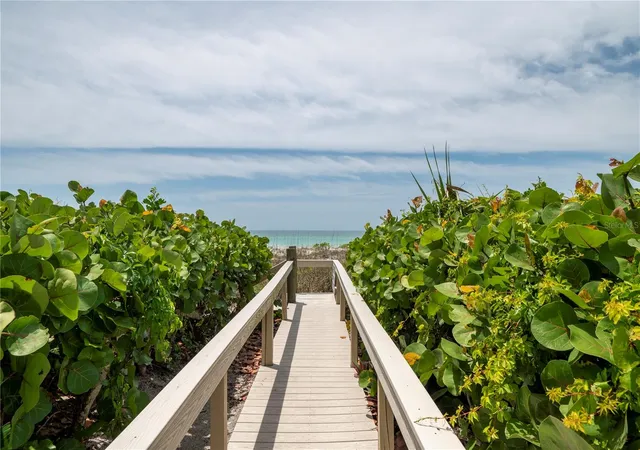
Under contract-accepting backup offers. 3BR/2.5BA, 2,219 sf end-unit villa in gated Harbour Oaks at Bay Isles. Fairway views across hole #3 (White) of the Longboat Key Club golf course, plus a full-sized private heated pool on a large screened lanai. Three sliders open the living spaces to that outdoor room—ideal for gatherings, quiet evenings, and southwest-oriented sunsets over the greens. Renovated in a clean modern-farmhouse style: shiplap fireplace, new lighting and ceiling fans, paneled interior doors with dark hardware, and a wood-and-glass front door. The open, refreshed kitchen flows into the dining area overlooking the pool and golf course. The primary suite is a true retreat with multiple closets including a walk-in, double sinks, a newly tiled glass-enclosed shower, and a bathroom skylight. Two additional bedrooms and a bonus office with golf-course and garden-atrium views give the household room to work, guest, and spread out. Practical updates include a new roof with the assessment paid and a large two-car garage with epoxy floor and organized storage for beach and sports gear. Harbour Oaks residents have use of the private Bay Isles Beach Club on the Gulf (parking available). Longboat Key Club golf, tennis, pickleball, and dining are nearby by optional separate membership; the marina is a short walk, with slips available separately. Move-in ready Longboat Key living: golf-course backdrop, private pool, beach-club access, and lock-and-leave convenience behind the Bay Isles gates. Schedule your private showing and start living the island lifestyle.
- Houzeo last checked: 12 hours ago
- Listing updated: October 8, 2026 at 7:36 pm
- Listing Provided by: Steve Walter (941) 809-0907 , Janet Walter | MICHAEL SAUNDERS & COMPANY (941) 383-7591
- Source: Stellar MLS-FL | MLS#: A4706065

Part of

Property Details
Status
Active Under Contract
Type
Condominium
No. of Stories
1
County
City
Neighborhood
--
Year Built
1984
HOA Fees
$45.75/mo
Finished Area
2,204 sqft
Lot Size
-- sqft lot
Basement Area
- sqft
MLS Name
Stellar MLS
MLS Number
A4706065
MLS Status
Pending
Days on Market
26
Cumulative Days on Market
19

Continue Your Journey in App
Find your dream home, receive real-time updates, and many more!
Download App
Continue Your Journey in App
Find your dream home, receive real-time updates, and many more!
Location
HOA Management
Neil Fleet
HOA Fees
$-/ Quarterly
Bay Isles Association
HOA Fees
$549/ Annually
Amenities
 Amenities and services may be covered by one or multiple associations and service providers.
 Bike Trails
 Security Guard
 Maintenance
 Security Gate
 Pool
Pool
 Common Area Taxes
Private Road
Escrow Reserves Fund
Disclaimer: Amenities are based on third-party information and may vary; buyers must independently verify all amenities, as information is deemed reliable but not guaranteed.
Facts & Features
Rooms
Bedrooms & bathrooms
Bedrooms: 3
Bathrooms: 3
Primary Bedroom
Level: First
Area: 252.00 Square Feet
Dimensions: 14x18
Bedroom 2
Level: First
Area: 132.00 Square Feet
Dimensions: 11x12
Bedroom 3
Level: First
Area: 182.00 Square Feet
Dimensions: 13x14
Living Room
Level: First
Area: 266.00 Square Feet
Dimensions: 14x19
Kitchen
Level: First
Area: 168.00 Square Feet
Dimensions: 12x14
Family Room
Level: First
Area: 260.00 Square Feet
Dimensions: 13x20
Interior
Heating
Central, Electric
Flooring
Carpet, Ceramic Tile
Window Features
Blinds, Drapes, Window Treatments
Appliances
Built In Oven, Dishwasher, Disposal, Dryer, Electric Water Heater, Freezer, Refrigerator, Washer
Interior Features
Ceiling Fans(s), Eat In Kitchen, High Ceilings, L Dining, Primary Bedroom Main Floor, Solid Surface Counters, Thermostat, Vaulted Ceiling(s), Walk In Closet(s)
Cooling
Central Air
Exterior Features
Outdoor Grill, Rain Gutters
Sewer
Public Sewer
Construction
Year Built
Year Built: 1984
Home type
Condominium
Foundation Details
Slab
Property Condition
Completed
Construction Materials
Block, Stucco
Architectural Style
Custom, Florida, Patio Home
Roof
Membrane, Tile
Utilities & Energy
Utilities
Cable Connected, Electricity Connected, Public, Sewer Connected, Underground Utilities, Water Connected
Parking Features
Driveway, Garage Door Opener, Ground Level, On Street, Parking Pad
Security Features
Security Gate, Smoke Detector(s)
Laundry Features
Inside, Laundry Room
Pool Features
Deck, Gunite, Heated, In Ground, Lighting, Screen Enclosure, Tile
Water Source
Public
Association Amenities
Gated, Pool, Trail(s)
Fireplace Features
Electric, Living Room
Other Features
Patio And Porch Features
Covered, Deck, Patio, Rear Porch, Screened
Vegetation
Mature Landscaping, Oak Trees, Trees/landscaped
Subdivision Name
Harbor Oaks Ph I & Ii
Community Features
Community Mailbox, Golf, Pool, Street Lights
Lot Features
Corner Lot, Flood Insurance Required, Flood Zone, Landscaped, Level, On Golf Course, Street Dead End, Paved, Private
Price History
| Date | Event | Price |
|---|---|---|
10/08/2026 Source: | Contingent (Active Under Contract) | $1,495,000 $678/sqft |
09/17/2026 Source: | Listed for Sale | $1,495,000 +6.98% $678/sqft |
06/29/2024 Source: | Price Decreased | $1,397,500 -3.62% $634/sqft |
05/09/2024 Source: | Price Increased | $1,450,000 +11.54% $658/sqft |
11/01/2022 Source: | Price Decreased | $1,300,000 -0.76% $590/sqft |

Show more
Nearby Homes
Find Homes by Property Features in Longboat Key, FL
Nearby New Homes For Sale

Based on information from Stellar MLS® through Oct 13, 2026, 05:45PM as submitted to and distributed by MLS GRID. All data is obtained from various sources and may not have been verified by the broker or MLS GRID. Supplied Open House Information is subject to change without notice. All information should be independently reviewed and verified for accuracy. Properties may or may not be listed by the office/agent presenting the information. IDX information is provided exclusively for consumers’ personal non-commercial use. It may not be used for any purpose other than to identify prospective properties consumers may be interested in purchasing. The data is deemed reliable but is not guaranteed by MLS GRID. The use of the MLS GRID Data may be subject to an end-user license agreement prescribed by the Member Participant’s applicable MLS, if any, and as amended from time to time. © 2026 Stellar MLS. All Rights Reserved.
 Advertising Broker: Fred McGill | Simple Showing, Inc