- Overview
- Description
- Property Details
- Location
- HOA Management
- Facts & Features
- Getting Around
- Nearby Homes
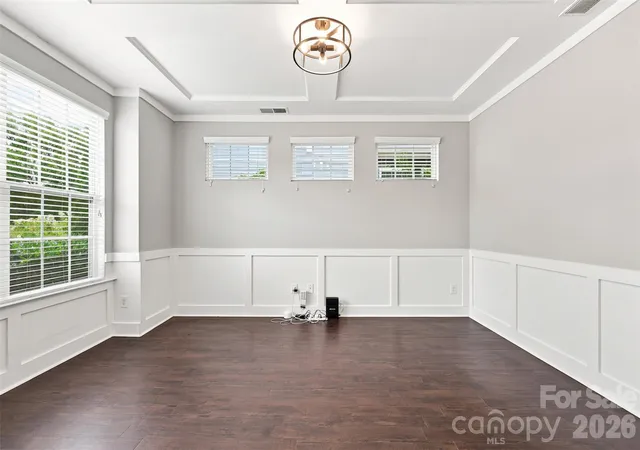

Street View
$699,900
Monthly Est:$3,484
 4 Beds
 4 Baths
3 full baths + 1 half bath
 2,550sqft
2104 Woodward Ave, Charlotte, NC 28206
$699,900
$3,484/moEst:
Get Pre-Approved
Single Family Residence
Built in 2015
$45/mo HOA
0.11 acre lot
$274/sq.ft
Description
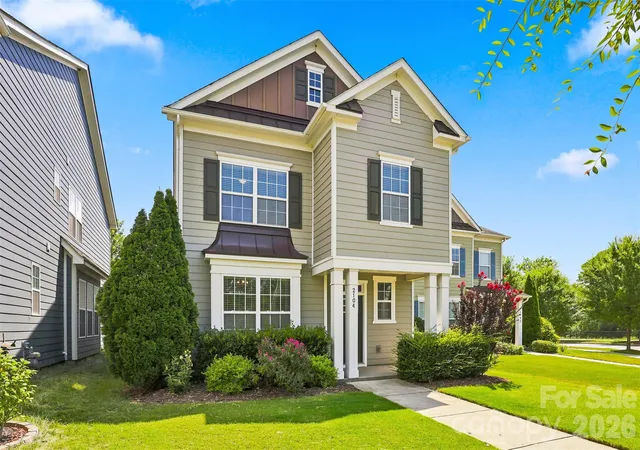
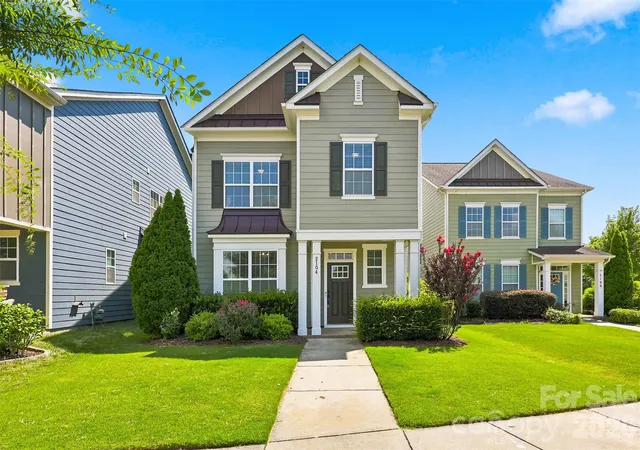
Timeless Charleston-inspired architecture meets modern luxury in this exceptional Brightwalk residence, showcasing the largest floor plan offered by the builder! Thoughtfully designed across three expansive levels, this 4 bedroom/3.5 bath home delivers unparalleled flexibility with abundant living space, storage and a private suite above the detached garage, offering you the ideal space for a guest retreat, executive home office, fitness studio, or income-producing opportunity.
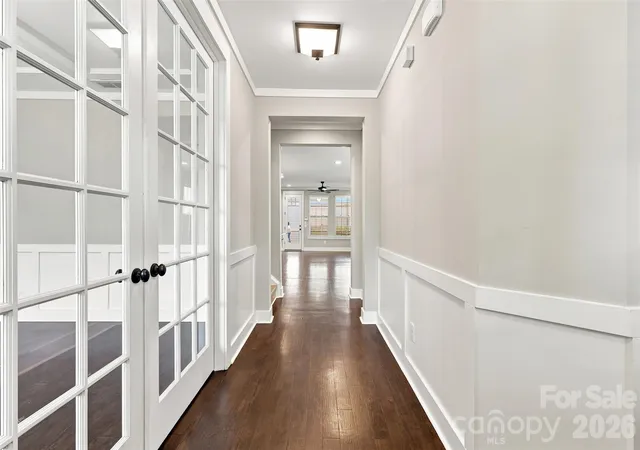
Inside, refined finishes and intentional design details elevate every space. The main level features durable wood-look luxury vinyl plank flooring throughout, complemented by a private office or sitting room framed by elegant French doors. The open-concept kitchen and great room serve as the heart of the home, complete with granite countertops, an oversized island, generous pantry and seamless dining area, perfect for both entertaining and everyday living.
Upstairs, the primary suite offers a true retreat with tray ceilings, an expansive walk-in closet, and a spa-inspired bath featuring dual sinks, a soaking tub and a separate glass-enclosed shower. Two additional bedrooms, a full bath and a spacious flex lounge provide versatility for modern lifestyles. The third level unveils a substantial bonus room with closet, ready to be customized as a media room, playroom or additional living space.
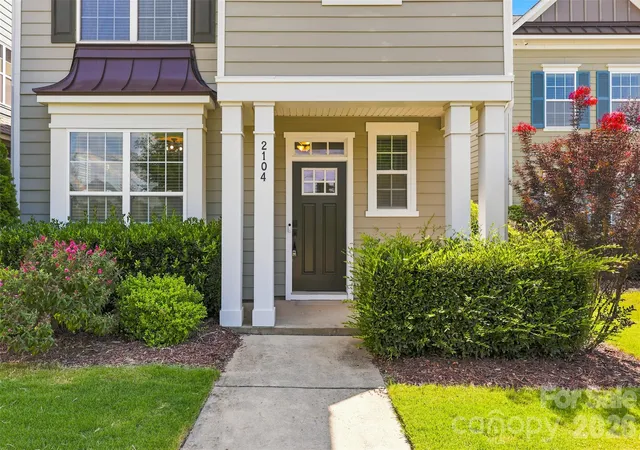
Outdoor living is equally inviting, with a charming covered front porch and a large screened-in porch out back designed for year-round enjoyment. Ideally situated in one of Charlotte’s most dynamic locations, Brightwalk places you directly across from Camp North End and just minutes from Uptown, offering effortless access to premier dining, entertainment, and cultural destinations including Bank of America Stadium, Spectrum Center, Truist Field, and the Blumenthal Performing Arts Center.
With convenient connectivity to I-277, I-77, I-85, and I-485, this home seamlessly blends elevated design, flexible living, and an unbeatable location, making this an exceptional opportunity in one of the city’s most sought-after communities!
- Houzeo last checked: 12 hours ago
- Listing updated: October 1, 2026 at 8:21 pm
- Listing Provided by: Tracy Wanner (704) 449-2253 | Yancey Realty, LLC (704) 577-9055
- Source: Canopy MLS | MLS#: 4392627

Property Details
Status
Active Under Contract
Type
Single Family Residence
No. of Stories
-
County
City
Neighborhood
Year Built
2015
HOA Fees
$45/mo
Finished Area
2,550 sqft
Lot Size
0.11 acre lot
Basement Area
- sqft
MLS Name
Canopy MLS
MLS Number
4392627
MLS Status
Under Contract-Show
Days on Market
89
Cumulative Days on Market
61

Continue Your Journey in App
Find your dream home, receive real-time updates, and many more!
Download App
Continue Your Journey in App
Find your dream home, receive real-time updates, and many more!
Location
HOA Management
Associate Carolinas
HOA Fees
$45.07/ Monthly
Disclaimer: Amenities are based on third-party information and may vary; buyers must independently verify all amenities, as information is deemed reliable but not guaranteed.
Facts & Features
Rooms
Bedrooms & bathrooms
Bedrooms: 4
Bathrooms: 4
Interior
Heating
Electric, Natural Gas
Appliances
Dishwasher, Gas Range, Microwave, Oven, Refrigerator, Washer/dryer
Flooring
Tile, Vinyl
Interior Features
Drop Zone, Entrance Foyer, Kitchen Island, Open Floorplan, Pantry, Split Bedroom, Walk In Closet(s), Walk In Pantry
Sewer
Public Sewer
Cooling
Ceiling Fan(s), Central Air
Construction
Year Built
Year Built: 2015
Home type
Single Family Residence
Construction Materials
Vinyl
Foundation Details
Slab
Architectural Style
Charleston
Utilities & Energy
Water Source
City
Laundry Features
Laundry Room, Main Level
Parking Features
Detached Garage, Garage Door Opener, Garage Faces Rear
Other Features
Patio And Porch Features
Covered, Front Porch, Rear Porch, Screened
Subdivision Name
Brightwalk
Community Features
Sidewalks, Street Lights
Price History
| Date | Event | Price |
|---|---|---|
09/09/2026 Source: | Contingent (Active Under Contract) | $699,900 $274/sqft |
08/20/2026 Source: | Listed for Sale | $699,900 -1.42% $274/sqft |
08/06/2026 Source: | Price Decreased | $710,000 -2.07% $278/sqft |
07/10/2026 Source: | Listed for Sale | $725,000 $284/sqft |
06/22/2026 Source: | Coming Soon | $725,000 +7.41% $284/sqft |

Show more
Nearby Homes
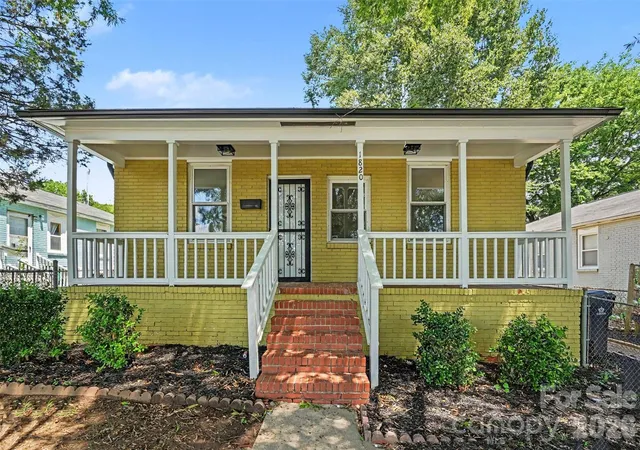
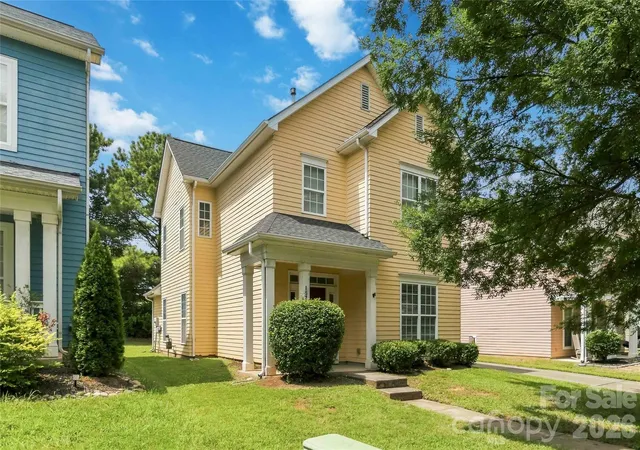
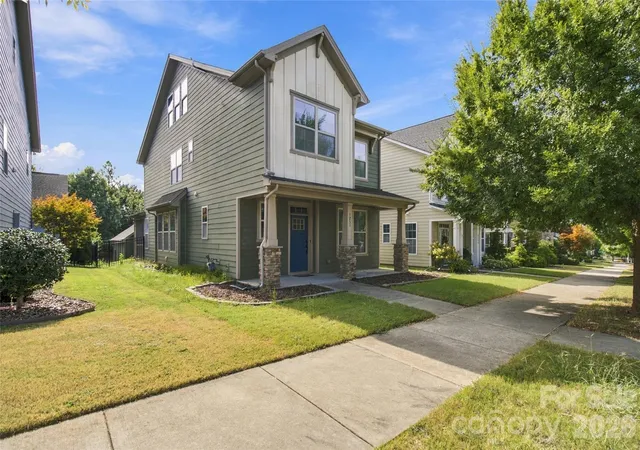

Find Homes by Property Features in Charlotte, NC
Nearby New Homes For Sale

Based on information submitted to the MLS GRID from Canopy MLS through Oct 07, 2026, 06:00AM. All data is obtained from various sources and may not have been verified by the broker or MLS GRID. Supplied Open House Information is subject to change without notice. All information should be independently reviewed and verified for accuracy. Properties may or may not be listed by the office/agent presenting the information. IDX information is provided exclusively for consumers’ personal, noncommercial use. It may not be used for any purpose other than to identify prospective properties which the consumers may be interested in purchasing. The data is deemed reliable but is not guaranteed by MLS GRID. The use of the MLS GRID Data may be subject to an end-user license agreement prescribed by the Member Participant’s applicable MLS, if any, and as amended from time to time. ©2026 Canopy MLS. All Rights Reserved.
 Advertising Broker: Nicholas Huscroft | Chosen Realty