- 0
- 2
- Overview
- Description
- Property Details
- Location
- Facts & Features
- Getting Around
- Nearby Homes

Street View
$999,900
Monthly Est:$4,977
 4 Beds
 4 Baths
3 full baths + 1 half bath
 5,056sqft
211 Lake Rd, Ontario, NY 14519
$999,900
$4,977/moEst:
Get Pre-Approved
Single Family Residence
Built in 1915
$-- HOA
16.88 acres lot
$198/sq.ft
Description
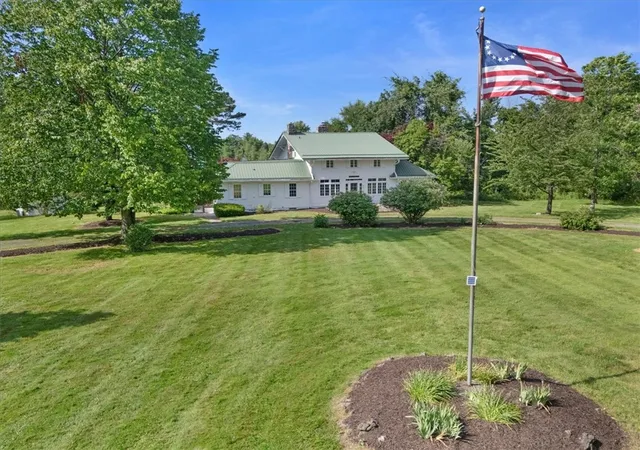
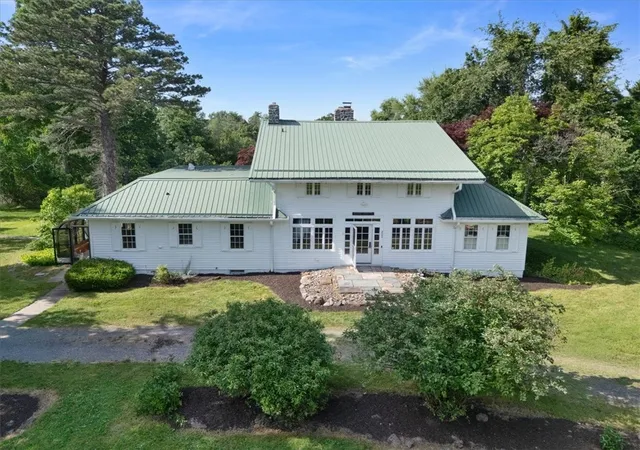
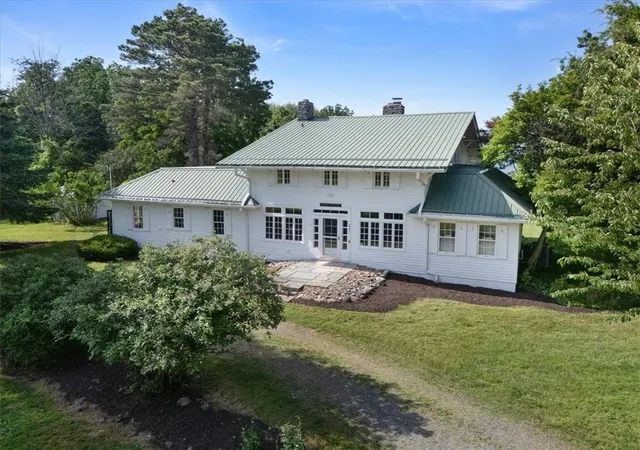
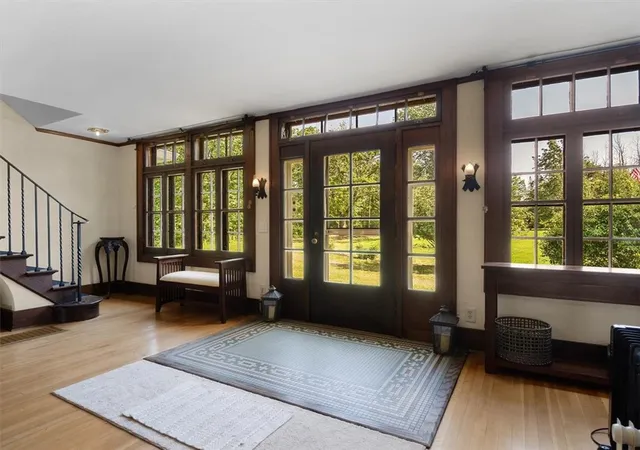
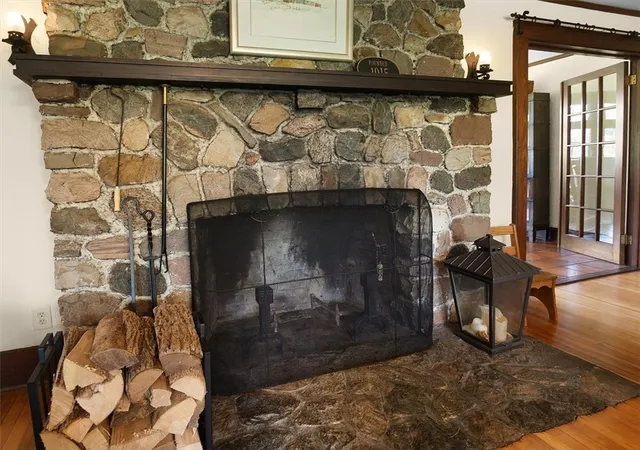
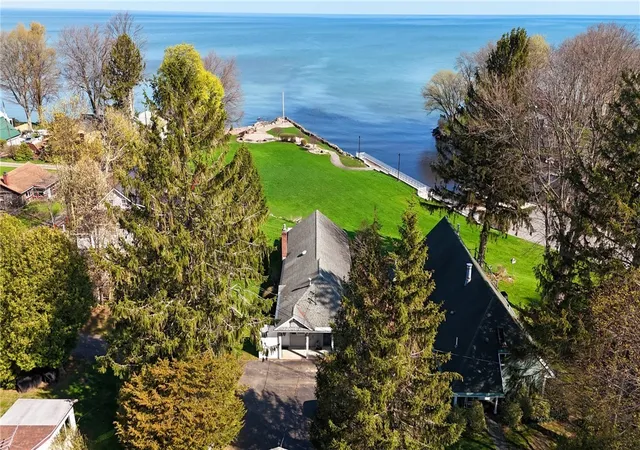
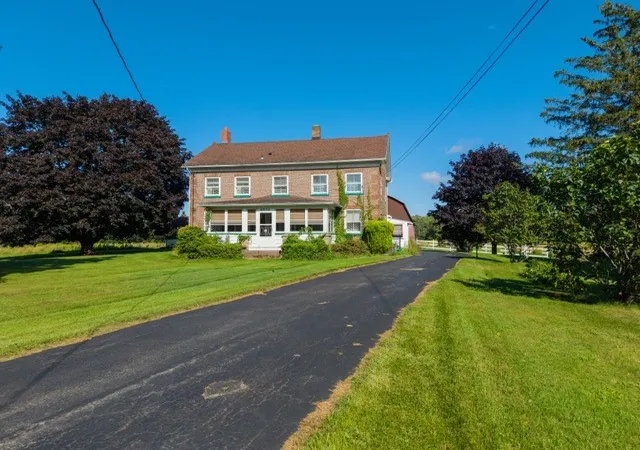
Welcome to 211 Lake Rd.,a truly rare opportunity to own one of Ontario's most exceptional waterfront Estates. Nestled on approximately 17 serene, private acres with an impressive 310 feet of Lake Ontario frontage, this remarkable property offers the perfect blend of luxury privacy and natural beauty. Stone pillars lead you down a quarter mile private drive to this historic Arts and Crafts style home. Enter to an expansive 30' x 25' living room featuring a stunning stone fireplace. Enjoy the glass enclosed sunroom. There's even a Butler's pantry! Gorgeous paned windows with rich wood molding span the entire
home. The main residence features approximately 4100 ft.² of livi...
- Houzeo last checked: 8 minutes ago
- Listing updated: August 20, 2026 at 1:29 pm
- Listing Provided by: Mark Smith (585) 281-8076 DRE #10301223161 | Cornerstone Realty Associates (315) 524-7320
- Source: New York State Alliance of MLSs, Buffalo-NY | MLS#: R1693902

Property Details
Status
Pending
Type
Single Family Residence
No. of Stories
2
County
City
Neighborhood
--
Year Built
1915
HOA Fees
-
Finished Area
5,056 sqft
Lot Size
16.88 acres lot
Basement Area
- sqft
MLS Name
New York State Alliance of MLSs, Buffalo
MLS Number
R1693902
MLS Status
Pending
Days on Market
76
Cumulative Days on Market
26

Continue Your Journey in App
Find your dream home, receive real-time updates, and many more!
Download App
Continue Your Journey in App
Find your dream home, receive real-time updates, and many more!
Location
Facts & Features
Rooms
Bedrooms & bathrooms
Bedrooms: 4
Bathrooms: 4
Other
Level: First
Area: 80.00 Square Feet
Dimensions: 10.00 x 8.00
Other
Level: First
Area: 120.00 Square Feet
Dimensions: 12.00 x 10.00
Other
Level: First
Area: 60.00 Square Feet
Dimensions: 15.00 x 4.00
Other
Level: First
Area: 364.00 Square Feet
Dimensions: 26.00 x 14.00
LivingRoom
Level: First
Area: 750.00 Square Feet
Dimensions: 30.00 x 25.00
Kitchen
Level: First
Area: 322.00 Square Feet
Dimensions: 23.00 x 14.00
DiningRoom
Level: First
Area: 297.00 Square Feet
Dimensions: 27.00 x 11.00
Bedroom4
Level: Second
Area: 350.00 Square Feet
Dimensions: 25.00 x 14.00
Bedroom3
Level: Second
Area: 270.00 Square Feet
Dimensions: 18.00 x 15.00
Bedroom2
Level: First
Area: 154.00 Square Feet
Dimensions: 14.00 x 11.00
Bedroom1
Level: First
Area: 121.00 Square Feet
Dimensions: 11.00 x 11.00
Interior
Window Features
Drapes, Storm Windows
Cooling
Central Air
Exterior Features
Gravel Driveway, Patio, Private Yard, See Remarks, Propane Tank Owned
Heating
Propane, Forced Air
Sewer
Septic Tank
Interior Features
Breakfast Bar, Cathedral Ceilings, Den, Separate Formal Dining Room, Separate Formal Living Room, Home Office, Kitchen Island, See Remarks, Solid Surface Counters, Walk In Pantry, Natural Woodwork, Window Treatments, Bedroom On Main Level, In Law Floorplan
Appliances
Dishwasher, Electric Oven, Electric Range, Electric Water Heater, Disposal, Indoor Grill, Microwave, Refrigerator, Washer
Flooring
Ceramic Tile, Hardwood, Tile, Varies
Construction
Year Built
Year Built: 1915
Home type
Single Family Residence
Construction Materials
Attic Crawl Hatchways Insulated, Blown In Insulation, Wood Siding, Copper Plumbing, Pex Plumbing
Property Condition
Resale
Foundation Details
Poured
Architectural Style
Colonial, Craftsman, Historic Antique
Utilities & Energy
Parking Features
Detached, Electricity, Garage, Water Available, Circular Driveway
Security Features
Security System Owned
Utilities
Cable Available, Electricity Available, Electricity Connected, High Speed Internet Available, Water Connected
Basement
Full, Sump Pump
Electric
Circuit Breakers
Water Source
Connected, Public
Laundry Features
Main Level
Other Features
Lot Features
Agricultural, Rectangular, Rectangular Lot, Wooded
Patio And Porch Features
Patio
Price History
| Date | Event | Price |
|---|---|---|
08/11/2026 Source: | Pending | $999,900 $198/sqft |
07/06/2026 Source: | Listed for Sale | $999,900 +66.68% $198/sqft |
03/19/2020 Source: | Sold | $599,900 +9.07% $119/sqft |
03/19/2020 Source: | Price Decreased | $550,000 -8.32% $109/sqft |
01/16/2020 Source: | Price Decreased | $599,900 -14.29% $119/sqft |

Show more
Nearby Homes



Find Homes by Property Features in Ontario, NY
Nearby New Homes For Sale

Based on data from the New York State Alliance of MLSs (CNYIS, Inc., UNYREIS and WNYREIS) through Sep 20, 2026, 11:30AM.. All information is provided exclusively for consumers’ personal, non-commercial use. It may not be used for any purpose other than to identify prospective properties consumers may be interested in purchasing. The data is deemed reliable by is not guaranteed accurate by the MLS. This website may not include listings or property addresses of sellers who have directed their listing brokers to withhold their listing or their property address from display on the Internet. All information provided is deemed reliable but is not guaranteed and should be independently verified. © 2026 the New York State Alliance of MLSs. All Rights Reserved.
 Advertising Broker: Mark Karten | Karten Real Estate Services

Love this home?
Here's 4 things you can do

Your local real estate expert. Speak directly with agent about the home & pricing.

Book your private tour
as early as Today at 10:00 AM

Rates starting from 6.3%. Secure financing early to move quickly when you're ready.

Fastest way to get your offer in. Speak directly with agent to negotiate the offer.
Houzeo Corp. holds real estate brokerage licenses in Alabama (License No. 000157023 - 0) and Texas (License No. 9013396)
TREC: Info About Brokerage Services, Consumer Protection Notice.
§ 442‑H New York Standard Operating Procedure.
New York State Fair Housing Notice.


