- Overview
- Description
- Property Details
- Location
- Facts & Features
- Getting Around
- Nearby Homes




$569,900
Monthly Est:$2,837
 3 Beds
 3 Baths
3 full baths
 2,308sqft
211 Lamplighter Ln, Mount Holly, NC 28120
$569,900
$2,837/moEst:
Get Pre-Approved
Single Family Residence
Built in 1982
$-- HOA
2.19 acres lot
$247/sq.ft
Description
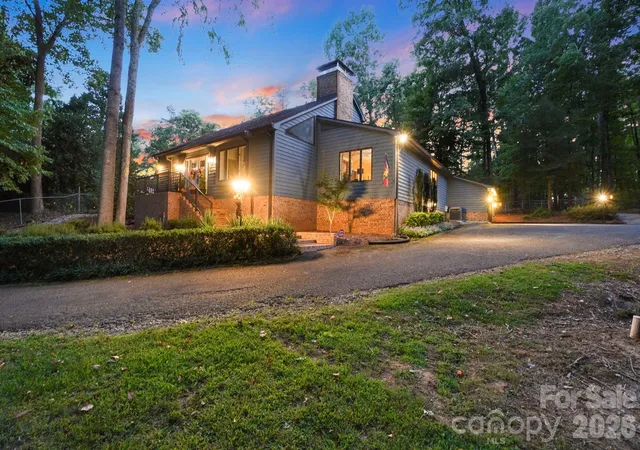
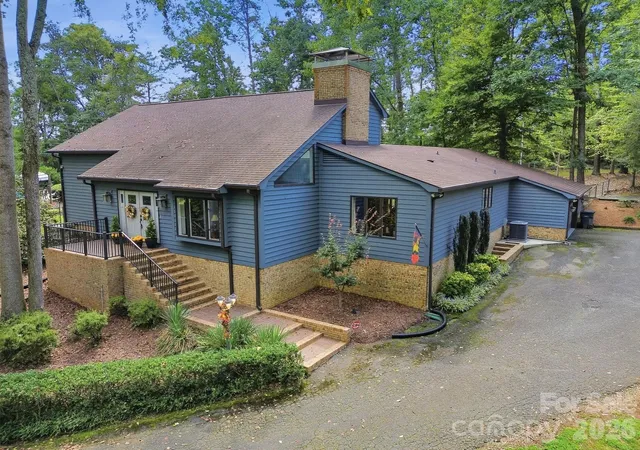
Some homes give you square footage. This one gives you space to live. Tucked into a private, wooded setting in Mount Holly, this distinctive 3-bedroom, 3-bath home offers something increasingly hard to find: 2.19 total acres across two parcels, fully fenced grounds, an in-ground pool and a home filled with character rather than cookie-cutter design.
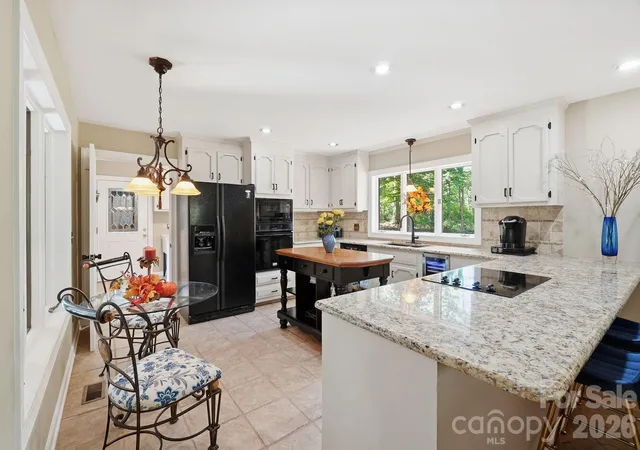
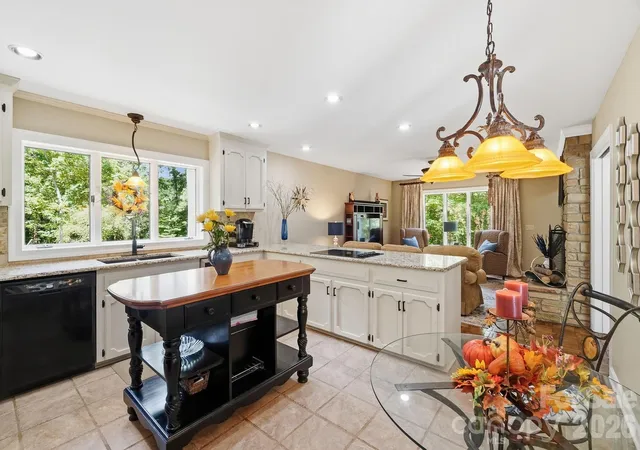
Inside, architectural details give the home a personality all its own. Beautiful exposed wood beams add warmth, texture and architectural interest, creating the kind of craftsmanship and character that sets this home apart. The kitchen features granite countertops, tile backsplash, generous workspace and an oversized pantry closet, while pocket doors offer flexibility and additional privacy between living spaces. Storage is abundant throughout, with generously sized closets and additional attic storage providing room for everything that comes with everyday living.
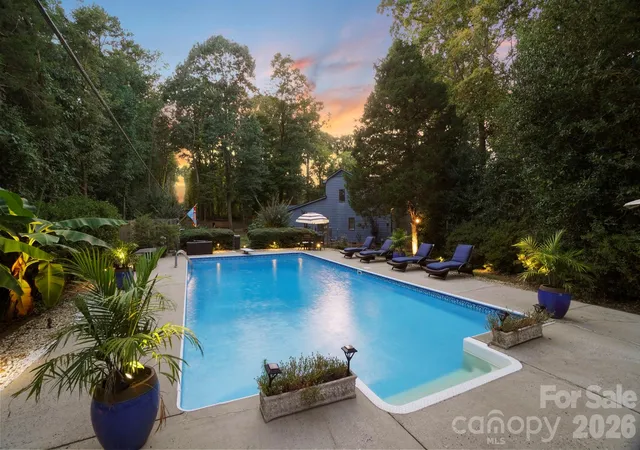
Step outside and the setting becomes the story. Mature trees surround the in-ground pool, covered outdoor living area, deck and fully fenced acreage, creating a private backdrop with room to entertain, relax, garden or simply enjoy having space around you. Even better, the adjoining .73-acre parcel is included, giving you a rare combination of acreage, flexibility and greater control over the land surrounding your home.
And there's more below. An approximately 1,216-square-foot unfinished walk-out basement offers substantial additional space for storage, hobbies, exercise, a workshop or future possibilities, complementing the attached 2-car garage and additional covered parking.
Built with 2x6 construction according to the sellers, this is a home for buyers who appreciate substance, individuality and possibilities that newer neighborhoods often can't replicate. The combination of acreage, pool, privacy, architectural character, abundant storage and an additional parcel makes this property difficult to duplicate.
Come for the acreage and pool. Stay for the privacy, character and the feeling that you've found something genuinely different.
- Houzeo last checked: 4 minutes ago
- Listing updated: September 20, 2026 at 5:18 pm
- Listing Provided by: Paul Posta (980) 777-7285 | White Stag Realty NC LLC (980) 777-4440
- Source: Canopy MLS | MLS#: 4424718

Property Details
Status
Pending
Type
Single Family Residence
No. of Stories
-
County
City
Neighborhood
--
Year Built
1982
HOA Fees
-
Finished Area
2,308 sqft
Lot Size
2.19 acres lot
Basement Area
- sqft
MLS Name
Canopy MLS
MLS Number
4424718
MLS Status
Under Contract-No Show
Days on Market
23
Cumulative Days on Market
5

Continue Your Journey in App
Find your dream home, receive real-time updates, and many more!
Download App
Continue Your Journey in App
Find your dream home, receive real-time updates, and many more!
Location
Facts & Features
Rooms
Bedrooms & bathrooms
Bedrooms: 3
Bathrooms: 3
Interior
Sewer
Septic Installed
Cooling
Ceiling Fan(s), Central Air, Heat Pump
Interior Features
Attic Stairs Pulldown, Attic Walk In, Drop Zone, Entrance Foyer, Sauna, Walk In Closet(s)
Window Features
Insulated Window(s), Storm Window(s)
Flooring
Carpet, Parquet, Tile, Vinyl, Wood
Appliances
Dishwasher, Disposal, Double Oven, Electric Oven, Electric Range, Electric Water Heater, Exhaust Fan, Exhaust Hood, Microwave, Refrigerator
Heating
Heat Pump
Construction
Year Built
Year Built: 1982
Home type
Single Family Residence
Foundation Details
Basement
Construction Materials
Wood
Utilities & Energy
Parking Features
Driveway, Attached Garage, Garage Door Opener, Garage Shop, Keypad Entry
Fireplace Features
Den, Great Room
Laundry Features
Electric Dryer Hookup, Main Level
Basement
Basement Shop, Bath/stubbed, Exterior Entry, Full, Storage Space
Water Source
Well
Pool Features
In Ground
Other Features
Patio And Porch Features
Covered, Deck, Rear Porch
Community Features
Golf
Subdivision Name
Westland
Price History
| Date | Event | Price |
|---|---|---|
09/20/2026 Source: | Pending | $569,900 $247/sqft |
09/15/2026 Source: | Listed for Sale | $569,900 $247/sqft |

Nearby Homes

Find Homes by Property Features in Mount Holly, NC
Nearby New Homes For Sale

Based on information submitted to the MLS GRID from Canopy MLS through Oct 08, 2026, 07:30AM. All data is obtained from various sources and may not have been verified by the broker or MLS GRID. Supplied Open House Information is subject to change without notice. All information should be independently reviewed and verified for accuracy. Properties may or may not be listed by the office/agent presenting the information. IDX information is provided exclusively for consumers’ personal, noncommercial use. It may not be used for any purpose other than to identify prospective properties which the consumers may be interested in purchasing. The data is deemed reliable but is not guaranteed by MLS GRID. The use of the MLS GRID Data may be subject to an end-user license agreement prescribed by the Member Participant’s applicable MLS, if any, and as amended from time to time. ©2026 Canopy MLS. All Rights Reserved.
 Advertising Broker: Nicholas Huscroft | Chosen Realty