- Overview
- Description
- Property Details
- Location
- HOA Management
- Facts & Features
- Getting Around
- Nearby Homes



$785,000
Monthly Est:$3,907
 4 Beds
 3 Baths
3 full baths
 2,785sqft
2111 Harbour Watch Dr, Tarpon Springs, FL 34689
$785,000
$3,907/moEst:
Get Pre-Approved
Single Family Residence
Built in 1988
$300/mo HOA
8,756 sqft lot
$282/sq.ft
Description
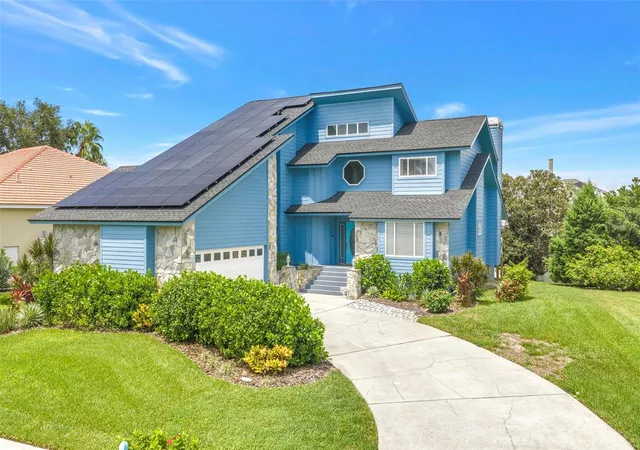
Completely reimagined from top to bottom, this exceptional 4-bedroom, 3-bath residence in the prestigious guard-gated waterfront community of Harbour Watch offers the rare opportunity to own a home where literally every major system and finish has been updated.
Designed for today's lifestyle, the home features a spacious private office with French doors and a fireplace, an ideal executive workspace or work-from-home retreat. A first-floor en suite bedroom offers exceptional comfort and privacy for guests or multi-generational living.
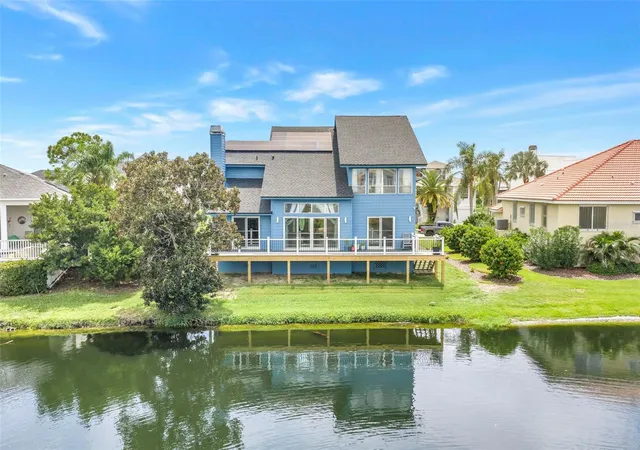
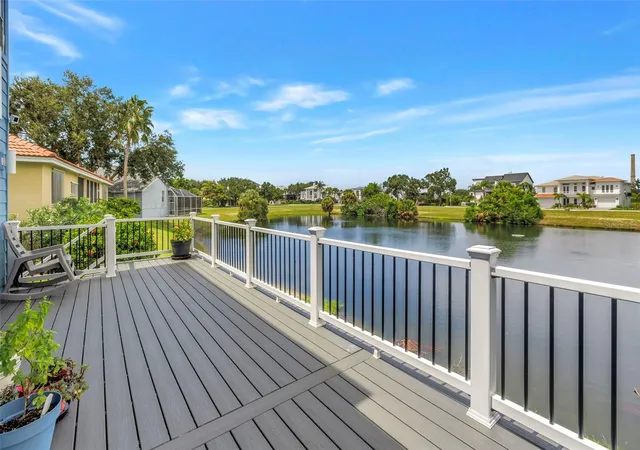
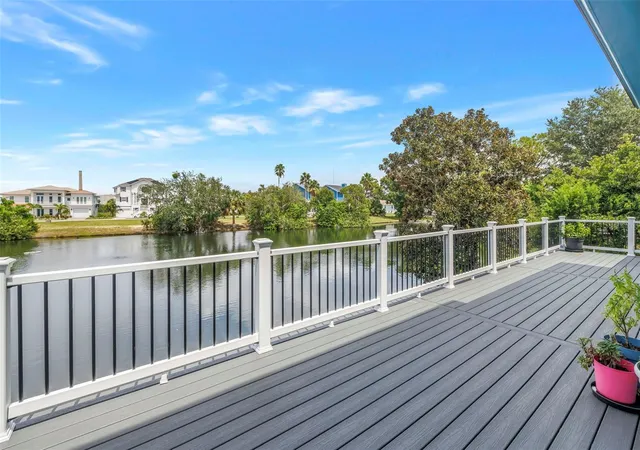
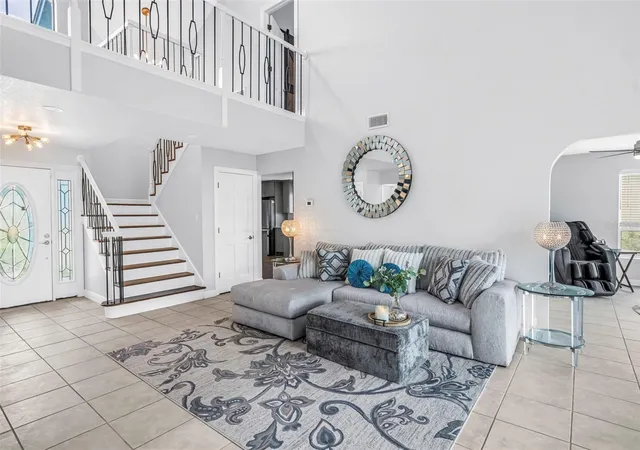
Soaring ceilings and abundant natural light fill the open living spaces, while expansive windows frame tranquil pond views. Step outside to the beautiful rear deck overlooking the water, where you can unwind, entertain, and enjoy spectacular Florida sunsets in a peaceful setting.
Since 2023, the home has undergone an extensive renovation, beginning with a completely remodeled kitchen featuring granite countertops and Samsung stainless steel appliances. The bathrooms have been beautifully remodeled, including a luxurious primary suite completed in 2026 with a spa-inspired walk-in shower and Jacuzzi soaking tub. Additional interior improvements include PEX repiping, a new water heater, whole-house water softener and filtration system, updated lighting, outlets and switches, new bedroom flooring, ceiling fans, and barn doors.
The impressive list of major upgrades continues with a seller-owned, fully paid 48-panel Enphase solar system (2024), a new roof (2025), upstairs HVAC system with UV light and air purification (2026), Hardie Board siding and soffits with new insulation, and new sliding glass doors, a kitchen window, and porch (2026). The owned solar system has reduced the sellers' electricity costs by approximately 90%, providing exceptional long-term energy savings with no lease or loan to assume.
Harbour Watch residents enjoy resort-style amenities that perfectly complement this coastal lifestyle, including a 24-hour manned gate, elegant clubhouse, Junior Olympic-sized pool, tennis courts, playground, and a community fishing pier with scenic Gulf views.
Ideally located in the heart of Tarpon Springs, you're just minutes from the historic Sponge Docks, renowned waterfront restaurants, charming brick-lined streets, year-round festivals celebrating the city's rich Greek heritage, waterfront parks, championship golf, shopping, beautiful Gulf beaches, and Tampa International Airport.
- Houzeo last checked: 6 minutes ago
- Listing updated: October 6, 2026 at 2:52 pm
- Listing Provided by: Margaret Greco (352) 410-9653 | CENTURY 21 BE3 (727) 596-1811
- Source: Stellar MLS-FL as distributed by MLS GRID | MLS#: W7888970

Property Details
Status
Active
Type
Single Family Residence
No. of Stories
2
County
City
Neighborhood
--
Year Built
1988
HOA Fees
$300/mo
Finished Area
2,785 sqft
Lot Size
8,756 sqft lot
Basement Area
- sqft
MLS Name
Stellar MLS
MLS Number
W7888970
MLS Status
Active
Days on Market
72
Cumulative Days on Market
40

Continue Your Journey in App
Find your dream home, receive real-time updates, and many more!
Continue Your Journey in App
Find your dream home, receive real-time updates, and many more!
Location
HOA Management
Quality Property Mgmt / Savanna Hallmark
HOA Fees
$300/ Monthly
Amenities
 Amenities and services may be covered by one or multiple associations and service providers.
 Pool
 Recreational Facilities
Escrow Reserves Fund
Common Area Taxes
Private Road
Disclaimer: Amenities are based on third-party information and may vary; buyers must independently verify all amenities, as information is deemed reliable but not guaranteed.
Facts & Features
Rooms
Bedrooms & bathrooms
Bedrooms: 4
Bathrooms: 3
Living Room
Level: First
Primary Bedroom
Level: Second
Kitchen
Level: First
Interior
Appliances
Dishwasher, Disposal, Microwave, Range, Refrigerator, Washer, Water Filtration System, Water Softener
Sewer
Public Sewer
Exterior Features
Balcony
Window Features
Blinds
Interior Features
Ceiling Fans(s), High Ceilings, Primary Bedroom Upstairs, Solid Wood Cabinets, Stone Counters, Walk In Closet(s), Window Treatments
Cooling
Central Air
Heating
Central
Flooring
Ceramic Tile, Luxury Vinyl, Wood
Construction
Year Built
Year Built: 1988
Home type
Single Family Residence
Roof
Shingle
Property Condition
Completed
Foundation Details
Slab
Construction Materials
Hardi Plank Type, Frame
Utilities & Energy
Water Source
Public
Laundry Features
Inside
Security Features
Gated Community, Security Gate, Smoke Detector(s)
Fireplace Features
Other, Wood Burning
Utilities
Electricity Connected, Water Connected
Other Features
Community Features
Buyer Approval Required, Clubhouse, Deed Restrictions, Gated Community Guard, Golf Carts Ok, Irrigation Reclaimed Water, Playground, Pool, Sidewalks
Lot Features
Paved
Subdivision Name
Pointe Alexis North Ph Ii
Patio And Porch Features
Deck, Patio
Price History
| Date | Event | Price |
|---|---|---|
08/27/2026 Source: | Listed for Sale | $799,000 +1.78% $287/sqft |
08/27/2026 Source: | Price Increased | $785,000 +65.26% $282/sqft |
03/29/2023 Source: | Price Decreased | $475,000 -13.64% $171/sqft |
01/12/2023 Source: | Price Increased | $550,000 +47.85% $197/sqft |
09/23/2020 Source: | Price Decreased | $372,000 -6.77% $134/sqft |

Show more
Nearby Homes










Find Homes by Property Features in Tarpon Springs, FL
Nearby New Homes For Sale

Based on information from Stellar MLS® through Nov 08, 2026, 07:15AM as submitted to and distributed by MLS GRID. All data is obtained from various sources and may not have been verified by the broker or MLS GRID. Supplied Open House Information is subject to change without notice. All information should be independently reviewed and verified for accuracy. Properties may or may not be listed by the office/agent presenting the information. IDX information is provided exclusively for consumers’ personal non-commercial use. It may not be used for any purpose other than to identify prospective properties consumers may be interested in purchasing. The data is deemed reliable but is not guaranteed by MLS GRID. The use of the MLS GRID Data may be subject to an end-user license agreement prescribed by the Member Participant’s applicable MLS, if any, and as amended from time to time. © 2026 Stellar MLS. All Rights Reserved.
 Advertising Broker: Fred McGill | Simple Showing, Inc
