- Overview
- Description
- Property Details
- Location
- Facts & Features
- Getting Around
- Nearby Homes
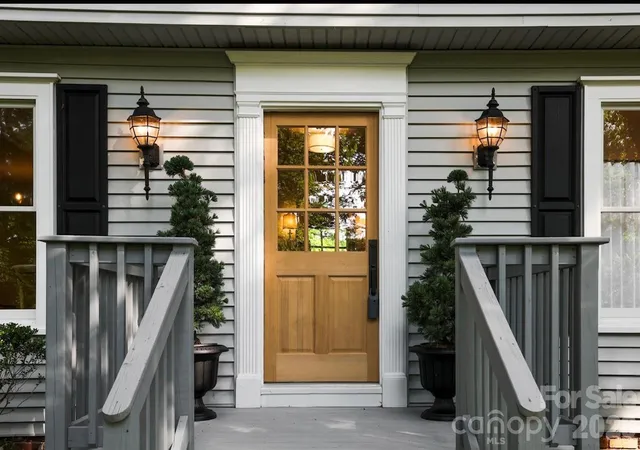

Street View
$795,000
Monthly Est:$3,957
 4 Beds
 3 Baths
2 full baths + 1 half bath
 2,656sqft
212 Estate Dr, Hendersonville, NC 28739
$795,000
$3,957/moEst:
Get Pre-Approved
Single Family Residence
Built in 1979
$-- HOA
1.56 acres lot
$299/sq.ft
Description
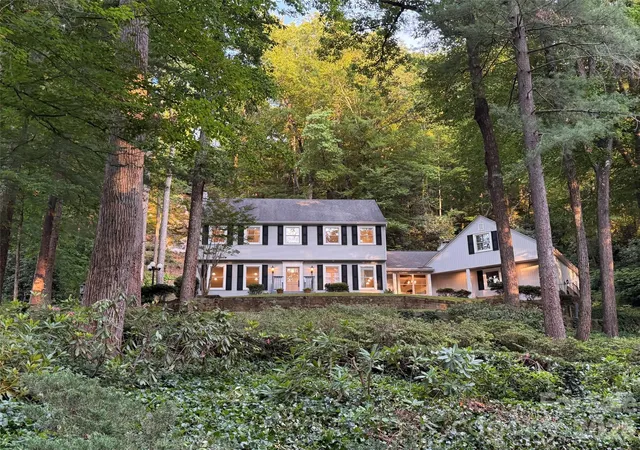
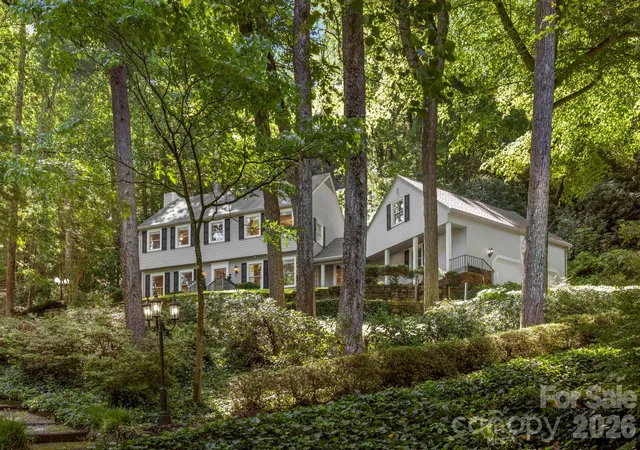
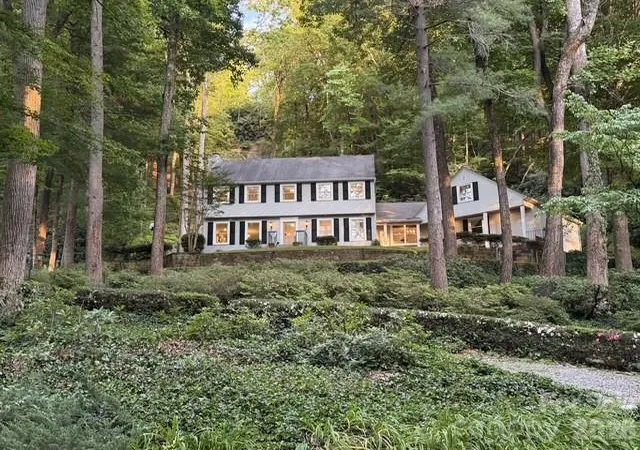
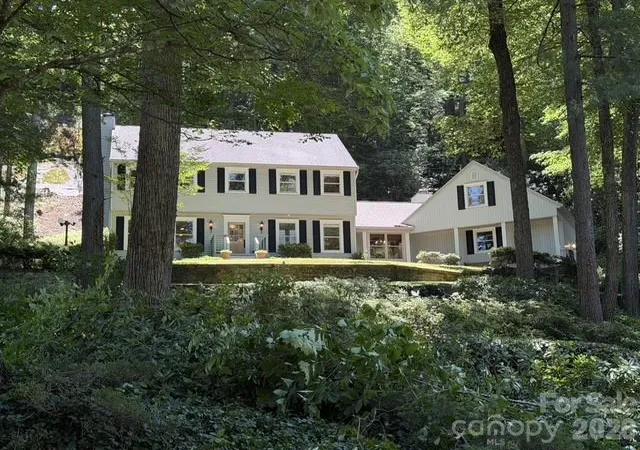
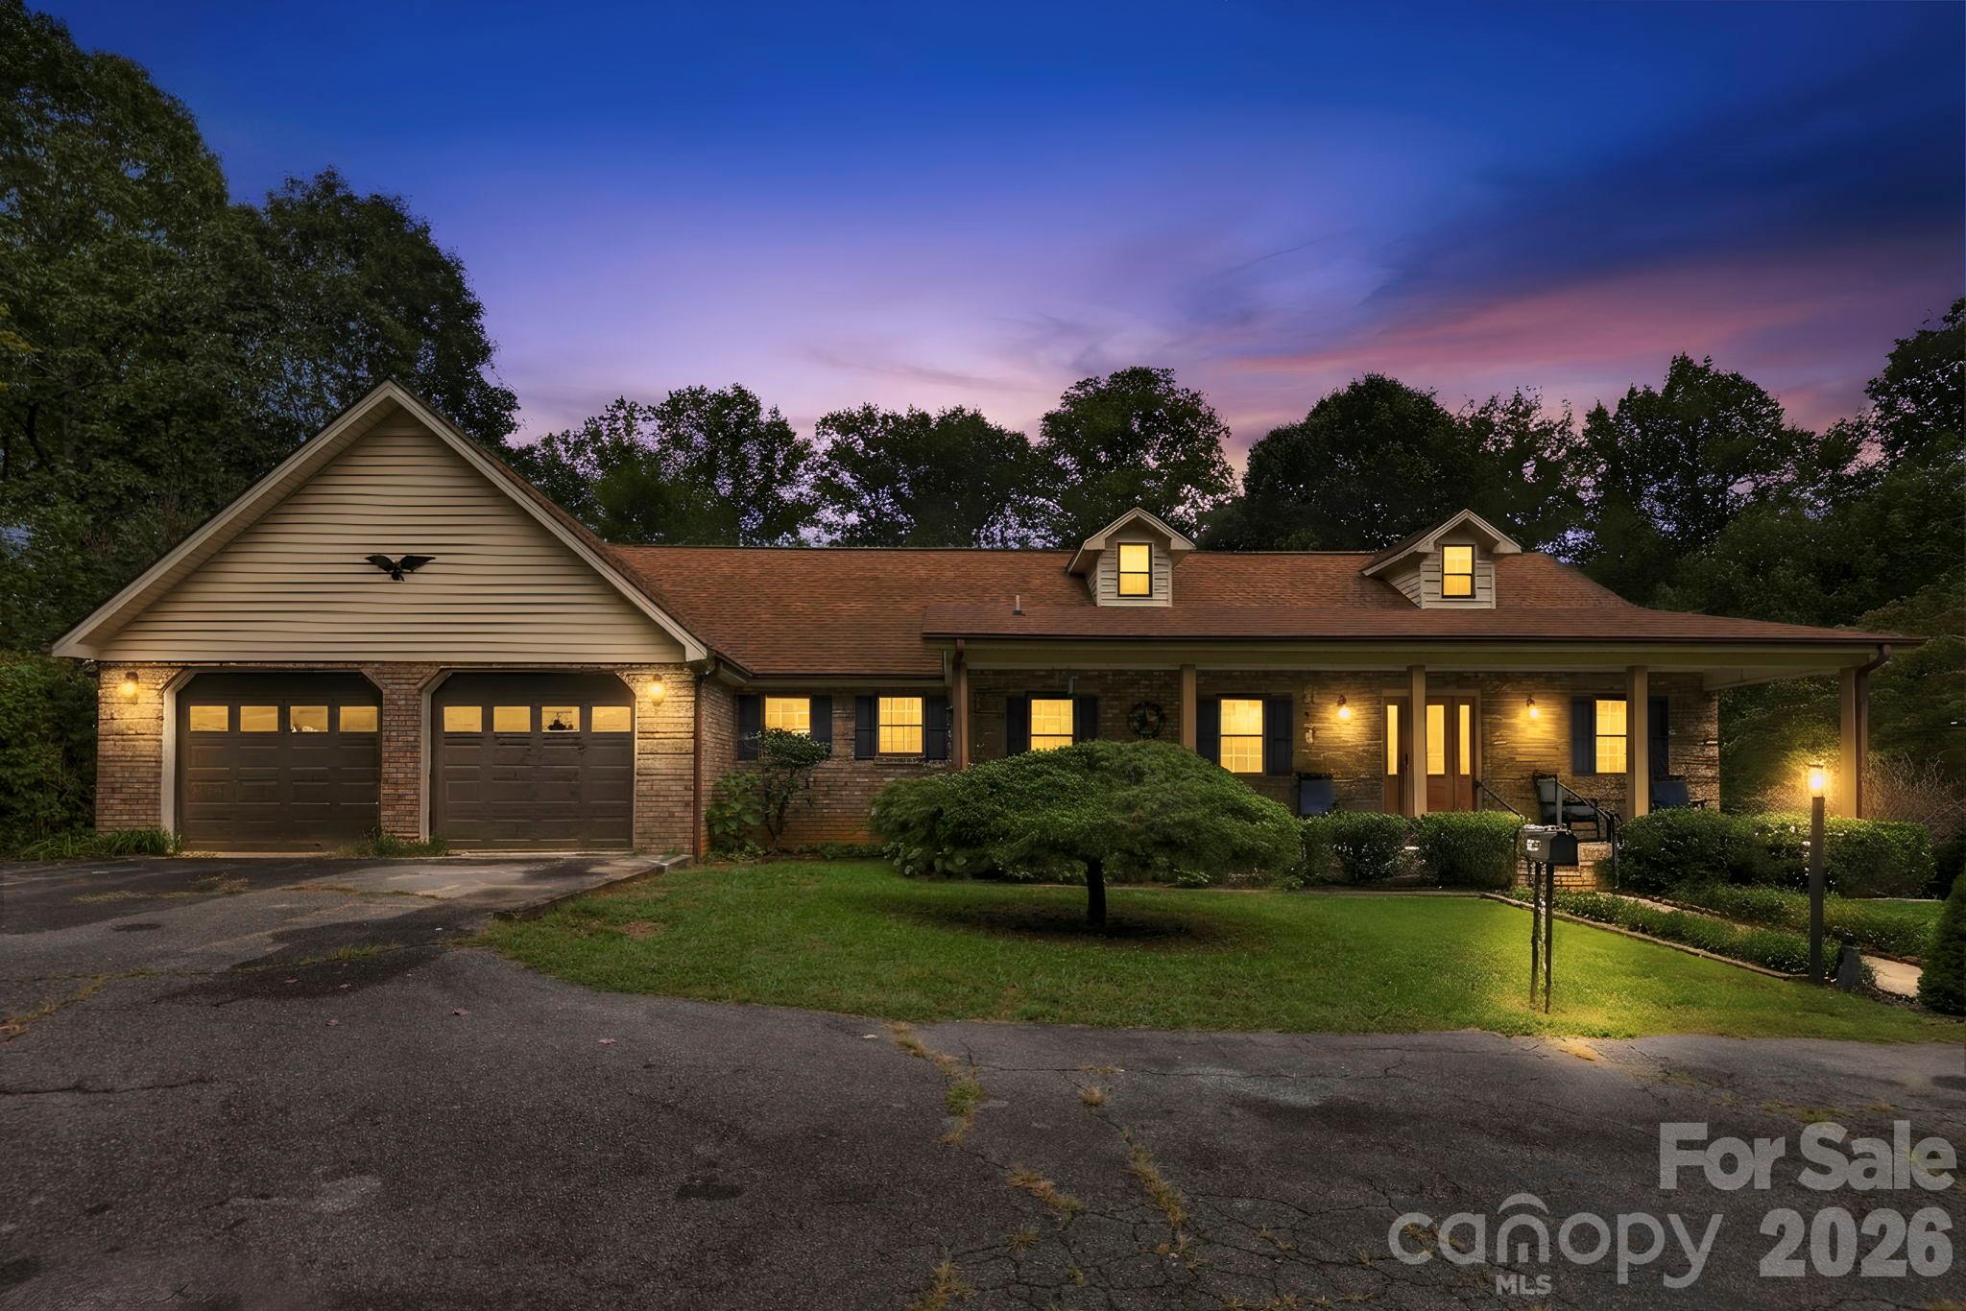
Located on established and sought-after Estate Drive, anchored by the historic Chateau de Chanteloup, this classic two-story traditional home offers a rare sense of privacy, permanence, and natural beauty just minutes from downtown Hendersonville. Set on a wooded 1.56-acre homesite, the property is beautifully nestled into the landscape, with a dramatic monolithic granite rock formation rising behind the home to create a remarkable natural backdrop, sense of protection, and mountain character that is difficult to duplicate. Inside, the home offers 4 bedrooms, 2.5 baths, approximately 2,656 heated square feet, wood floors, generous living spaces, and a comfortable floor plan designed for everyday living and entertaining. The main level features a welcoming foyer, spacious living room, formal dining area, family room, kitchen, laundry room, half bath, and wet bar. Two gas-log fireplaces add warmth and charm, with one located in the living room and another in the family room.
The kitchen offers a center island, breakfast bar, and a wonderful pantry that provides the kind of storage and function everyone appreciates. The kitchen also connects easily to the home’s main gathering spaces, making everyday living and entertaining comfortable and convenient. The electrical system has been thoughtfully updated with Lutron lighting controls, adding modern convenience and flexibility throughout the home.
Upstairs, four bedrooms and two full baths provide excellent space for family, guests, office, or hobby use. The primary suite includes a walk-in closet, while fixed, pull-down, and walk-in attic access provide abundant storage. Outdoor living is a standout feature, with a rear deck, patio, and porch surrounded by mature trees, stonework, natural terrain, and a peaceful wooded setting. Additional features include city water, natural gas, Optimum internet/Wi-Fi service, an oversized two-car attached garage, and easy access to Kanuga Road, Flat Rock, and downtown Hendersonville. Located approximately 5 minutes from downtown Hendersonville, Publix, Ingles, The Fresh Market, and many of the area’s best restaurants, this property offers a wonderful blend of privacy, convenience, history, and timeless mountain character.
- Houzeo last checked: 8 minutes ago
- Listing updated: October 9, 2026 at 3:53 pm
- Listing Provided by: David Lee (828) 699-4505 | Keller Williams Mtn Partners, LLC (828) 290-1000
- Source: Canopy MLS | MLS#: 4390907

Property Details
Status
Active
Type
Single Family Residence
No. of Stories
-
County
City
Neighborhood
--
Year Built
1979
HOA Fees
-
Finished Area
2,656 sqft
Lot Size
1.56 acres lot
Basement Area
- sqft
MLS Name
Canopy MLS
MLS Number
4390907
MLS Status
Active
Days on Market
126
Cumulative Days on Market
116

Continue Your Journey in App
Find your dream home, receive real-time updates, and many more!
Download App
Continue Your Journey in App
Find your dream home, receive real-time updates, and many more!
Location
Facts & Features
Rooms
Bedrooms & bathrooms
Bedrooms: 4
Bathrooms: 3
Interior
Cooling
Ceiling Fan(s)
Appliances
Dishwasher, Disposal, Microwave, Refrigerator
Sewer
Septic Installed
Interior Features
Attic Stairs Fixed, Attic Stairs Pulldown, Attic Walk In, Breakfast Bar, Built In Features, Entrance Foyer, Kitchen Island, Open Floorplan, Pantry, Storage, Walk In Closet(s), Wet Bar
Heating
Forced Air, Heat Pump
Window Features
Insulated Window(s)
Flooring
Tile, Wood
Construction
Year Built
Year Built: 1979
Home type
Single Family Residence
Construction Materials
Vinyl
Architectural Style
Traditional
Foundation Details
Crawl Space
Roof
Architectural Shingle
Utilities & Energy
Parking Features
Driveway, Attached Garage
Water Source
City
Laundry Features
Laundry Room, Main Level, Other See Remarks
Fireplace Features
Family Room, Gas Log, Gas Vented, Living Room, Wood Burning
Utilities
Cable Connected, Electricity Connected, Fiber Optics, Natural Gas
Other Features
Subdivision Name
Chanteloupe Ctry Est
Lot Features
Paved, Private, Rolling Slope, Wooded
Patio And Porch Features
Deck, Patio, Rear Porch
Price History
| Date | Event | Price |
|---|---|---|
10/07/2026 Source: | Price Decreased | $795,000 -0.50% $299/sqft |
09/05/2026 Source: | Price Decreased | $799,000 -3.15% $301/sqft |
06/17/2026 Source: | Listed for Sale | $825,000 $311/sqft |
06/14/2026 Source: | Listing Removed | $825,000 $311/sqft |
06/09/2026 Source: | Coming Soon | $825,000 +170.49% $311/sqft |

Show more
Nearby Homes
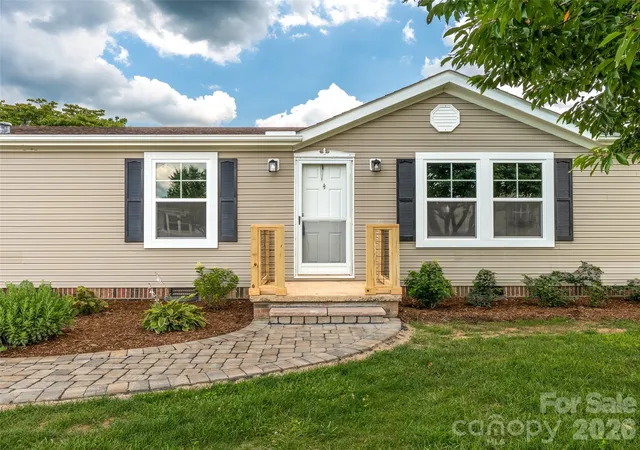
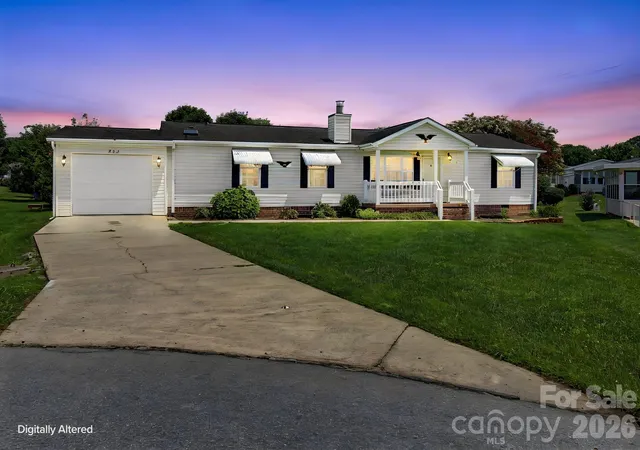
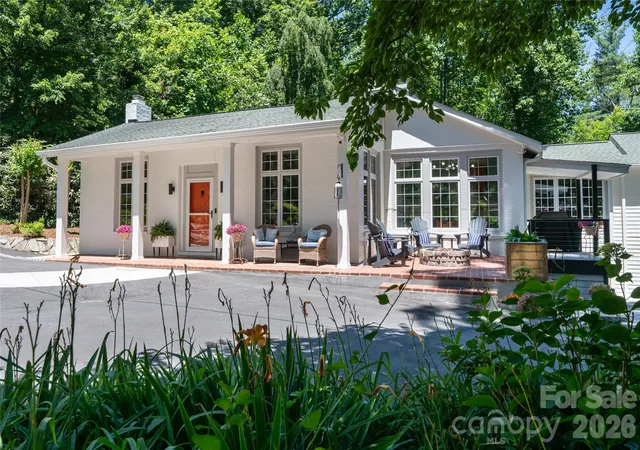
Find Homes by Property Features in Hendersonville, NC
Nearby New Homes For Sale

Based on information submitted to the MLS GRID from Canopy MLS through Oct 17, 2026, 01:15AM. All data is obtained from various sources and may not have been verified by the broker or MLS GRID. Supplied Open House Information is subject to change without notice. All information should be independently reviewed and verified for accuracy. Properties may or may not be listed by the office/agent presenting the information. IDX information is provided exclusively for consumers’ personal, noncommercial use. It may not be used for any purpose other than to identify prospective properties which the consumers may be interested in purchasing. The data is deemed reliable but is not guaranteed by MLS GRID. The use of the MLS GRID Data may be subject to an end-user license agreement prescribed by the Member Participant’s applicable MLS, if any, and as amended from time to time. ©2026 Canopy MLS. All Rights Reserved.
 Advertising Broker: Nicholas Huscroft | Chosen Realty
