- Overview
- Description
- Property Details
- Location
- HOA Management
- Facts & Features
- Getting Around
- Nearby Homes
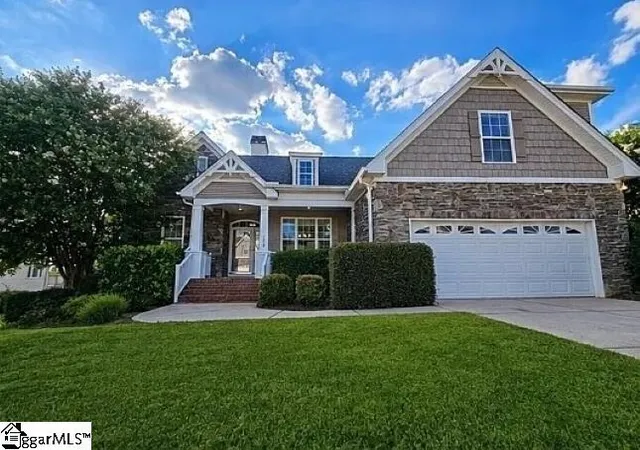
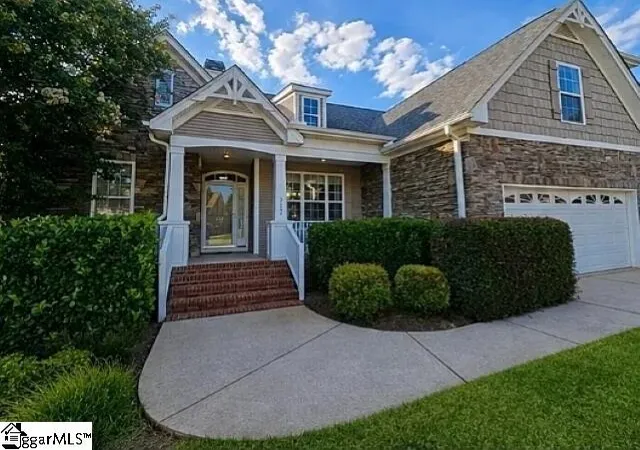
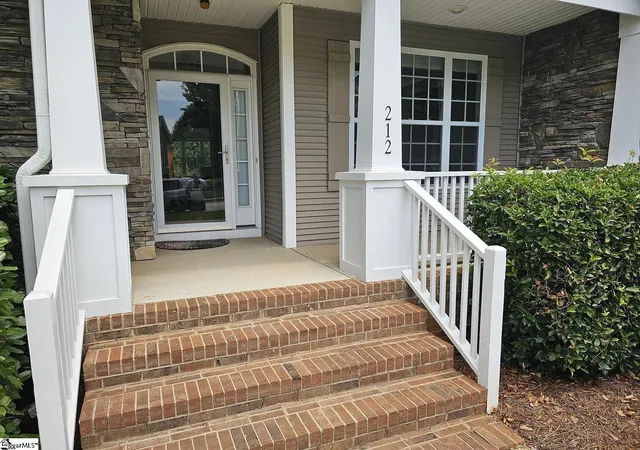
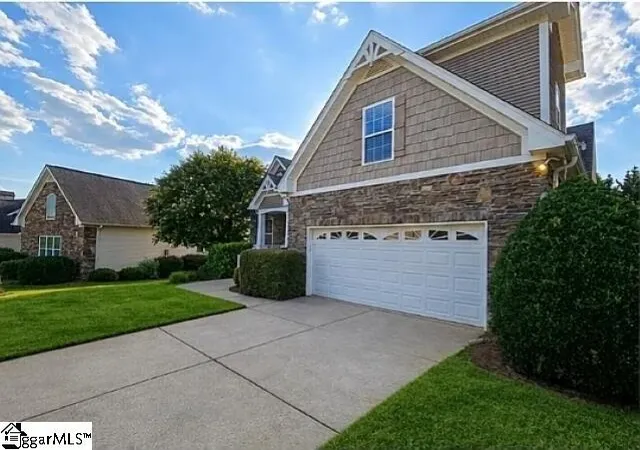
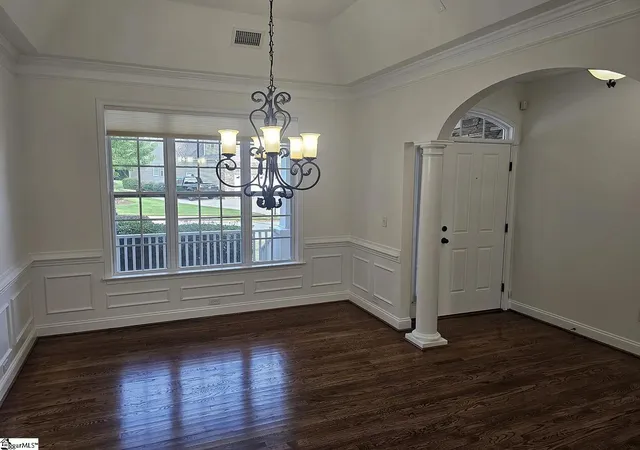

Street View
$580,000
Monthly Est:$2,887
 4 Beds
 3 Baths
3 full baths
 --sqft
212 Medford Dr, Greer, SC 29650
$580,000
$2,887/moEst:
Get Pre-Approved
Single Family Residence
Built in -
$93.75/mo HOA
10,890 sqft lot
--/sqft
Description
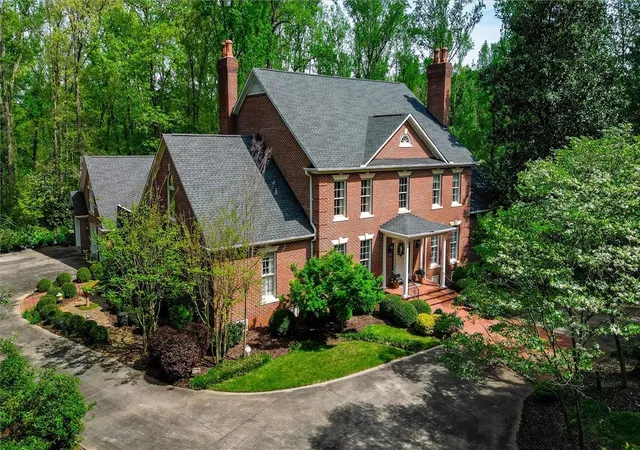
RIVERWOOD FARMS GATED COMMUNITY W/ POOL: 4 Bedroom / 3 bath single family house for rent near BMW, Michelin and GSP Airport in a gated walkway welcoming neighborhood. This house is in excellent condition and is all on one level (including all the bedrooms) except the 4th bedroom/3rd full bathroom upstairs. The main level is only one step up from the garage. Comes with elegant, vaulted ceilings (living room & primary bedroom), hardwood floors and/or tile flooring throughout on the main level, with upgraded granite kitchen countertops, newly painted interior, hardwood cabinets with pull out pantry drawers, stainless steel appliances, newer garbage disposal (Refrigerator and washer and dryer do not come with the house). The house comes with a built-in whole house vacuum, 2 car garage with utility sink, newer hot water tank with hot water recirculation system, newer energy efficient windows, screened in porch, and deck to watch the amazing sunsets! The main level Primary Bedroom has elevated vaulted ceilings with larger windows with blackout blinds. The connected Primary Bathroom comes with dual sinks with separate makeup area, standalone all glass shower surround, large separate soaking tub, enclosed toilet room and adjacent larger walk-in-closet. The lawn is manicured and comes with in ground sprinkler system and landscaping provides plenty of screening. It comes with plenty of storage in the attic, large storage area with racks below the screen-in porch as well as the encapsulated insulated crawl space for added comfort inside the house and added protection against cold months as well as providing plenty of extra "conditioned" storage space as well. This house is close to Woodland Elementary, Riverside Middle & High School, several restaurants, coffee shops and grocery stores just minutes away. Whether you enjoy fishing or relaxing pool side you will enjoy living in Riverwood Farms Community!
- Houzeo last checked: 10 minutes ago
- Listing updated: October 26, 2026 at 7:33 pm
- Listing Provided by: Steven Koleno (804) 656-5007 | Beycome Brokerage Realty LLC (804) 656-5007
- Source: Greater Greenville MLS-SC | MLS#: 1602837

Property Details
Status
Active
Type
Single Family Residence
No. of Stories
1
County
City
Neighborhood
--
Year Built
-
HOA Fees
$93.75/mo
Finished Area
- sqft
Lot Size
10,890 sqft lot
Basement Area
- sqft
MLS Name
Greater Greenville MLS
MLS Number
1602837
MLS Status
Active
Days on Market
54

Continue Your Journey in App
Find your dream home, receive real-time updates, and many more!
Continue Your Journey in App
Find your dream home, receive real-time updates, and many more!
Location
HOA Management
N/A
HOA Fees
$1,125/ Annually
Amenities
 Amenities and services may be covered by one or multiple associations and service providers.
 Pool
 Street Light
By-Laws
Restrictive Covenants
Recreation Facilities
Disclaimer: Amenities are based on third-party information and may vary; buyers must independently verify all amenities, as information is deemed reliable but not guaranteed.
Facts & Features
Rooms
Bedrooms & bathrooms
Bedrooms: 4
Bathrooms: 3
Interior
Sewer
Public Sewer
Flooring
Ceramic Tile, Wood
Interior Features
Ceiling Fan(s), Vaulted Ceiling(s), Granite Counters, Walk In Closet(s)
Cooling
Central Air, Damper Controlled
Heating
Natural Gas, Damper Controlled
Exterior Features
Other
Appliances
Disposal, Self Cleaning Oven, Other, Electric Oven, Free Standing Electric Range, Ice Maker, Microwave, Gas Water Heater
Construction
Year Built
-
Home type
Single Family Residence
Architectural Style
Traditional
Roof
Architectural
Property Condition
11 20
Foundation Details
Crawl Space, Other
Construction Materials
Stone, Vinyl Siding
Utilities & Energy
Water Source
Public
Parking Features
Attached, Paved, Garage Door Opener, Driveway
Fireplace Features
Gas Log, Gas Starter
Laundry Features
None
Basement
Partially Finished, None, Interior Entry
Security Features
Smoke Detector(s)
Other Features
Lot Features
1/2 Acre Or Less, Other
Subdivision Name
Other
Community Features
Clubhouse, Common Areas, Gated, Playground, Pool, Neighborhood Lake/pond, Community Center
Price History
| Date | Event | Price |
|---|---|---|
10/26/2026 Source: | Listed for Sale | $580,000 $0/sqft |

Nearby Homes




Find Homes by Property Features in Greer, SC
Nearby New Homes For Sale

Based on information from the Multiple Listing Service of Greenville, South Carolina, Inc. through Oct 28, 2026, 01:02PM. IDX information is provided exclusively for consumers’ personal, non-commercial use, it may not be used for any purpose other than to identify prospective properties consumers may be interested in purchasing, and that the data is deemed reliable but is not guaranteed accurate by the MLS. The listing broker’s offer of compensation is made only to participants of the MLS where the listing is filed.
 Advertising Broker: Nicholas Huscroft | Chosen Realty
