- Overview
- Description
- Property Details
- Location
- HOA Management
- Facts & Features
- Getting Around
- Nearby Homes

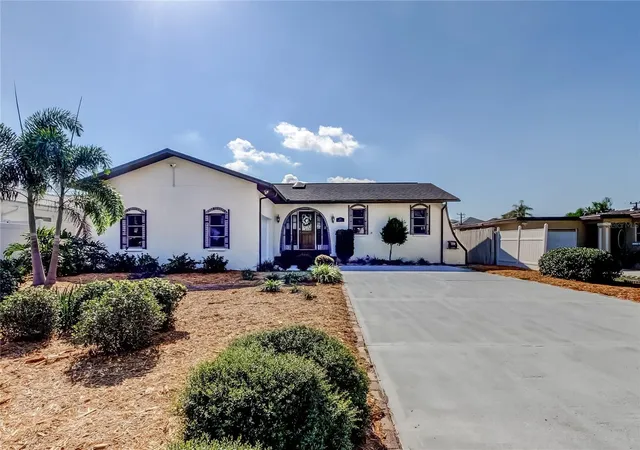


$699,900
Monthly Est:$3,484
 3 Beds
 2 Baths
2 full baths
 1,733sqft
212 Westwinds Dr, Palm Harbor, FL 34683
$699,900
$3,484/moEst:
Get Pre-Approved
Single Family Residence
Built in 1980
$8.33/mo HOA
6,403 sqft lot
$404/sq.ft
Description
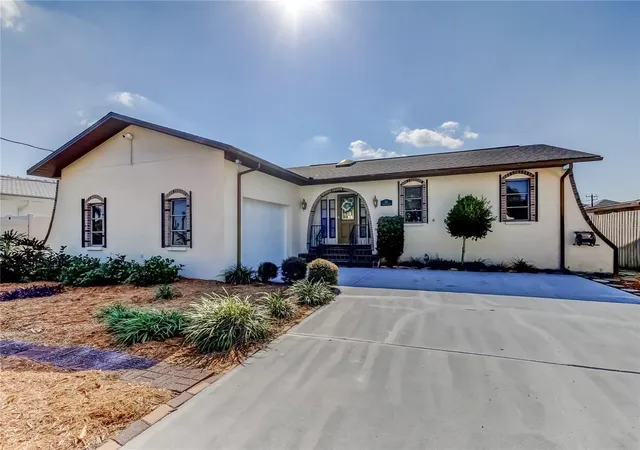
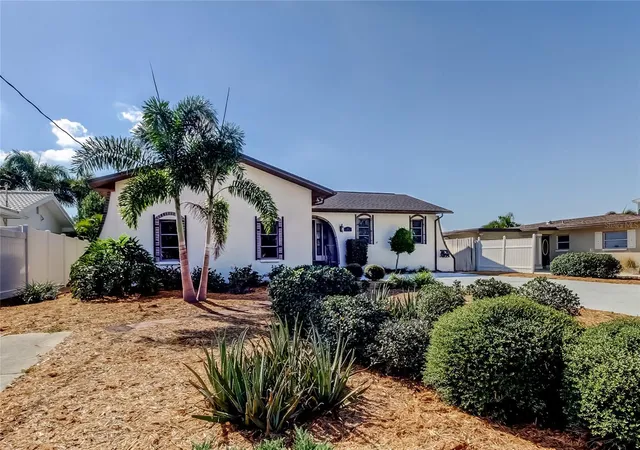
BACK ON MARKET after FULL HOME REMODEL Spring 2026! Move-in Ready! HIGH & DRY — This elevated waterfront home did NOT flood during the 2024 hurricanes!
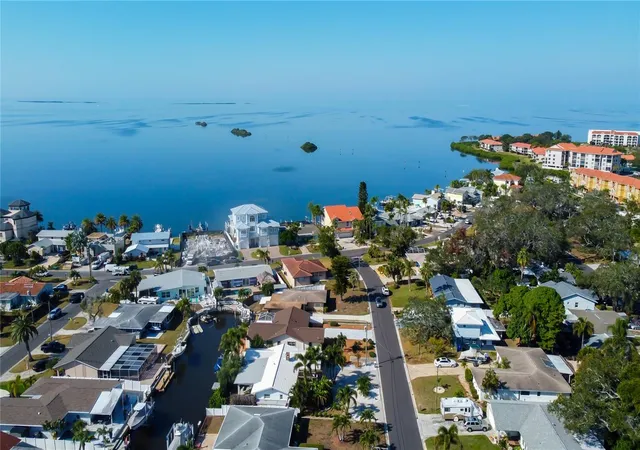
Welcome home to this 3-bedroom, 2-bath waterfront beauty located in a true boater’s paradise. The deep-water canal behind the home provides direct Gulf access and features a private boat lift. Enjoy the tropical atmosphere, friendly coastal community, and unbeatable location.
Step through the beautiful front door into this lovingly maintained, original-owner residence. The open layout features BRAND NEW 2026 LVP flooring and stunning views of the pool and waterfront. The spacious kitchen offers freshly painted wood cabinetry, BRAND NEW 2026 quartz countertops, a new subway tile backsplash, and stainless steel appliances — including a NEW refrigerator and hood (2026).
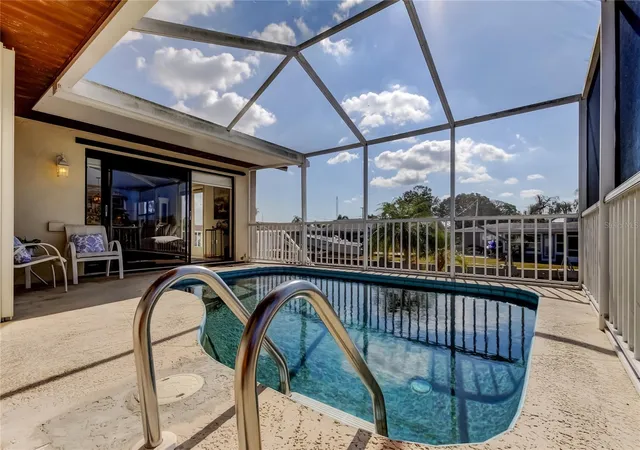
The inviting living room features a fireplace and sliding glass doors leading to the private pool overlooking the canal.
Retreat to the primary suite featuring a private entry area, large walk-in closet, direct pool access, brand new carpet, and a newly renovated 2026 ensuite bath — offering endless possibilities to create your dream luxury retreat.
The split floor plan includes a second private bedroom with brand new carpet and a newly renovated 2026 full guest bath. There is also a third room with a closet that can function as an office, small bedroom, den, playroom, or — as currently used by the owner — a music room.
Enjoy fishing or watching dolphins play right from your backyard. The pool was resurfaced with PebbleTec in 2021. Additional major updates include a new roof (2023), new garage door and opener (2024), new water heater (2025), brand new soffit, fascia, and gutters installed in December 2025, plus a NEW kitchen, bathrooms, flooring, fixtures, and fresh interior paint completed in Spring 2026.
Additional features include a two-car garage, oversized driveway, and a concrete pad perfect for a boat trailer or RV.
Located in Baywood Village, a welcoming coastal community offering a boating club and water activities for residents, all just minutes from the Pinellas Trail, Tarpon Springs, and beautiful white-sand beaches.
- Houzeo last checked: 6 minutes ago
- Listing updated: September 12, 2026 at 5:06 pm
- Listing Provided by: Alison Connors (813) 758-3063 | RE/MAX ACTION FIRST OF FLORIDA (813) 749-0875
- Source: Stellar MLS-FL | MLS#: TB8449728

Property Details
Status
Active
Type
Single Family Residence
No. of Stories
-
County
City
Neighborhood
--
Year Built
1980
HOA Fees
$8.33/mo
Finished Area
1,733 sqft
Lot Size
6,403 sqft lot
Basement Area
- sqft
MLS Name
Stellar MLS
MLS Number
TB8449728
MLS Status
Active
Days on Market
322
Cumulative Days on Market
222

Continue Your Journey in App
Find your dream home, receive real-time updates, and many more!
Download App
Continue Your Journey in App
Find your dream home, receive real-time updates, and many more!
Location
HOA Management
N/A
HOA Fees
$100/ Annually
Disclaimer: Amenities are based on third-party information and may vary; buyers must independently verify all amenities, as information is deemed reliable but not guaranteed.
Facts & Features
Rooms
Bedrooms & bathrooms
Bedrooms: 3
Bathrooms: 2
Kitchen
Level: First
Living Room
Level: First
Primary Bedroom
Level: First
Interior
Exterior Features
Private Entrance, Private Mailbox, Private Yard
Sewer
Public Sewer
Flooring
Carpet, Ceramic Tile
Appliances
Dishwasher, Microwave, Range
Interior Features
Ceiling Fans(s), Open Floorplan, Primary Bedroom Main Floor, Solid Wood Cabinets, Stone Counters, Walk In Closet(s)
Cooling
Central Air
Heating
Central, Electric
Construction
Year Built
Year Built: 1980
Home type
Single Family Residence
Construction Materials
Block
Foundation Details
Concrete Perimeter, Slab
Roof
Shingle
Utilities & Energy
Laundry Features
In Garage
Utilities
Electricity Connected, Sewer Connected, Water Connected
Water Source
Public
Pool Features
In Ground
Fireplace Features
Stone, Wood Burning
Other Features
Lot Features
Paved
Subdivision Name
Baywood Village
Price History
| Date | Event | Price |
|---|---|---|
09/09/2026 Source: | Price Decreased | $699,900 -3.46% $404/sqft |
05/28/2026 Source: | Listed for Sale | $725,000 $418/sqft |
05/28/2026 Source: | Price Increased | $725,000 +16.00% $418/sqft |
03/18/2026 Source: | Listing Removed | $625,000 $361/sqft |
03/05/2026 Source: | Price Decreased | $625,000 -3.83% $361/sqft |

Show more
Nearby Homes
Find Homes by Property Features in Palm Harbor, FL
Nearby New Homes For Sale

Based on information from Stellar MLS® through Oct 08, 2026, 06:30PM as submitted to and distributed by MLS GRID. All data is obtained from various sources and may not have been verified by the broker or MLS GRID. Supplied Open House Information is subject to change without notice. All information should be independently reviewed and verified for accuracy. Properties may or may not be listed by the office/agent presenting the information. IDX information is provided exclusively for consumers’ personal non-commercial use. It may not be used for any purpose other than to identify prospective properties consumers may be interested in purchasing. The data is deemed reliable but is not guaranteed by MLS GRID. The use of the MLS GRID Data may be subject to an end-user license agreement prescribed by the Member Participant’s applicable MLS, if any, and as amended from time to time. © 2026 Stellar MLS. All Rights Reserved.
 Advertising Broker: Fred McGill | Simple Showing, Inc