- Overview
- Description
- Property Details
- Location
- Facts & Features
- Getting Around
- Nearby Homes




$1,499,000
Monthly Est:$7,461
 3 Beds
 3 Baths
2 full baths + 1 half bath
 2,879sqft
2124 Wisteria St, Sarasota, FL 34239
$1,499,000
$7,461/moEst:
Get Pre-Approved
Single Family Residence
Built in 2020
$-- HOA
9,098 sqft lot
$521/sq.ft
Description
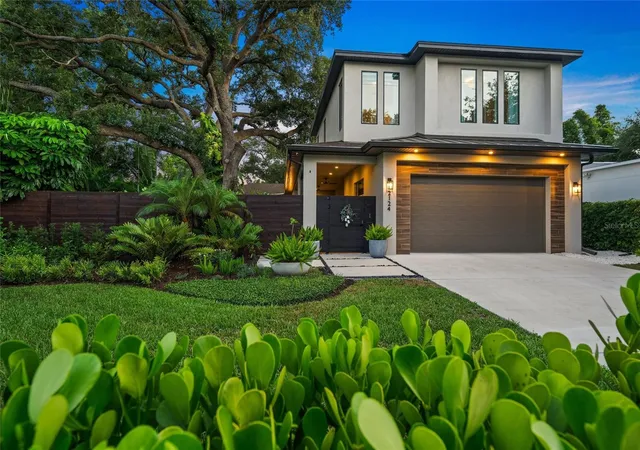
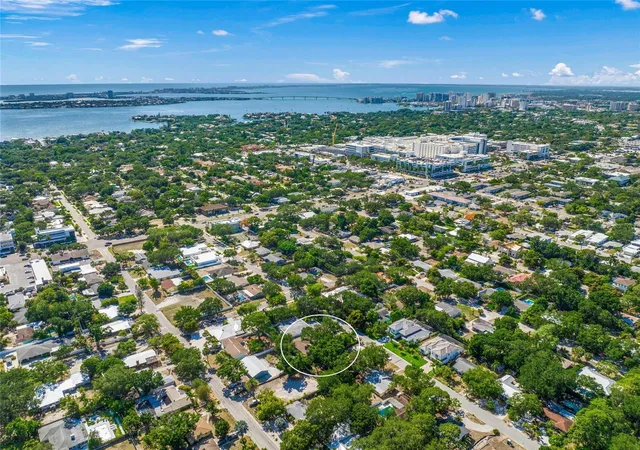
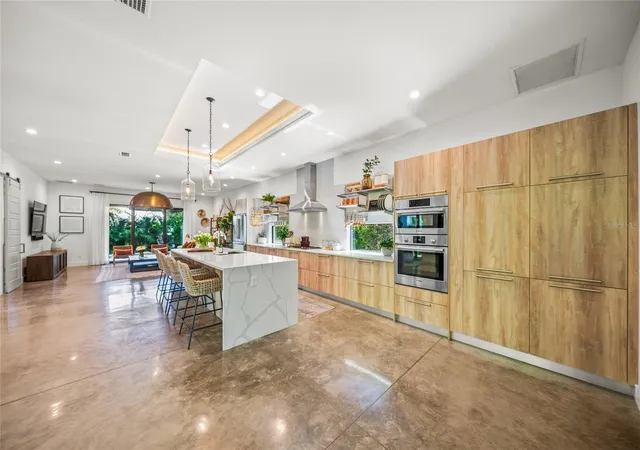
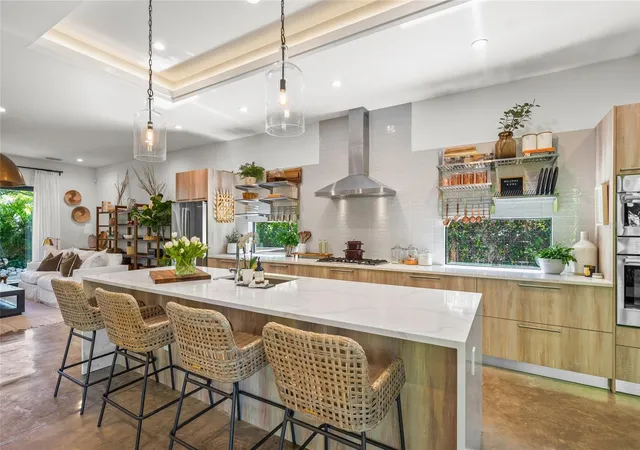
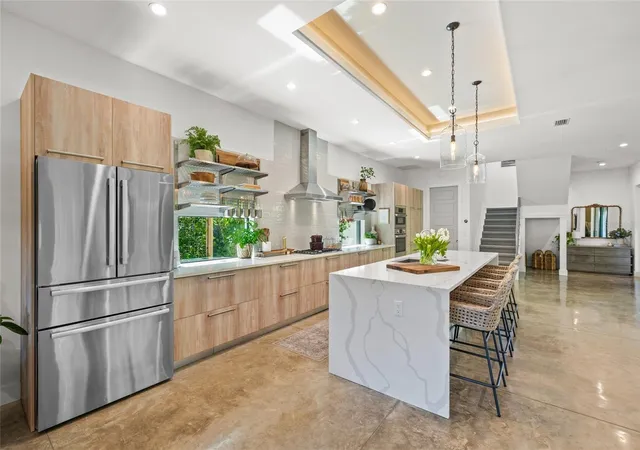
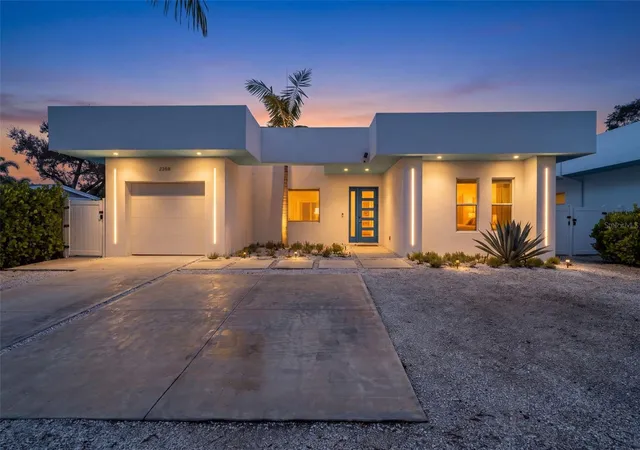
Ready to embrace a more intentional and relaxed lifestyle - without sacrificing location, modern design and a single family home? Distinctive, sophisticated and refreshingly different - this is an opportunity to enjoy contemporary Florida living on your own terms near the heart of everything Sarasota! If you've tired of maintaining an oversized house and rarely used pool - start enjoying majestic oaks and lush, Selby-like landscaping in this stunning 2020-built contemporary home. It offers nearly 3,000 square feet of inspired living - 3 bedrooms (primary on first level), 2.5 baths, and a versatile loft - providing the ability to live downstairs and give guests their own privacy upstairs. And the best part? You're only 5 minutes to downtown and 10 minutes to the beach! The open floor plan features polished concrete floors, soaring ceilings, and expansive windows that frame the verdant landscape. A sleek kitchen with stainless steel appliances connects seamlessly to multiple dining spaces - each offering serene views of the grounds. The owner’s spa suite is a retreat of its own, featuring a luxurious bath, custom walk-in closet, and private access to outdoor living space. A composite deck and fully fenced backyard offer privacy, beautiful tree canopy, and beautiful grounds to entertain. Upstairs - two additional bedrooms and a loft provide flexible options for work, play or fitness. Thoughtful upgrades include a whole-house water filtration system, Sonos audio, advanced security, Wi-Fi enabled lighting and wall-mounted TVs. Perfectly located just blocks from Sarasota Memorial Hospital, top-tier dining and boutique shopping - this home is also minutes to Sarasota Bay, Legacy Trail, the vibrant downtown arts scene and world-renowned Siesta Key Beach. Zoned for A-rated Southside Elementary, this property delivers an exceptional lifestyle in a rarely found setting. Time to start enjoying the Florida lifestyle without all the maintenance!
- Houzeo last checked: 12 minutes ago
- Listing updated: November 6, 2026 at 11:48 am
- Listing Provided by: Monica Verinder (941) 704-4040 , Kelsey Incardona | COLDWELL BANKER REALTY (941) 383-6411
- Source: Stellar MLS-FL as distributed by MLS GRID | MLS#: A4709661

Property Details
Status
Active
Type
Single Family Residence
No. of Stories
2
County
City
Neighborhood
Year Built
2020
HOA Fees
-
Finished Area
2,879 sqft
Lot Size
9,098 sqft lot
Basement Area
- sqft
MLS Name
Stellar MLS
MLS Number
A4709661
MLS Status
Active
Days on Market
1
Cumulative Days on Market
1

Continue Your Journey in App
Find your dream home, receive real-time updates, and many more!
Continue Your Journey in App
Find your dream home, receive real-time updates, and many more!
Location
Facts & Features
Rooms
Bedrooms & bathrooms
Bedrooms: 3
Bathrooms: 3
Great Room
Level: First
Kitchen
Level: First
Dining Room
Level: First
Primary Bedroom
Level: First
Primary Bathroom
Level: First
Bedroom 2
Level: Second
Bathroom 2
Level: Second
Bedroom 3
Level: Second
Loft
Level: Second
Interior
Sewer
Public Sewer
Interior Features
Built In Features, Ceiling Fans(s), Eat In Kitchen, Kitchen/family Room Combo, Primary Bedroom Main Floor, Solid Surface Counters, Solid Wood Cabinets
Cooling
Central Air
Flooring
Carpet, Concrete, Tile
Heating
Central
Exterior Features
Lighting, Rain Gutters
Appliances
Built In Oven, Convection Oven, Cooktop, Dishwasher, Disposal, Freezer, Range Hood, Refrigerator, Washer
Construction
Year Built
Year Built: 2020
Home type
Single Family Residence
Construction Materials
Block, Stucco
Foundation Details
Slab
Roof
Metal, Shingle
Utilities & Energy
Utilities
Cable Connected, Natural Gas Connected, Sewer Connected, Water Connected
Laundry Features
Laundry Room
Water Source
Public
Other Features
Patio And Porch Features
Covered, Deck, Side Porch, Wrap Around
Vegetation
Mature Landscaping, Trees/landscaped
Subdivision Name
Grove Lawn Rep
Price History
| Date | Event | Price |
|---|---|---|
11/05/2026 Source: | Listed for Sale | $1,499,000 +5.19% $521/sqft |
07/08/2025 Source: | Listing Removed | $1,425,000 -3.39% $495/sqft |
04/18/2025 Source: | Listed for Sale | $1,475,000 +3.51% $512/sqft |
04/18/2025 Source: | Price Decreased | $1,425,000 -8.06% $495/sqft |
04/01/2025 Source: | Listing Removed | $1,550,000 $538/sqft |

Show more
Nearby Homes
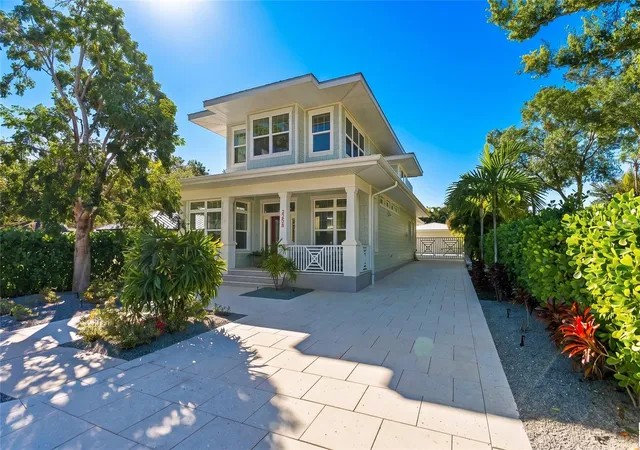
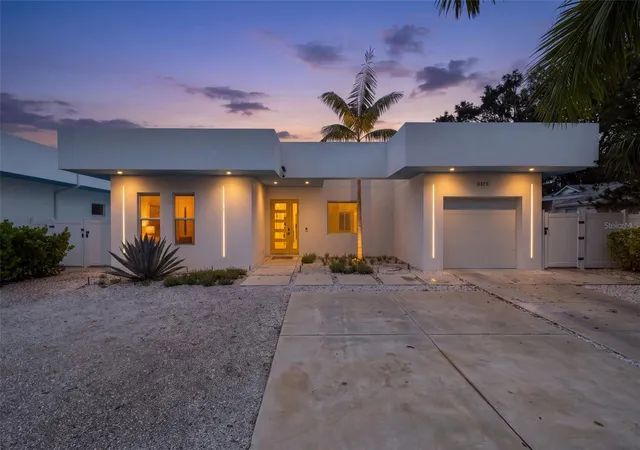
Find Homes by Property Features in Sarasota, FL
Nearby New Homes For Sale

Based on information from Stellar MLS® through Nov 07, 2026, 06:00AM as submitted to and distributed by MLS GRID. All data is obtained from various sources and may not have been verified by the broker or MLS GRID. Supplied Open House Information is subject to change without notice. All information should be independently reviewed and verified for accuracy. Properties may or may not be listed by the office/agent presenting the information. IDX information is provided exclusively for consumers’ personal non-commercial use. It may not be used for any purpose other than to identify prospective properties consumers may be interested in purchasing. The data is deemed reliable but is not guaranteed by MLS GRID. The use of the MLS GRID Data may be subject to an end-user license agreement prescribed by the Member Participant’s applicable MLS, if any, and as amended from time to time. © 2026 Stellar MLS. All Rights Reserved.
 Advertising Broker: Fred McGill | Simple Showing, Inc
