- Overview
- Description
- Property Details
- Location
- HOA Management
- Facts & Features
- Getting Around
- Nearby Homes



$699,900
Monthly Est:$3,484
 4 Beds
 3 Baths
3 full baths
 3,451sqft
2125 Balcones Pl, Belton, TX 76513
$699,900
$3,484/moEst:
Get Pre-Approved
Single Family Residence
Built in 2013
$83.33/mo HOA
33,105.6 sqft lot
$203/sq.ft
Description
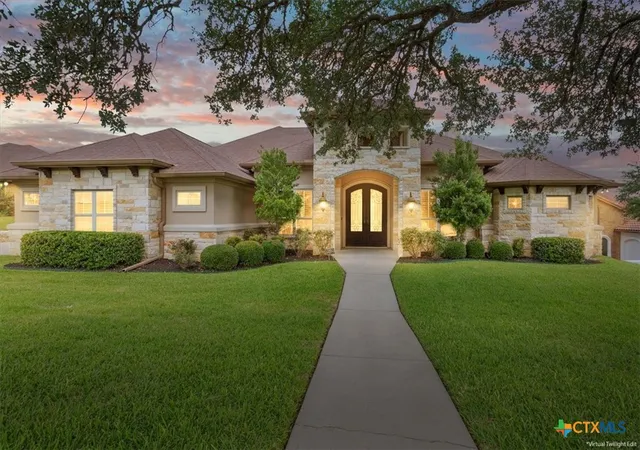
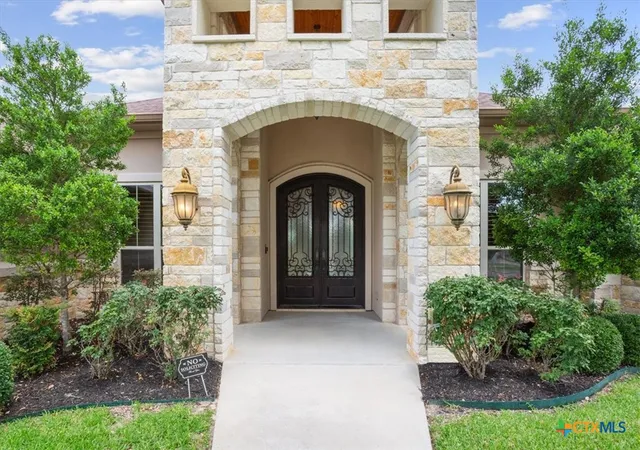
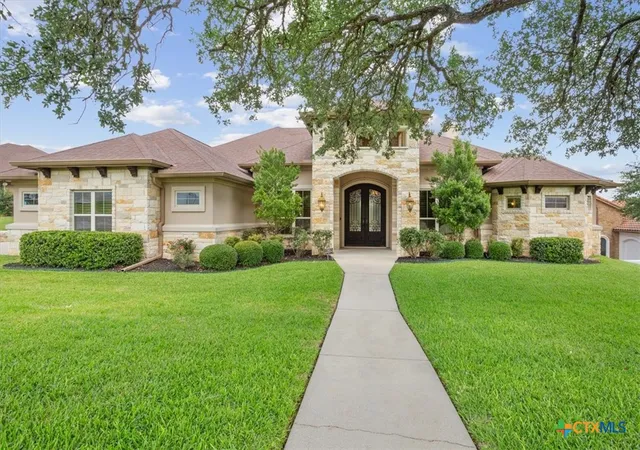
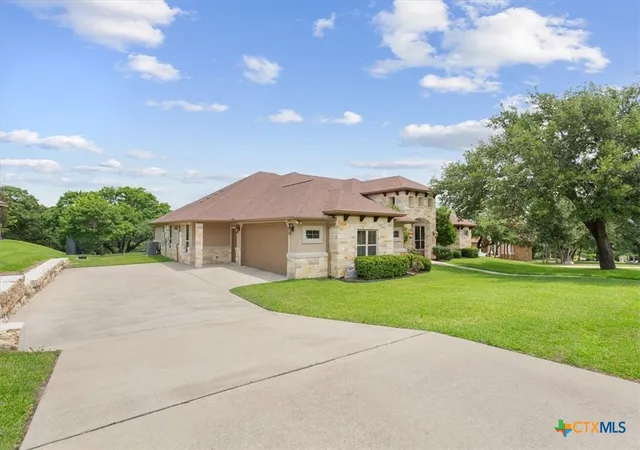
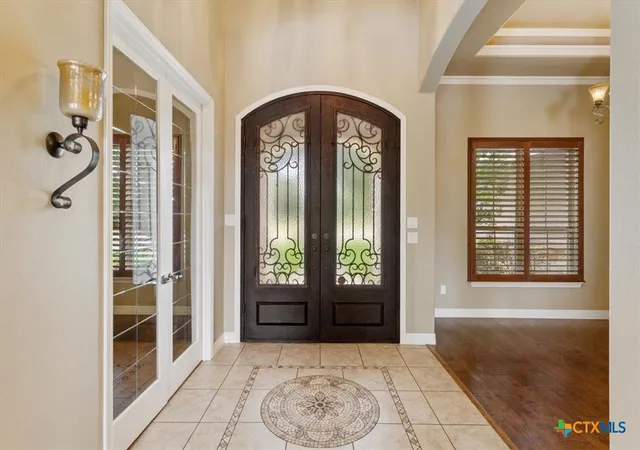
Located in a quiet, private neighborhood near Stillhouse Lake, this home offers the perfect mix of peaceful living and convenient access to shopping, dining, schools, and outdoor recreation. Sitting on a spacious three-quarter acre lot in desirable Belton ISD, the property has plenty of room to spread out while still being close to everything you need. The stone and stucco exterior, side-entry garage, mature trees, and landscaping create curb appeal from the moment you arrive. Out back, the large backyard feels private and inviting with plenty of shade and a covered patio featuring a wood ceiling, recessed lighting, and built-in outdoor kitchen — a great setup for relaxing or entertaining. Inside, the home features a spacious layout, detailed crown molding, arched entryways, and beautiful tile work in the entry. Designed for both everyday living and entertaining, the floor plan includes two living areas, two dining spaces, and a dedicated office with glass French doors. The main living room is centered around a floor-to-ceiling stone fireplace, while the additional living area provides flexibility for a game room, media space, or second sitting area. The split floor plan offers added privacy, with the primary suite tucked away on its own side of the home. The oversized primary bedroom and spacious bathroom create a relaxing retreat, complete with a jetted tub and walk-through shower. The secondary bedrooms are located on the opposite side of the house, making the layout ideal for families or guests. The kitchen offers granite countertops, custom cabinetry, stainless steel appliances, a large island, built-in desk area, and a wet bar with wine refrigerator for convenience and entertaining space. Additional features include a large utility room with sink and storage, sprinkler system, and energy-efficient double-pane windows. If you’re looking for privacy, space, access to Stillhouse Lake, and top-rated Belton ISD schools, this home is one you won’t want to miss
- Houzeo last checked: 1 hour ago
- Listing updated: October 28, 2026 at 7:36 pm
- Listing Provided by: Alexandra Jackson (512) 917-2673 DRE #0768334 | eXp Realty LLC (888) 519-7431
- Source: Central Texas MLS-TX | MLS#: 614932

Property Details
Status
Active
Type
Single Family Residence
No. of Stories
1
County
City
Neighborhood
--
Year Built
2013
HOA Fees
$83.33/mo
Finished Area
3,451 sqft
Lot Size
33,105.6 sqft lot
Basement Area
- sqft
MLS Name
Central Texas MLS
MLS Number
614932
MLS Status
Active
Days on Market
161
Cumulative Days on Market
153

Continue Your Journey in App
Find your dream home, receive real-time updates, and many more!
Continue Your Journey in App
Find your dream home, receive real-time updates, and many more!
Location
HOA Management
Springs at The Escarpment
HOA Fees
$1,000/ Annually
Disclaimer: Amenities are based on third-party information and may vary; buyers must independently verify all amenities, as information is deemed reliable but not guaranteed.
Facts & Features
Rooms
Bedrooms & bathrooms
Bedrooms: 4
Bathrooms: 3
Interior
Exterior Features
Covered Patio, Outdoor Grill, Porch, Rain Gutters
Cooling
Central Air, Electric, One Unit
Heating
Central, Electric
Flooring
Carpet, Luxury Vinyl Plank, Tile
Appliances
Dishwasher, Electric Water Heater, Disposal, Gas Range, Oven, Plumbed For Ice Maker, Water Heater, Some Electric Appliances, Some Gas Appliances, Built In Oven, Microwave
Window Features
Window Treatments
Sewer
Public Sewer, Septic Tank
Interior Features
Wet Bar, Built In Features, Tray Ceilings, Ceiling Fans, Carbon Monoxide Detector, Crown Molding, Separate Formal Dining Room, Double Vanity, Entrance Foyer, Garden Tub Roman Tub, High Ceilings, Home Office, Jetted Tub, Multiple Living Areas, Multiple Dining Areas, Open Floorplan, Shower Only, Separate Shower, Tub Shower, Vanity, Walk In Closets
Construction
Year Built
Year Built: 2013
Home type
Single Family Residence
Architectural Style
Traditional
Property Condition
Resale
Construction Materials
Masonry, Stone Veneer, Stucco
Roof
Composition, Shingle
Foundation Details
Slab
Utilities & Energy
Security Features
Security System Owned, Smoke Detectors
Utilities
Cable Available, Electricity Available, Phone Available, Trash Collection Private
Water Source
Public
Laundry Features
Washer Hookup, Electric Dryer Hookup, Inside, Laundry Room, Laundry Tub, Sink
Fireplace Features
Gas Log, Living Room, Masonry, Stone
Parking Features
Attached, Garage, Garage Door Opener, Oversized, Garage Faces Side
Pool Features
Electric Heat, None
Other Features
Subdivision Name
The Spgs At The Escarpment
Community Features
Playground, Sport Courts, Trails Paths, Curbs
Patio And Porch Features
Covered, Patio, Porch
Price History
| Date | Event | Price |
|---|---|---|
09/26/2026 Source: | Price Decreased | $699,900 -3.45% $203/sqft |
09/12/2026 Source: | Price Decreased | $724,900 -1.91% $210/sqft |
07/11/2026 Source: | Price Increased | $739,000 +5.59% $214/sqft |
05/28/2026 Source: | Listed for Sale | $699,900 -10.15% $203/sqft |
05/28/2026 Source: | Price Increased | $779,000 +62.46% $226/sqft |

Show more
Nearby Homes

Find Homes by Property Features in Belton, TX
Nearby New Homes For Sale

Based on information from the association of REALTORS® (alternatively, from the Central Texas MLS) through Nov 05, 2026, 12:45PM. IDX information is provided exclusively for personal, non-commercial use, and may not be used for any purpose other than to identify prospective properties consumers may be interested in purchasing. Information is deemed reliable but not guaranteed. © 2026 Central Texas MLS, All Rights Reserved.
 Advertising Broker: Michelle Brecker | Pathway To Home Realty
