- Overview
- Description
- Property Details
- Location
- HOA Management
- Facts & Features
- Getting Around
- Nearby Homes
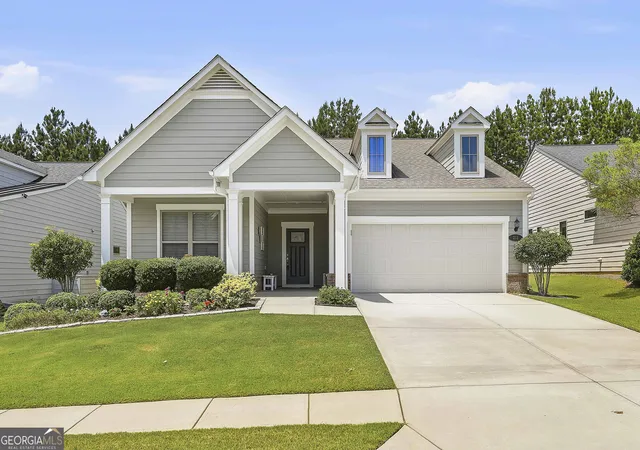
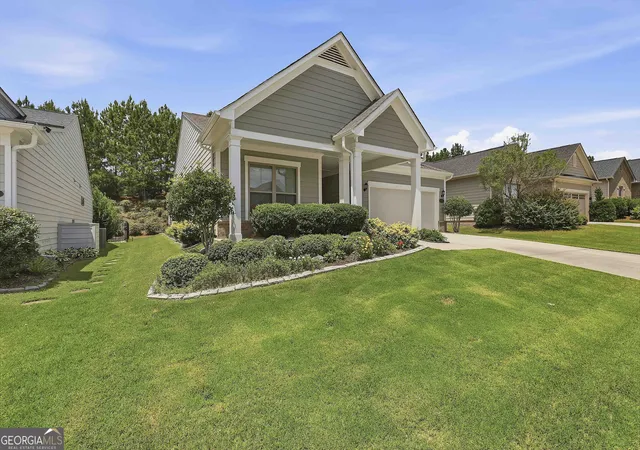
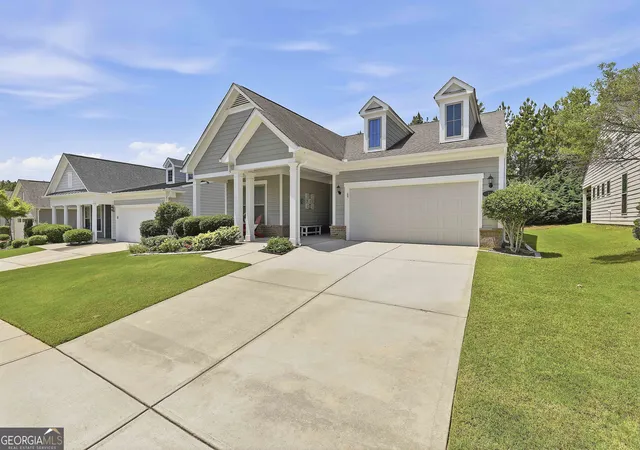
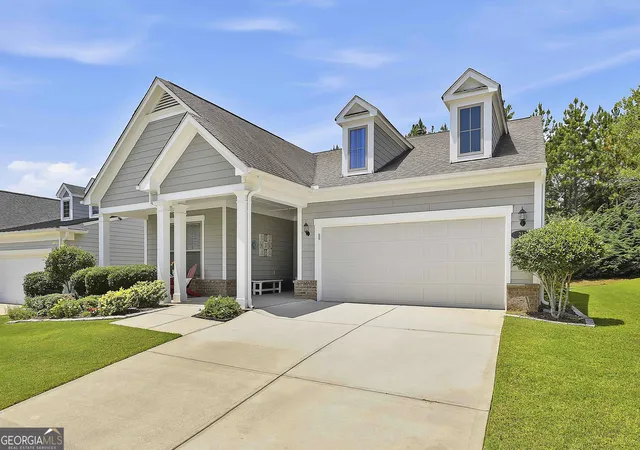
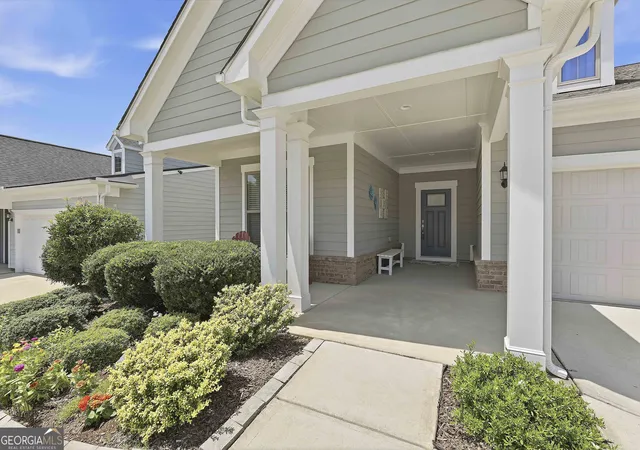

Street View
$525,000
Monthly Est:$2,613
 2 Beds
 2 Baths
2 full baths
 1,808sqft
213 Florence Rd, Peachtree City, GA 30269
$525,000
$2,613/moEst:
Get Pre-Approved
Single Family Residence
Built in 2018
$-- HOA
7,840.8 sqft lot
$290/sq.ft
Description
Immaculate Ranch in Everton Village - Effortless Living in Peachtree City Welcome to this pristine 1,808 sq ft ranch offering the perfect blend of comfort, style, and low-maintenance living. From the moment you step inside, the open floor plan invites you in with abundant natural light and thoughtful upgrades throughout. This 2-bedroom, 2-full-bath home also features a versatile office/flex room, a bright sunroom, and a screened-in porch complete with a ceiling fan and an 11-foot retractable roller shade-your ideal spot to unwind. Step out to the additional 12x10 patio and enjoy the beautifully landscaped backyard, framed by a private berm maintained by the HOA. At the heart of the home, the chef's kitchen impresses with upgraded maple cabinets, quartz countertops, and soft-close doors and drawers. Lower cabinets boast solid wood pullout drawers, while the quartz center island offers generous storage alongside a pantry. Cook with ease using the gas range with convection oven, French door refrigerator, and new KitchenAid 3-rack dishwasher. The primary suite features a spa-like bath with quartz countertops, dual sinks, six-stack drawers, medicine cabinet, and an extra double cabinet in the separate toilet closet. The custom-built closet is a dream, with six pullout drawers and ample shelving to keep everything organized. Additional highlights include brand-new flooring (2024), 2-inch blinds throughout, ceiling fans in all the rooms, a 2-car garage with utility sink. Resort-Style Community & Unbeatable Location Living in Everton means enjoying two resort-style pools, a clubhouse, playgrounds, parks, sidewalks, and tennis and pickleball courts. Plus, you'll have direct access to Peachtree City's renowned multi-purpose path system-over 100 miles of trails for golf carts, biking, and strolling to nearby parks, shopping, and restaurants. Perfectly positioned just 20 minutes from Trilith Studios & Town at Trilith, 30 minutes from Hartsfield-Jackson International Airport, and only 55 minutes to Downtown Atlanta. This is a move in ready gem. Schedule your private showing today!
- Houzeo last checked: 24 minutes ago
- Listing updated: September 18, 2026 at 12:54 pm
- Listing Provided by: | Villa Homes Realty (678) 674-4146
- Source: Georgia MLS-GA | MLS#: 10807561

Property Details
Status
Pending
Type
Single Family Residence
No. of Stories
-
County
City
Neighborhood
Year Built
2018
HOA Fees
-
Finished Area
1,808 sqft
Lot Size
7,840.8 sqft lot
Basement Area
- sqft
MLS Name
Georgia MLS
MLS Number
10807561
MLS Status
Under Contract
Days on Market
84
Cumulative Days on Market
63

Continue Your Journey in App
Find your dream home, receive real-time updates, and many more!
Download App
Continue Your Journey in App
Find your dream home, receive real-time updates, and many more!
Location
HOA Management
N/A
HOA Fees
$1,236/
Amenities
 Amenities and services may be covered by one or multiple associations and service providers.
 Tennis
 Pool
Pool
 Management Fee
Disclaimer: Amenities are based on third-party information and may vary; buyers must independently verify all amenities, as information is deemed reliable but not guaranteed.
Facts & Features
Rooms
Bedrooms & bathrooms
Bedrooms: 2
Bathrooms: 2
Interior
Flooring
Laminate
Cooling
Central Air, Electric
Sewer
Public Sewer
Heating
Central, Natural Gas
Appliances
Convection Oven, Dishwasher, Disposal, Gas Water Heater, Microwave, Range, Refrigerator, Stainless Steel Appliance(s)
Interior Features
Double Vanity, High Ceilings, Master On Main Level, Tile Bath, Walk In Closet(s)
Construction
Year Built
Year Built: 2018
Home type
Single Family Residence
Property Condition
Resale
Construction Materials
Concrete
Architectural Style
Ranch
Roof
Composition
Utilities & Energy
Laundry Features
Laundry Closet
Parking Features
Garage, Attached, Garage Door Opener
Basement
None
Utilities
Cable Available, Electricity Available, High Speed Internet, Natural Gas Available, Sewer Connected, Underground Utilities
Water Source
Public
Other Features
Subdivision Name
Everton
Lot Features
Level
Community Features
Clubhouse, Playground, Pool, Sidewalks, Street Lights, Tennis Court(s)
Price History
| Date | Event | Price |
|---|---|---|
09/18/2026 Source: | Pending | $525,000 $290/sqft |
07/17/2026 Source: | Listed for Sale | $525,000 $290/sqft |

Nearby Homes





Find Homes by Property Features in Peachtree City, GA
Nearby New Homes For Sale


Information Deemed Reliable But Not Guaranteed. © 2026 Georgia Multiple Listing Service. All Rights Reserved.
 Advertising Broker: Fred McGill | Simple Showing, Inc