Realty Solution
Powered by 
- 1
- Overview
- Description
- Property Details
- Location
- Facts & Features
- Getting Around
- Nearby Homes



Street View
Listed by: Robert Deck (760) 523-3325 DRE #02045820 | Town Real Estate (760) 250-1977
$1,249,000
Monthly Est:$6,217
 3 Beds
 2 Baths
1 full bath
 1,225sqft
2135 Jacques Dr, Palm Springs, CA 92262
$1,249,000
$6,217/moEst:
Get Pre-Approved
Single Family Residence
Built in 1959
$-- HOA
10,890 sqft lot
$1,020/sq.ft
Description
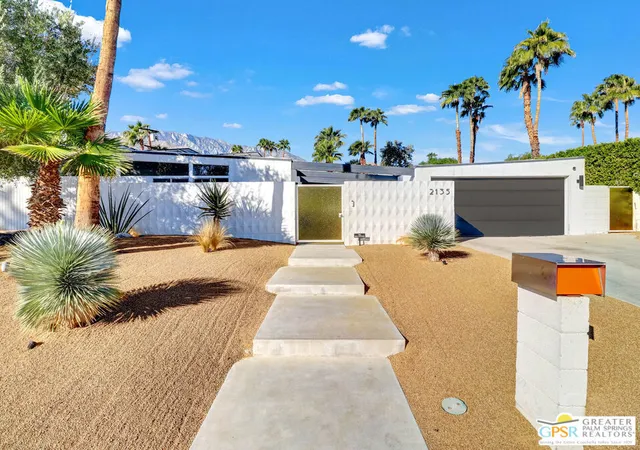
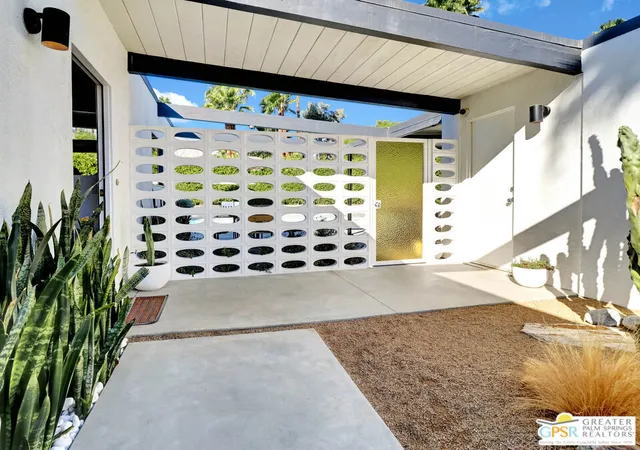
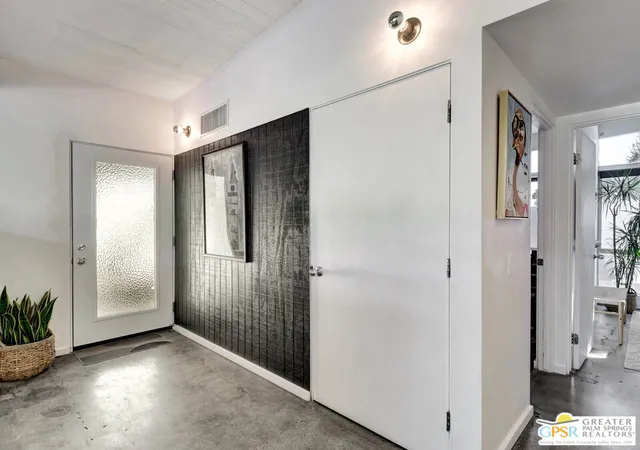
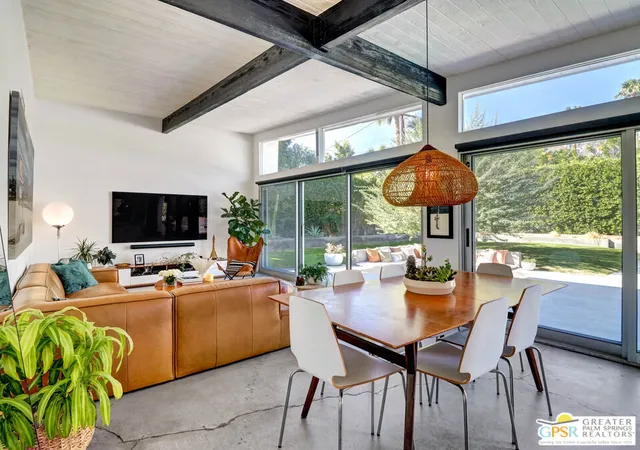
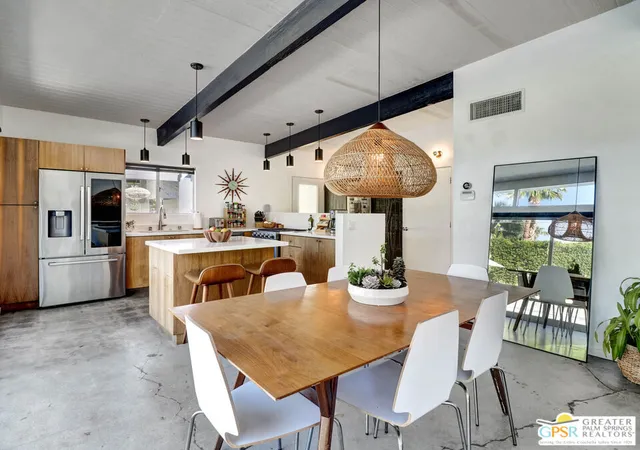
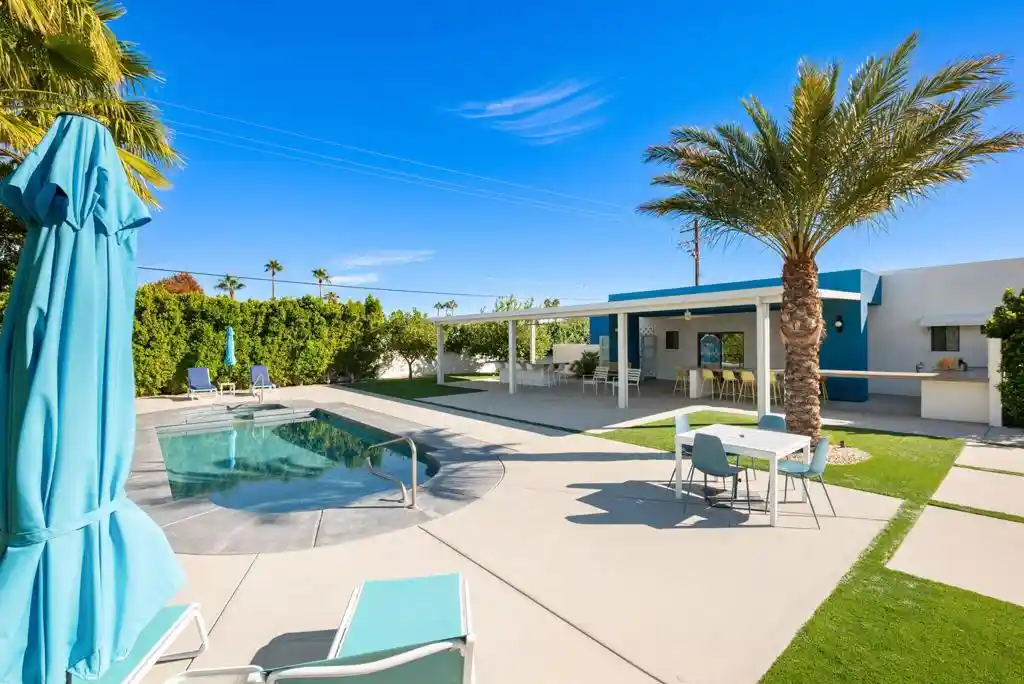
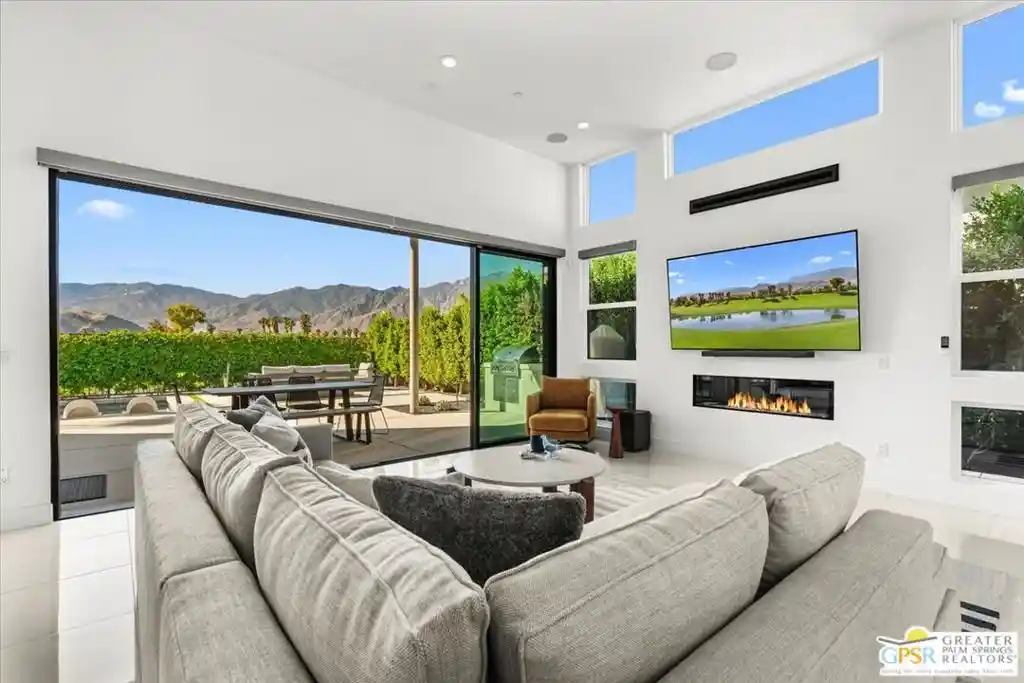
From its beginnings in 1959 as a classic Alexander home designed by Palmer & Krisel, through a comprehensive renovation in 2012, to its remarkable transformation into a sophisticated desert retreat today, this striking butterfly-roof residence tells a story of architectural integrity and thoughtful evolution. With approximately $365,000 in recent improvements, the home beautifully balances its mid-century pedigree with the comforts, technology, and effortless indoor-outdoor lifestyle that define contemporary Palm Springs living. Authentic architectural details include exposed beams, tongue-and-groove ceilings, clerestory windows, polished concrete floors, and expansive Fleetwood sliding glass doors that frame dramatic western views of the San Jacinto Mountains. The 2012 down-to-the-studs renovation included updated electrical, plumbing, kitchen, and bathrooms, establishing a foundation for modern living. The home's refined, understated aesthetic honors its modernist roots without relying on nostalgic retro styling. The result is timeless rather than themed, with an appeal that extends well beyond the traditional mid-century enthusiast. Outside, a spectacular private oasis invites relaxation and entertaining on an entirely different level. A new saltwater pool with Roman steps, fully tiled zero-edge spa with Baja shelf, and sunken fire pit with integrated lighting create an extraordinary setting beneath the desert sky. A covered outdoor kitchen features a built-in smoker BBQ, wine refrigerator, sink, and exhaust fan. Architectural breeze block walls, custom hammered-glass gates, updated landscaping, and thoughtfully designed lighting enhance the setting, while an immersive outdoor sound system provides the perfect soundtrack for desert living. Inside, premium Samsung OLED televisions and integrated Sonos audio complement updated kitchen and laundry appliances, two tankless water heaters, and refreshed bathroom fixtures. Solar panels, two Tesla Powerwalls, a 40-amp EV charging receptacle, and Nest cameras bring modern convenience and technology to this architectural classic. Situated on approximately a quarter-acre of fee simple land with no HOA, the property also features an enclosed two-car garage, thoughtfully converted from the original carport and preserved for convenient, protected parking. From leisurely mornings beside the pool to cocktails around the fire as the mountains glow at sunset, this is quintessential Palm Springs living: an authentic architectural original, beautifully evolved for today.
- Houzeo last checked: 8 minutes ago
- Listing updated: November 3, 2026 at 1:11 am
- Source: California Regional MLS-CA | MLS#: 26992073PS

Property Details
Status
Active
Type
Single Family Residence
No. of Stories
1
County
City
Neighborhood
Year Built
1959
HOA Fees
-
Finished Area
1,225 sqft
Lot Size
10,890 sqft lot
Basement Area
- sqft
MLS Name
California Regional MLS
MLS Number
26992073PS
MLS Status
Active
Days on Market
1
Open House

Continue Your Journey in App
Find your dream home, receive real-time updates, and many more!
Continue Your Journey in App
Find your dream home, receive real-time updates, and many more!
Location
Facts & Features
Rooms
Bedrooms & bathrooms
Bedrooms: 3
Bathrooms: 2
Interior
Exterior Features
Fire Pit
Appliances
Barbecue, Dishwasher, Disposal, Microwave, Refrigerator, Dryer, Washer
Heating
Central
Window Features
Skylights
Construction
Year Built
Year Built: 1959
Home type
Single Family Residence
Property Condition
Updated Remodeled
Architectural Style
Mid Century Modern
Foundation Details
Slab
Construction Materials
Stucco
Roof
Foam
Utilities & Energy
Security Features
Smoke Detectors
Laundry Features
In Garage
Pool Features
In Ground, Private, Salt Water
Parking Features
Concrete, Door Multi, Driveway, Garage
Other Features
Disclosures
Principal Is Real Estate Licensed
Subdivision Name
Racquet Club East
Patio And Porch Features
Covered
Price History
| Date | Event | Price |
|---|---|---|
11/02/2026 Source: | Listed for Sale | $1,249,000 +10.53% $1,020/sqft |
02/27/2024 Source: | Price Increased | $1,130,000 +126.00% $922/sqft |
12/17/2015 Source: | Price Decreased | $500,000 -4.03% $408/sqft |
05/09/2013 Source: | Price Increased | $521,000 +4.20% $425/sqft |
10/29/2012 Source: | Sold | $500,000 $408/sqft |

Nearby Homes








Find Homes by Property Features in Palm Springs, CA
Nearby New Homes For Sale


Based on information from California Regional Multiple Listing Service, Inc. as of Nov 04, 2026, 11:15PM and /or other sources. All data, including all measurements and calculations of area, is obtained from various sources and has not been, and will not be, verified by broker or MLS. All information should be independently reviewed and verified for accuracy. Properties may or may not be listed by the office/agent presenting the information. Information being provided is for consumers’ personal, non-commercial use and may not be used for any purpose other than to identify prospective properties consumers may be interested in purchasing. This website may not include listings or property addresses of sellers who have directed their listing brokers to withhold their listing or their property address from display on the Internet. © 2026 California Regional Multiple Listing Service. All Rights Reserved.
 Advertising Broker: William Johnson DRE #01463271 | William Johnson Brokerage
