- Overview
- Description
- Property Details
- Location
- Facts & Features
- Getting Around
- Nearby Homes



$1,390,000
Monthly Est:$6,919
 3 Beds
 3 Baths
3 full baths
 1,935sqft
214 Condict Dr, New Smyrna Beach, FL 32169
$1,390,000
$6,919/moEst:
Get Pre-Approved
Single Family Residence
Built in 1960
$-- HOA
6,750 sqft lot
$718/sq.ft
Description
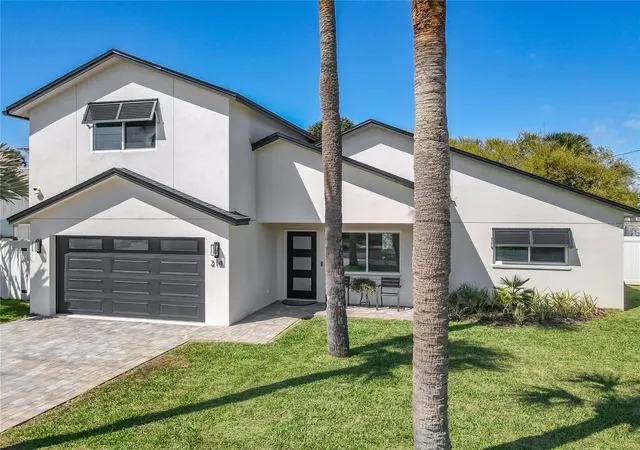
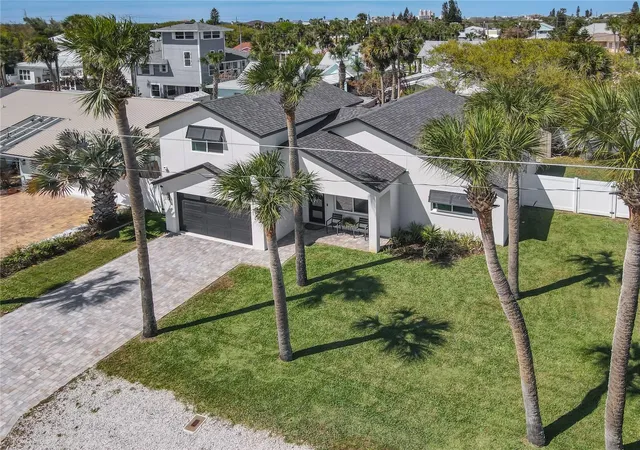
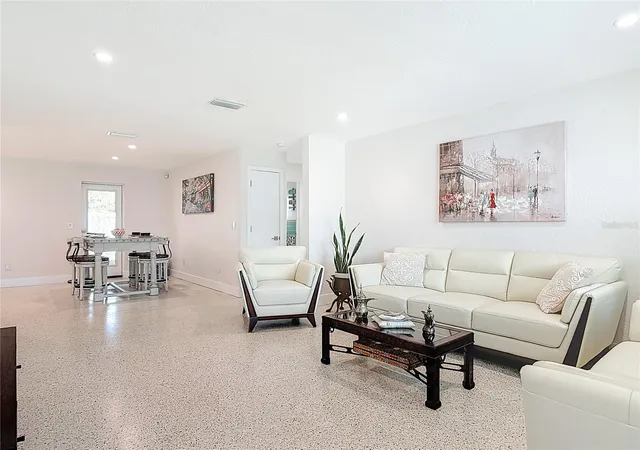
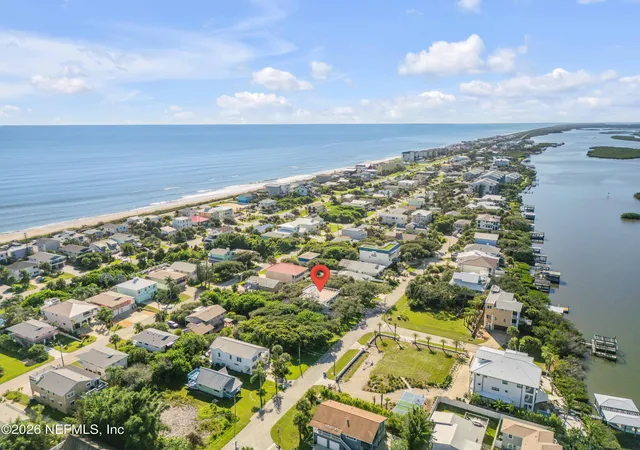
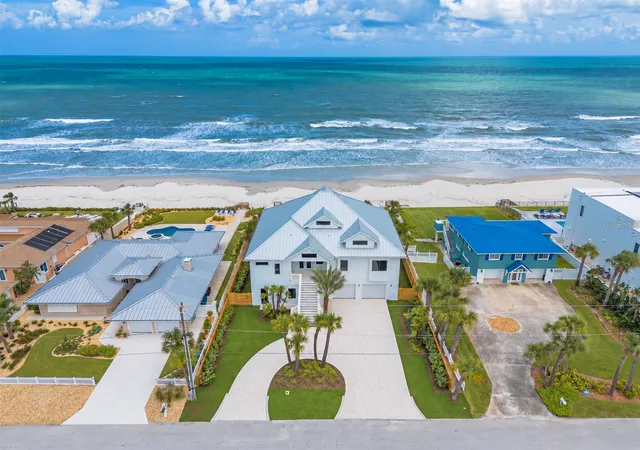
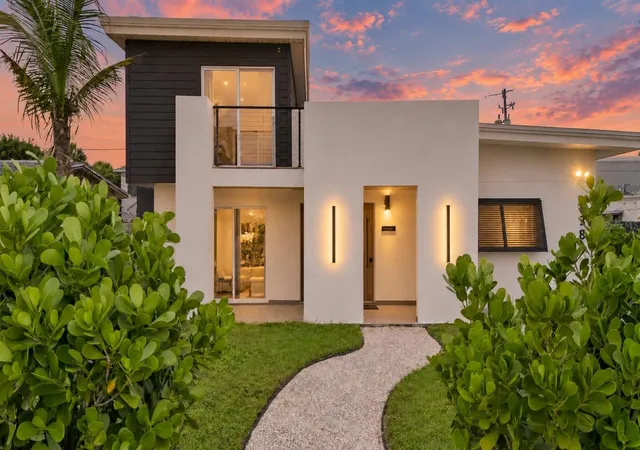
Discover the perfect blend of coastal charm and modern comfort in this beautifully renovated two-story beach retreat, just a short stroll from the sand and vibrant restaurants and shops of Flagler Avenue.
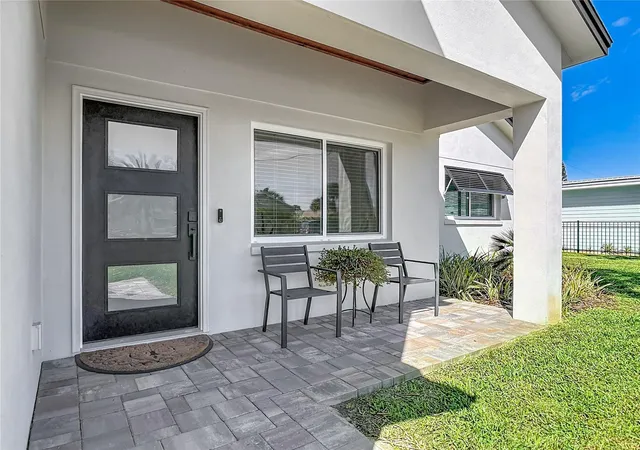
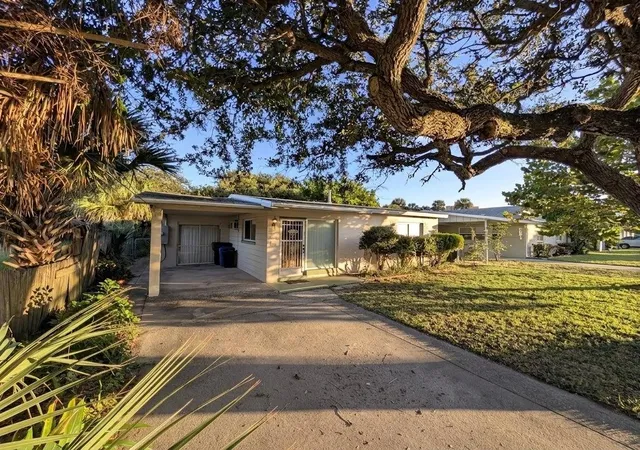
This 2023 thoughtfully redesigned 3-bedroom, 3-bath home sits on a lot and a half at 2151 sqft under the roof and 1935 sqft of living space. It presents like a model with warm neutral tones, quality craftsmanship, and a thoughtfully designed open floor plan that creates an immediate sense of comfort and elegance. Offering two split-level HVAC units for added comfort as well as a natural gas exterior-mounted tankless water heater, the home features PGT impact vinyl windows and a brick paver driveway that enhances both curb appeal and longevity. You will be greeted by an open floor plan that captures natural light. The main floor offers a primary suite with a spacious, spa-like primary bath with a tile-surround walk-in shower and an extra-large vanity, additionally a secondary bedroom and full bath, which preserves the character of the home’s original mid-century modern style.
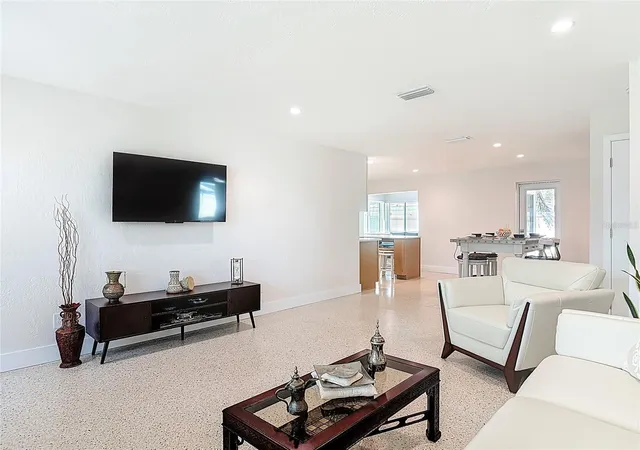
At the heart of the home, a modern kitchen boasts quartz countertops, stainless steel gas appliances, and a prep island flowing seamlessly into a large dining area and inviting living space. Two interior sitting areas provide flexible entertaining options—one just off the entry for more formal gatherings and another that opens to the kitchen and overlooks the fenced backyard, perfect for casual living. Original terrazzo and tile flooring run throughout, adding warmth, durability, and timeless style.
On the upper floor, you’ll find an expansive wood-floored private bedroom suite that can also serve as a primary suite, boasting a beautiful full bath with a tile-surround walk-in shower. This room not only has interior stair access, but also has its own exterior entrance through the garage for added privacy. Get comfortable as this versatile space can serve as an additional primary suite, guest retreat, or private quarters for extended stays.
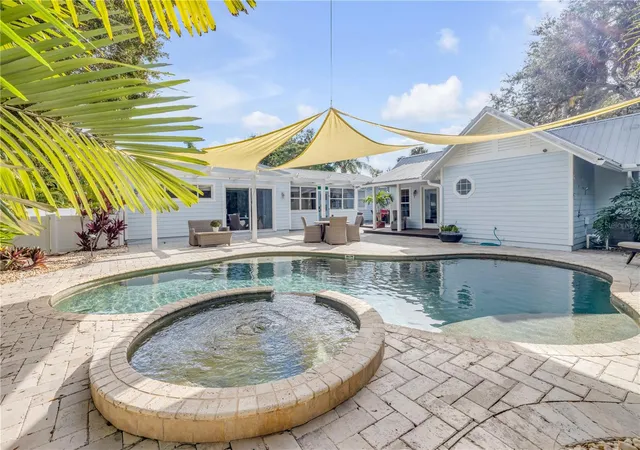
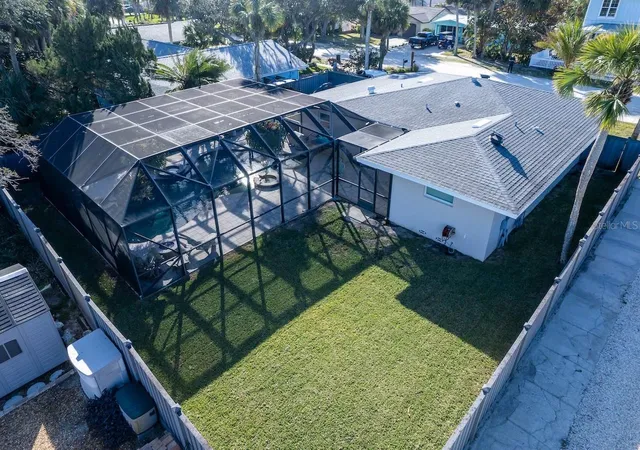
Step outside to enjoy the brick paver back patio—an ideal spot for relaxing, dining, or entertaining in the coastal breeze. The fenced backyard offers side gate access from both sides of the property, an outdoor shower, privacy, and room to unwind after a day at the beach.
Located in the heart of New Smyrna Beach...NORTH BEACH very close to popular dining and entertainment on Flagler Avenue. This exceptional home delivers the best of beachside living.
A must-see coastal gem.
- Houzeo last checked: 3 minutes ago
- Listing updated: September 13, 2026 at 2:22 pm
- Listing Provided by: John Henthorn (321) 228-3188 | HENTHORN REAL ESTATE (321) 228-3188
- Source: Stellar MLS-FL | MLS#: O6393985

Property Details
Status
Pending
Type
Single Family Residence
No. of Stories
-
County
City
Neighborhood
--
Year Built
1960
HOA Fees
-
Finished Area
1,935 sqft
Lot Size
6,750 sqft lot
Basement Area
- sqft
MLS Name
Stellar MLS
MLS Number
O6393985
MLS Status
Pending
Days on Market
198
Cumulative Days on Market
170

Continue Your Journey in App
Find your dream home, receive real-time updates, and many more!
Download App
Continue Your Journey in App
Find your dream home, receive real-time updates, and many more!
Location
Facts & Features
Rooms
Bedrooms & bathrooms
Bedrooms: 3
Bathrooms: 3
Kitchen
Level: First
Living Room
Level: First
Bedroom 1
Level: First
Bedroom 2
Level: First
Primary Bedroom
Level: Second
Florida Room
Level: First
Bathroom 1
Level: First
Bathroom 2
Level: First
Bathroom 3
Level: Second
Dining Room
Level: First
Laundry
Level: First
Utility Room
Level: Second
Balcony/Porch/Lanai
Level: First
Interior
Heating
Central, Electric, Exhaust Fan, Natural Gas, Heat Pump, Heat Recovery Unit, Zoned
Appliances
Convection Oven, Cooktop, Dishwasher, Disposal, Dryer, Exhaust Fan, Gas Water Heater, Ice Maker, Microwave, Range, Range Hood, Refrigerator, Tankless Water Heater, Washer, Water Purifier
Cooling
Central Air, Humidity Control, Mini Split Unit(s), Zoned
Exterior Features
Courtyard, Lighting, Outdoor Shower, Private Entrance, Private Mailbox, Private Yard, Rain Gutters, Shade Shutter(s), Sprinkler Metered, Storage
Sewer
Public Sewer
Flooring
Terrazzo, Tile, Wood
Interior Features
Attic Ventilator, Ceiling Fans(s), Eat In Kitchen, High Ceilings, Open Floorplan, Primary Bedroom Main Floor, Primary Bedroom Upstairs, Smart Home, Solid Surface Counters, Solid Wood Cabinets, Stone Counters, Thermostat, Vaulted Ceiling(s), Window Treatments
Window Features
Blinds, Energy Star Qualified Windows, Insulated Windows, Storm Window(s), Thermal Windows, Window Treatments
Construction
Year Built
Year Built: 1960
Home type
Single Family Residence
Foundation Details
Slab
Construction Materials
Block, Stucco
Architectural Style
Contemporary
Roof
Shingle
Utilities & Energy
Security Features
Closed Circuit Camera(s), Fire Alarm, Security Fencing/lighting/alarms, Secured Garage/parking, Security Lights, Security System, Security System Owned, Smoke Detector(s)
Parking Features
Curb Parking, Driveway, Garage Door Opener, Guest, Off Street, On Street, Workshop In Garage
Utilities
Bb/hs Internet Available, Cable Connected, Electricity Connected, Fire Hydrant, Natural Gas Connected, Phone Available, Public, Sewer Connected, Sprinkler Meter, Underground Utilities, Water Connected
Laundry Features
Common Area, Electric Dryer Hookup, Inside, Laundry Room, Washer Hookup
Water Source
Public
Other Features
Vegetation
Trees/landscaped
Patio And Porch Features
Covered, Front Porch, Patio, Porch, Rear Porch
Community Features
Street Lights
Subdivision Name
Condict Walker Grant
Lot Features
Oversized Lot
Price History
| Date | Event | Price |
|---|---|---|
09/13/2026 Source: | Pending | $1,390,000 -7.33% $718/sqft |
03/27/2026 Source: | Listed for Sale | $1,500,000 +650.00% $775/sqft |
07/15/2013 Source: | Price Decreased | $200,000 -9.09% $103/sqft |
07/15/2013 Source: | Sold | $220,000 $114/sqft |

Nearby Homes


Find Homes by Property Features in New Smyrna Beach, FL
Nearby New Homes For Sale

Based on information from Stellar MLS® through Oct 11, 2026, 09:30PM as submitted to and distributed by MLS GRID. All data is obtained from various sources and may not have been verified by the broker or MLS GRID. Supplied Open House Information is subject to change without notice. All information should be independently reviewed and verified for accuracy. Properties may or may not be listed by the office/agent presenting the information. IDX information is provided exclusively for consumers’ personal non-commercial use. It may not be used for any purpose other than to identify prospective properties consumers may be interested in purchasing. The data is deemed reliable but is not guaranteed by MLS GRID. The use of the MLS GRID Data may be subject to an end-user license agreement prescribed by the Member Participant’s applicable MLS, if any, and as amended from time to time. © 2026 Stellar MLS. All Rights Reserved.
 Advertising Broker: Fred McGill | Simple Showing, Inc