- Overview
- Description
- Property Details
- Location
- Facts & Features
- Getting Around
- Nearby Homes



$475,000
Monthly Est:$2,364
 4 Beds
 3 Baths
3 full baths
 1,705sqft
214 Holw Oak Ct, Tarpon Springs, FL 34689
$475,000
$2,364/moEst:
Get Pre-Approved
Single Family Residence
Built in 1977
$-- HOA
10,071 sqft lot
$279/sq.ft
Description
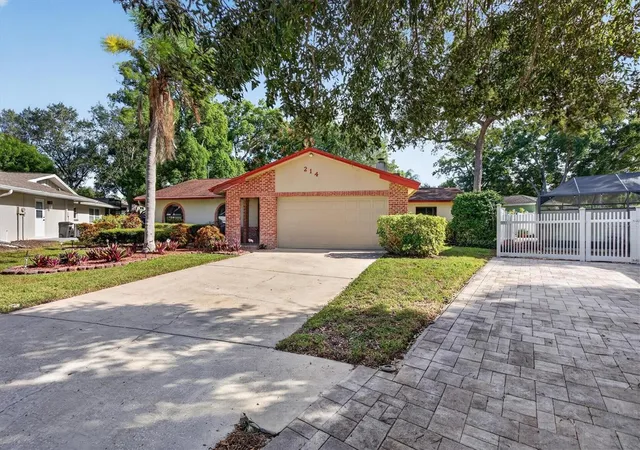
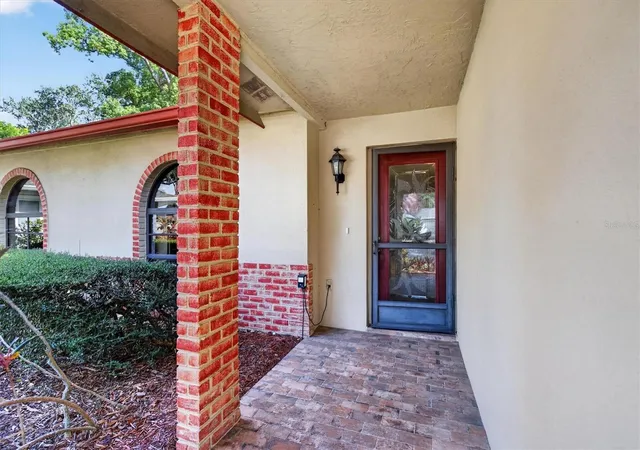
Welcome to 214 Hollow Oak Ct, tucked away on a quiet cul-de-sac in the desirable community of Oakleaf Village! This spacious 4-bedroom, 3-bath home offers a versatile floor plan featuring TWO primary bedroom suites, each with its own private en-suite bathroom, plus two additional bedrooms that share a full bath. Perfect for accommodating guests, multigenerational living, or added privacy.
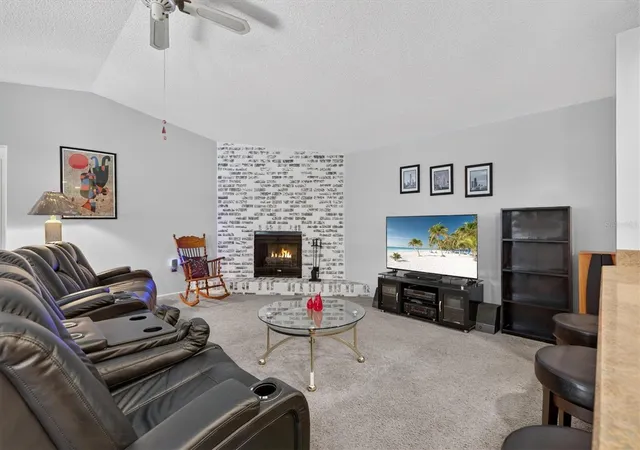
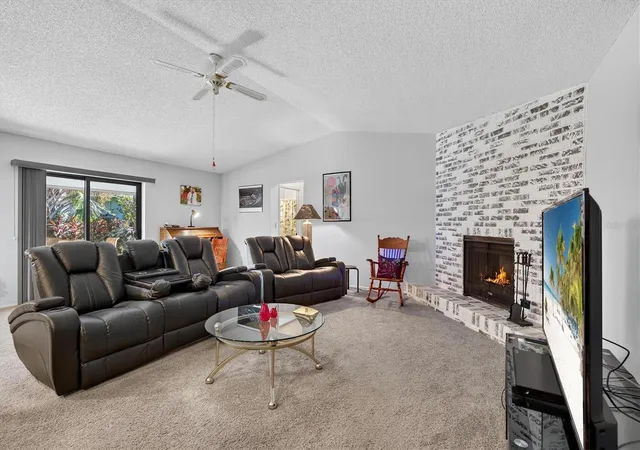
The inviting family room features soaring ceilings, a wood-burning fireplace, and sliding glass doors overlooking the screened-in pool and expansive lanai, creating the perfect setting for relaxing or entertaining. The beautifully updated eat-in kitchen offers wood cabinetry, tile flooring, and a generous breakfast bar with plenty of counter space.
Step outside to enjoy the screened pool and spacious outdoor living area, complete with a NEW pool pump. Additional features include gutters, a deep well for irrigation to help reduce water costs, and a large yard with ample room for boat or RV parking. Enjoy the added benefits of a NON-FLOOD ZONE location and minimal deed restrictions.
Conveniently located near Innisbrook, home of the PGA TOUR's Valspar Championship, is right across the street, and the Pinellas Trail is less than a half-mile bike ride away by sidewalk and dedicated bike lane, connecting you to the world-famous Tarpon Springs Sponge Docks. Sunset Beach is just 4 miles away. Fred Howard Park, and A.L. Anderson Park on Lake Tarpon is just few miles away. Close to Shopping, Restaurants, Beaches, Downtown Dunedin, Downtown Palm Harbor, Tampa International & St. Pete–Clearwater International airport. This home offers a wonderful combination of space, flexibility, and Florida living. Don't miss the opportunity to make this versatile pool home your own!
- Houzeo last checked: 10 minutes ago
- Listing updated: November 3, 2026 at 12:05 pm
- Listing Provided by: Renee Gialousis (727) 234-3353 | COLDWELL BANKER REALTY (727) 781-3700
- Source: Stellar MLS-FL as distributed by MLS GRID | MLS#: TB8561832

Property Details
Status
Active
Type
Single Family Residence
No. of Stories
1
County
City
Neighborhood
--
Year Built
1977
HOA Fees
-
Finished Area
1,705 sqft
Lot Size
10,071 sqft lot
Basement Area
- sqft
MLS Name
Stellar MLS
MLS Number
TB8561832
MLS Status
Active
Days on Market
6
Cumulative Days on Market
3

Continue Your Journey in App
Find your dream home, receive real-time updates, and many more!
Continue Your Journey in App
Find your dream home, receive real-time updates, and many more!
Location
Facts & Features
Rooms
Bedrooms & bathrooms
Bedrooms: 4
Bathrooms: 3
Living Room
Level: First
Area: 378.40 Square Feet
Dimensions: 17.2x22
Kitchen
Level: First
Area: 192.40 Square Feet
Dimensions: 10.4x18.5
Bedroom 2
Level: First
Area: 156.01 Square Feet
Dimensions: 11.9x13.11
Bedroom 3
Level: First
Area: 116.64 Square Feet
Dimensions: 10.8x10.8
Primary Bedroom
Level: First
Area: 197.37 Square Feet
Dimensions: 15.3x12.9
Primary Bedroom 2
Level: First
Area: 159.04 Square Feet
Dimensions: 14.2x11.2
Balcony/Porch/Lanai
Level: First
Area: 1222.20 Square Feet
Dimensions: 48.5x25.2
Interior
Exterior Features
Private Entrance, Private Mailbox, Rain Gutters, Sidewalk
Sewer
Public Sewer
Appliances
Dishwasher, Dryer, Electric Water Heater, Microwave, Range, Range Hood, Refrigerator, Washer
Flooring
Carpet, Ceramic Tile
Interior Features
Ceiling Fans(s), Eat In Kitchen, High Ceilings, Kitchen/family Room Combo, Open Floorplan, Solid Wood Cabinets, Split Bedroom, Thermostat, Walk In Closet(s)
Cooling
Central Air
Heating
Central, Electric
Construction
Year Built
Year Built: 1977
Home type
Single Family Residence
Roof
Shingle
Construction Materials
Block, Stucco
Foundation Details
Slab
Utilities & Energy
Utilities
Bb/hs Internet Available, Electricity Connected, Public, Sewer Connected, Water Connected
Laundry Features
In Garage
Fireplace Features
Family Room, Wood Burning
Parking Features
Garage Door Opener, Oversized, Parking Pad
Water Source
Public
Pool Features
In Ground, Gunite, Screen Enclosure, Tile
Other Features
Community Features
Street Lights
Subdivision Name
Oakleaf Village
Price History
| Date | Event | Price |
|---|---|---|
11/01/2026 Source: | Listed for Sale | $475,000 $279/sqft |

Nearby Homes










Find Homes by Property Features in Tarpon Springs, FL
Nearby New Homes For Sale

Based on information from Stellar MLS® through Nov 08, 2026, 07:00AM as submitted to and distributed by MLS GRID. All data is obtained from various sources and may not have been verified by the broker or MLS GRID. Supplied Open House Information is subject to change without notice. All information should be independently reviewed and verified for accuracy. Properties may or may not be listed by the office/agent presenting the information. IDX information is provided exclusively for consumers’ personal non-commercial use. It may not be used for any purpose other than to identify prospective properties consumers may be interested in purchasing. The data is deemed reliable but is not guaranteed by MLS GRID. The use of the MLS GRID Data may be subject to an end-user license agreement prescribed by the Member Participant’s applicable MLS, if any, and as amended from time to time. © 2026 Stellar MLS. All Rights Reserved.
 Advertising Broker: Fred McGill | Simple Showing, Inc
