- Overview
- Description
- Property Details
- Location
- Facts & Features
- Getting Around
- Nearby Homes


$430,000
Monthly Est:$2,140
 3 Beds
 2 Baths
2 full baths
 1,601sqft
2153 Avella Rd, Avella, PA 15312
$430,000
$2,140/moEst:
Get Pre-Approved
Single Family Residence
Built in 1950
$-- HOA
11 acres lot
$269/sq.ft
Description
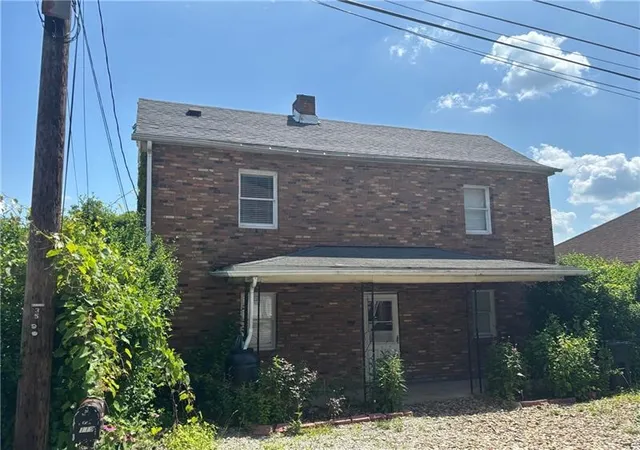
Welcome home to 11 acres of breathtaking, park-like land featuring scenic trails and manicured grounds that look just like a golf course. This incredible property is enrolled in Clean and Green for excellent preferential tax benefits.
Brand new roof on house and detached garage was put on last week!
The main level offers a warm and inviting living room boasting original hardwood floors, a large bay window drawing in natural light, an artistic circle window, and a cozy, wood-burning brick fireplace. Step into the kitchen, which comes beautifully equipped with rich cherry cabinets, an expansive pantry, a massive amount of storage, a built-in table, island seating, and stainless-steel appliances including a dishwasher, refrigerator, and a push-in electric stove with a convection oven. For comfort and privacy, the spacious master bedroom features a large walk-in closet, while the main bath is beautifully updated with a Bath Fitter tub surround, a tall vanity, and classic tile flooring. A lovely breezeway seamlessly connects the home, featuring elegant French doors that open directly to the rear patio for effortless indoor-outdoor living.
Downstairs, the lower level features a spacious gameroom offering a massive recreation space with tons of storage and a stone fireplace equipped with a blower for efficient heating. A convenient second full bathroom is also located on this level, complete with a walk-in shower and tile flooring. For ultimate peace of mind, the home includes a full-house generator and a standalone freezer. Outside, the detached two-car garage is built with extra-tall garage doors perfect for trucks, and it includes a fully finished upper loft that serves as an ideal workshop space. Amish shed is also included! And a one year Cinch Home warranty!
- Houzeo last checked: 12 hours ago
- Listing updated: July 1, 2026 at 11:17 pm
- Listing Provided by: Brenda Deems (724) 941-3340 DRE #RS271045 | BERKSHIRE HATHAWAY THE PREFERRED REALTY (724) 941-3340
- Source: West Penn MLS-PA | MLS#: 1761108

Property Details
Status
Pending
Type
Single Family Residence
No. of Stories
1
County
City
Neighborhood
--
Year Built
1950
HOA Fees
-
Finished Area
1,601 sqft
Lot Size
11 acres lot
Basement Area
- sqft
MLS Name
West Penn MLS
MLS Number
1761108
MLS Status
Pending
Days on Market
133

Continue Your Journey in App
Find your dream home, receive real-time updates, and many more!
Continue Your Journey in App
Find your dream home, receive real-time updates, and many more!
Location
Facts & Features
Rooms
Bedrooms & bathrooms
Bedrooms: 3
Bathrooms: 2
BonusRoom
Level: Main
Area: 180.00 Square Feet
Dimensions: 18x10
EntryFoyer
Level: Main
Area: 24.00 Square Feet
Dimensions: 6x4
BonusRoom
Level: Lower
Area: 273.00 Square Feet
Dimensions: 21x13
Laundry
Level: Lower
Area: 400.00 Square Feet
Dimensions: 20x20
Bedroom3
Level: Main
Area: 110.00 Square Feet
Dimensions: 11x10
Bedroom2
Level: Main
Area: 132.00 Square Feet
Dimensions: 12x11
PrimaryBedroom
Level: Main
Area: 165.00 Square Feet
Dimensions: 15x11
FamilyRoom
Level: Lower
Area: 598.00 Square Feet
Dimensions: 26x23
Kitchen
Level: Main
Area: 180.00 Square Feet
Dimensions: 20x9
DiningRoom
Level: Main
Area: 117.00 Square Feet
Dimensions: 13x9
LivingRoom
Level: Main
Area: 322.00 Square Feet
Dimensions: 23x14
Interior
Window Features
Window Treatments
Appliances
Some Electric Appliances, Convection Oven, Dryer, Microwave, Refrigerator, Stove, Washer
Sewer
Public Sewer
Cooling
Central Air
Interior Features
Kitchen Island, Pantry, Window Treatments
Heating
Forced Air, Oil
Construction
Year Built
Year Built: 1950
Home type
Single Family Residence
Roof
Asphalt
Architectural Style
Colonial, Ranch
Construction Materials
Brick
Property Condition
Resale
Utilities & Energy
Parking Features
Attached, Detached, Garage, Garage Door Opener
Basement
Rec Family Area, Walk Out Access
Water Source
Public
Security Features
Security System
Pool Features
None
Fireplace Features
Wood Burning
Price History
| Date | Event | Price |
|---|---|---|
06/30/2026 Source: | Pending | $430,000 +32.31% $269/sqft |
06/22/2026 Source: | Listed for Sale | $325,000 $203/sqft |

Nearby Homes
Find Homes by Property Features in Avella, PA

Based on information from the West Penn Mutli-List, INC through Nov 02, 2026, 02:15PM. Information is provided exclusively for consumers’ personal, non-commercial use and may not be used for any purpose other than to identify prospective properties consumers may be interested in purchasing. Information is deemed reliable but not guaranteed. © 2026 West Penn Multi-List, Inc. All Rights Reserved.
 Advertising Broker: Daniel Demers | Sell Your Home Services
